Leave a Message

Thank you for your message. We will be in touch with you shortly.

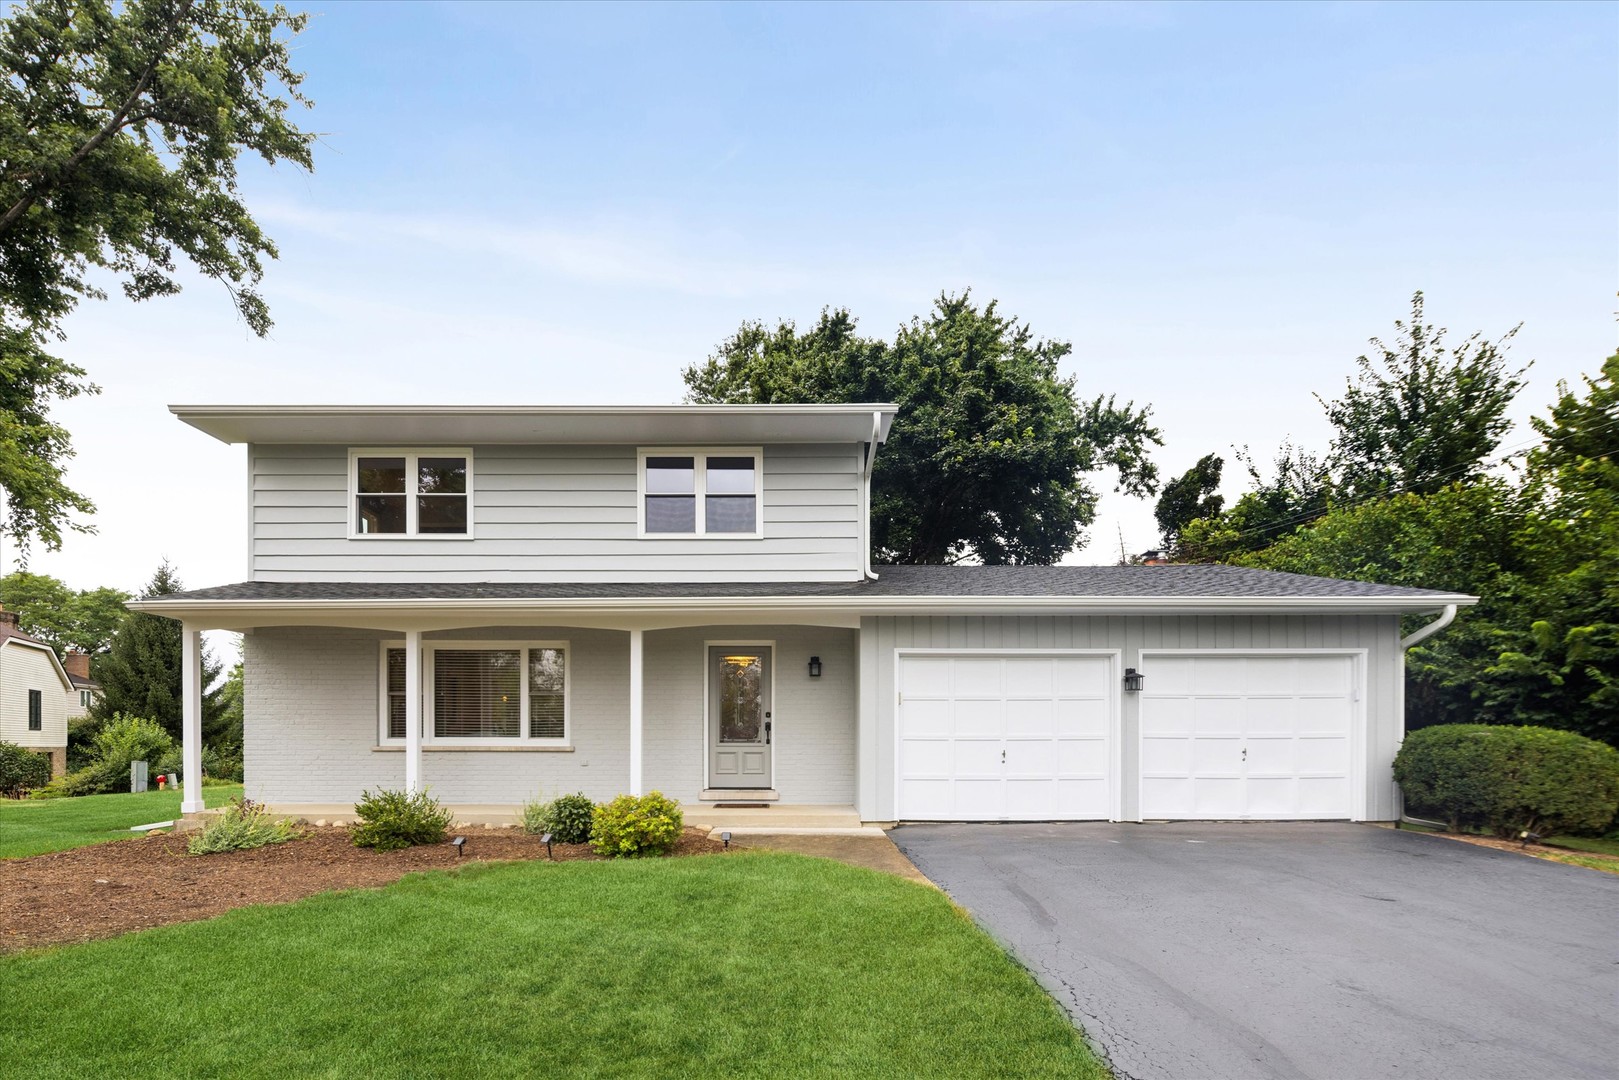
Two-story gray house with a covered porch, two-car garage, and landscaped front lawn.
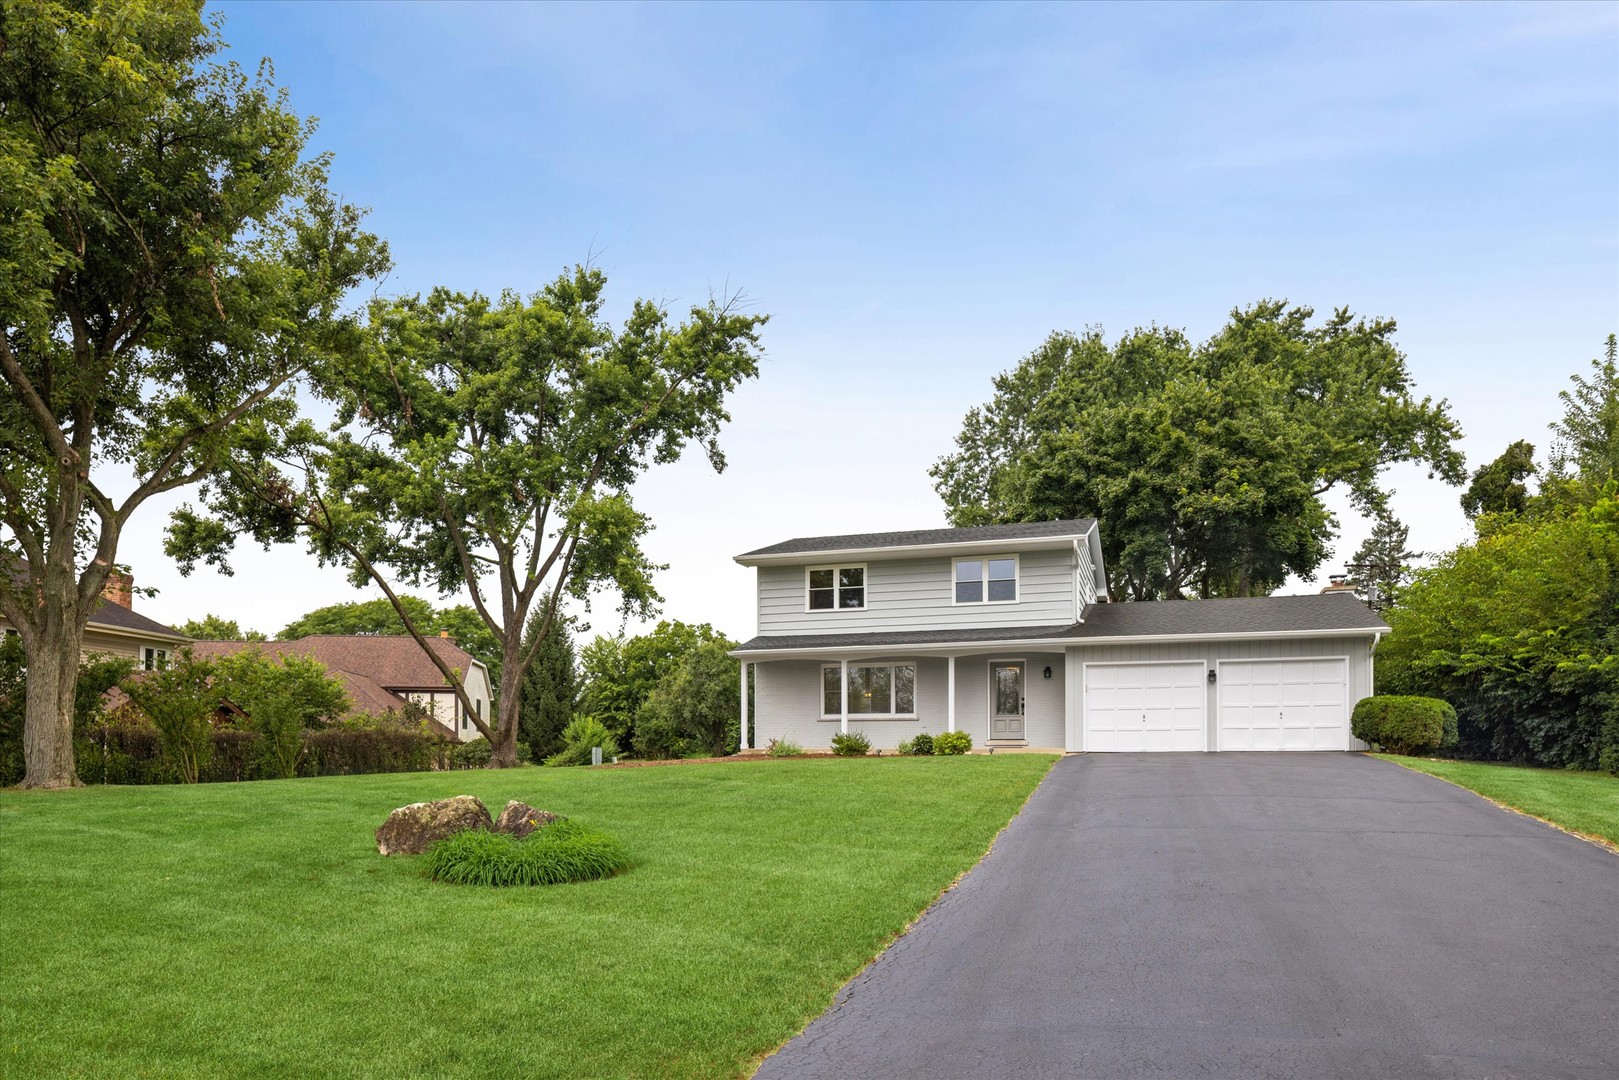
Two-story gray house with a double garage, broad driveway, lawn, and mature trees.
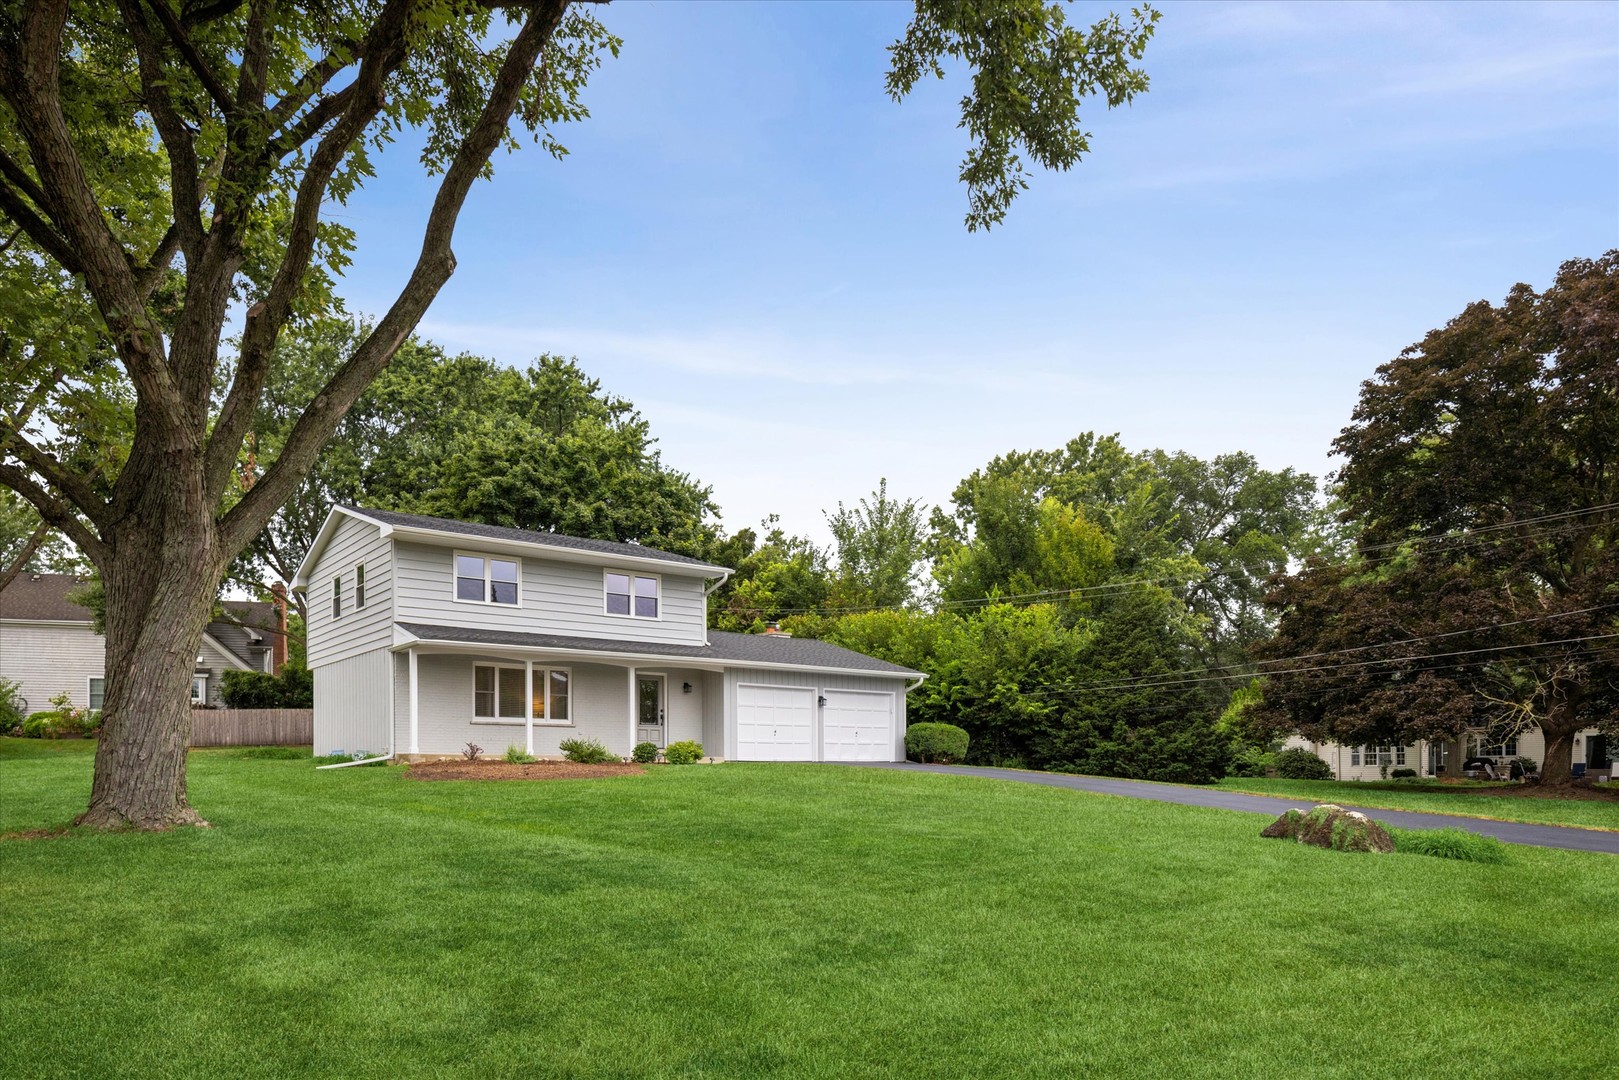
Two-story light-sided home with an attached two-car garage, framed by mature trees and a broad lawn.
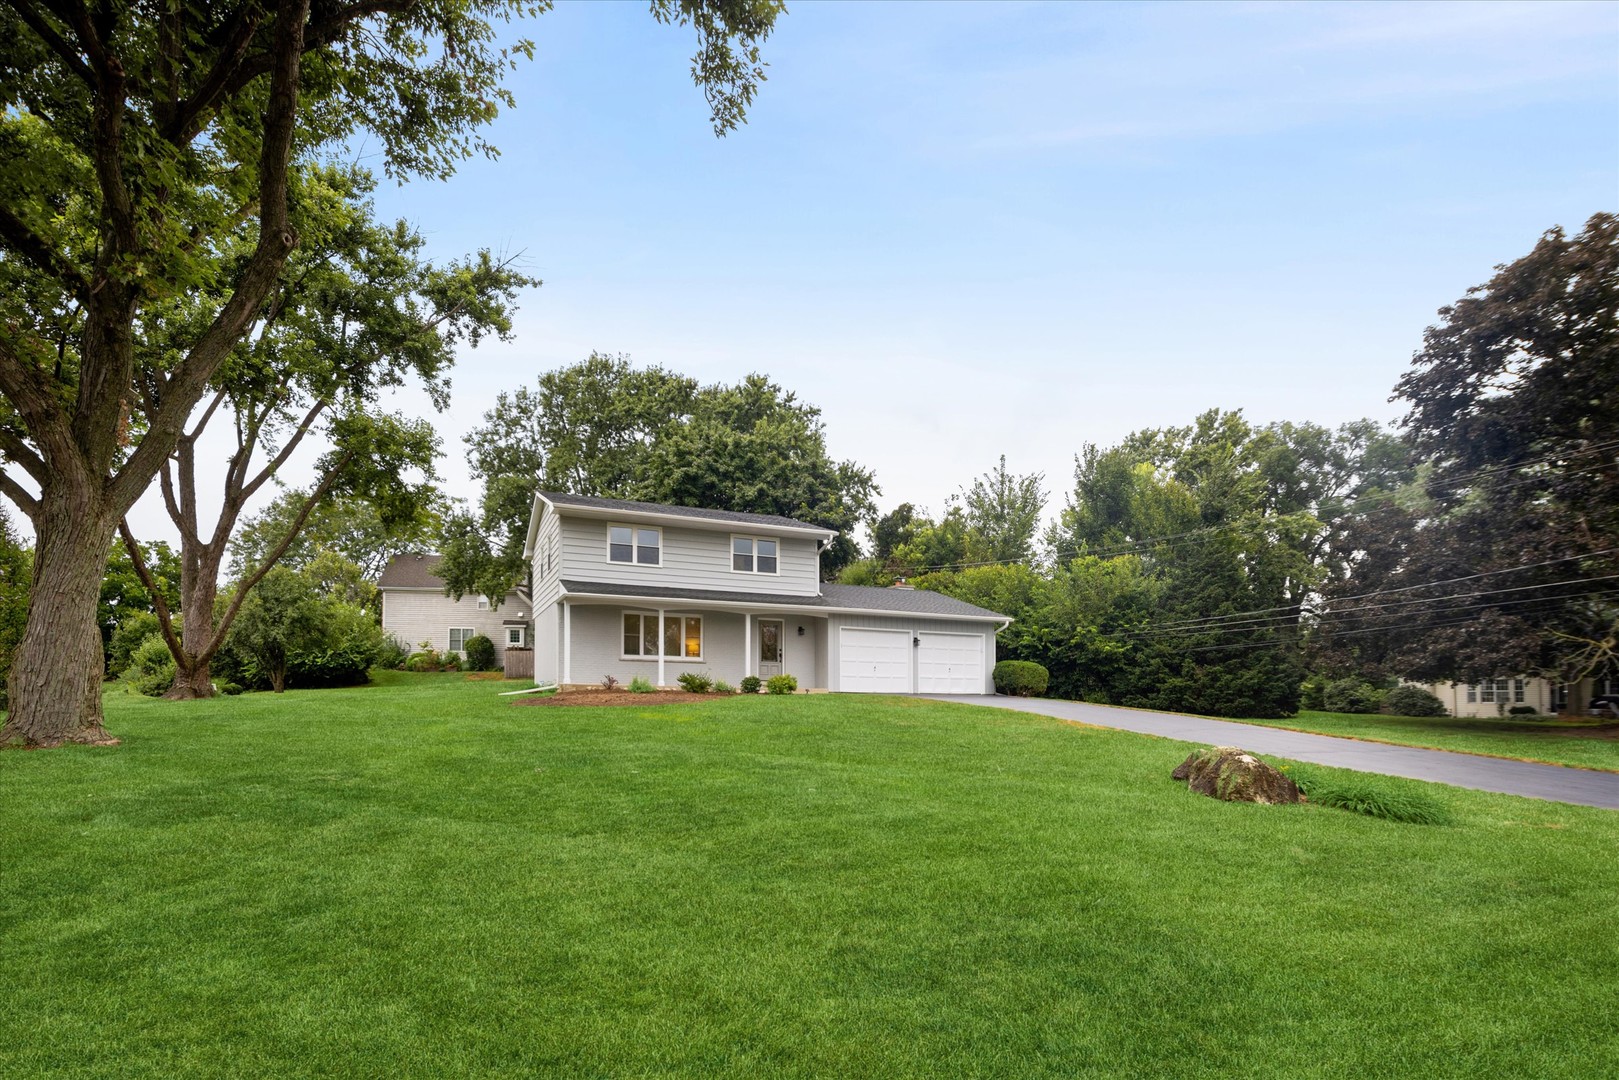
Two-story home with a two-car garage, broad lawn, mature trees, and a curved driveway.
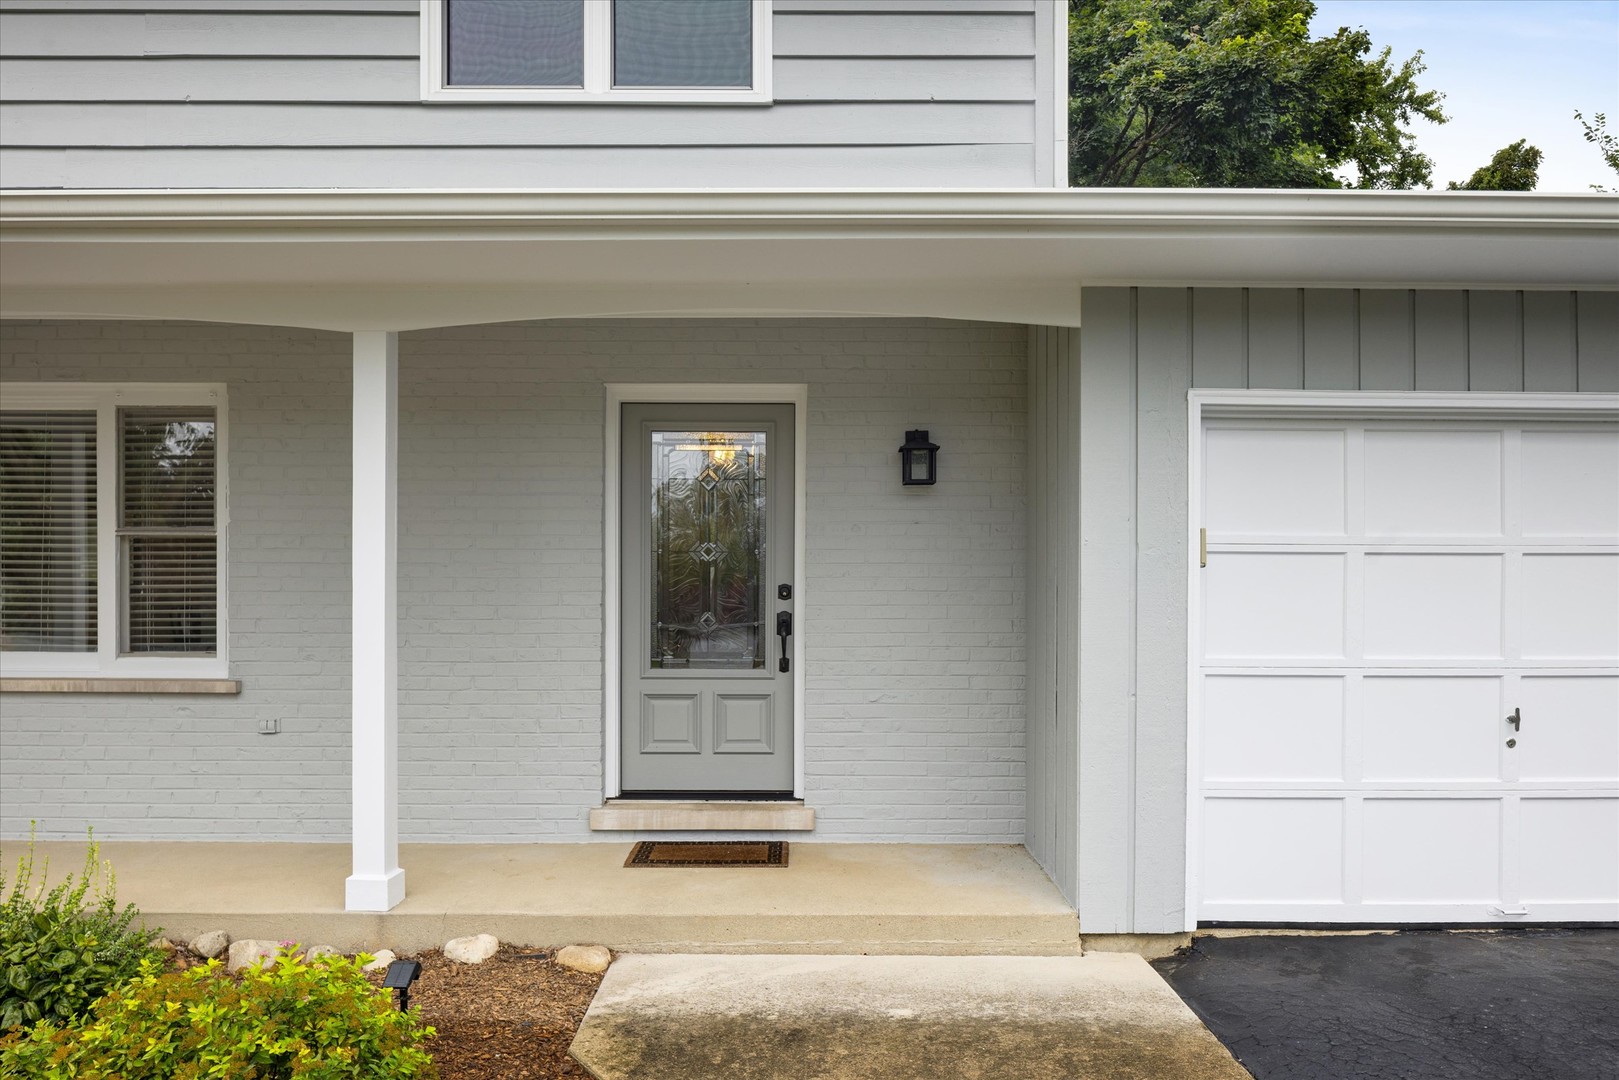
Home entrance with a covered porch, decorative glass front door, and attached garage.
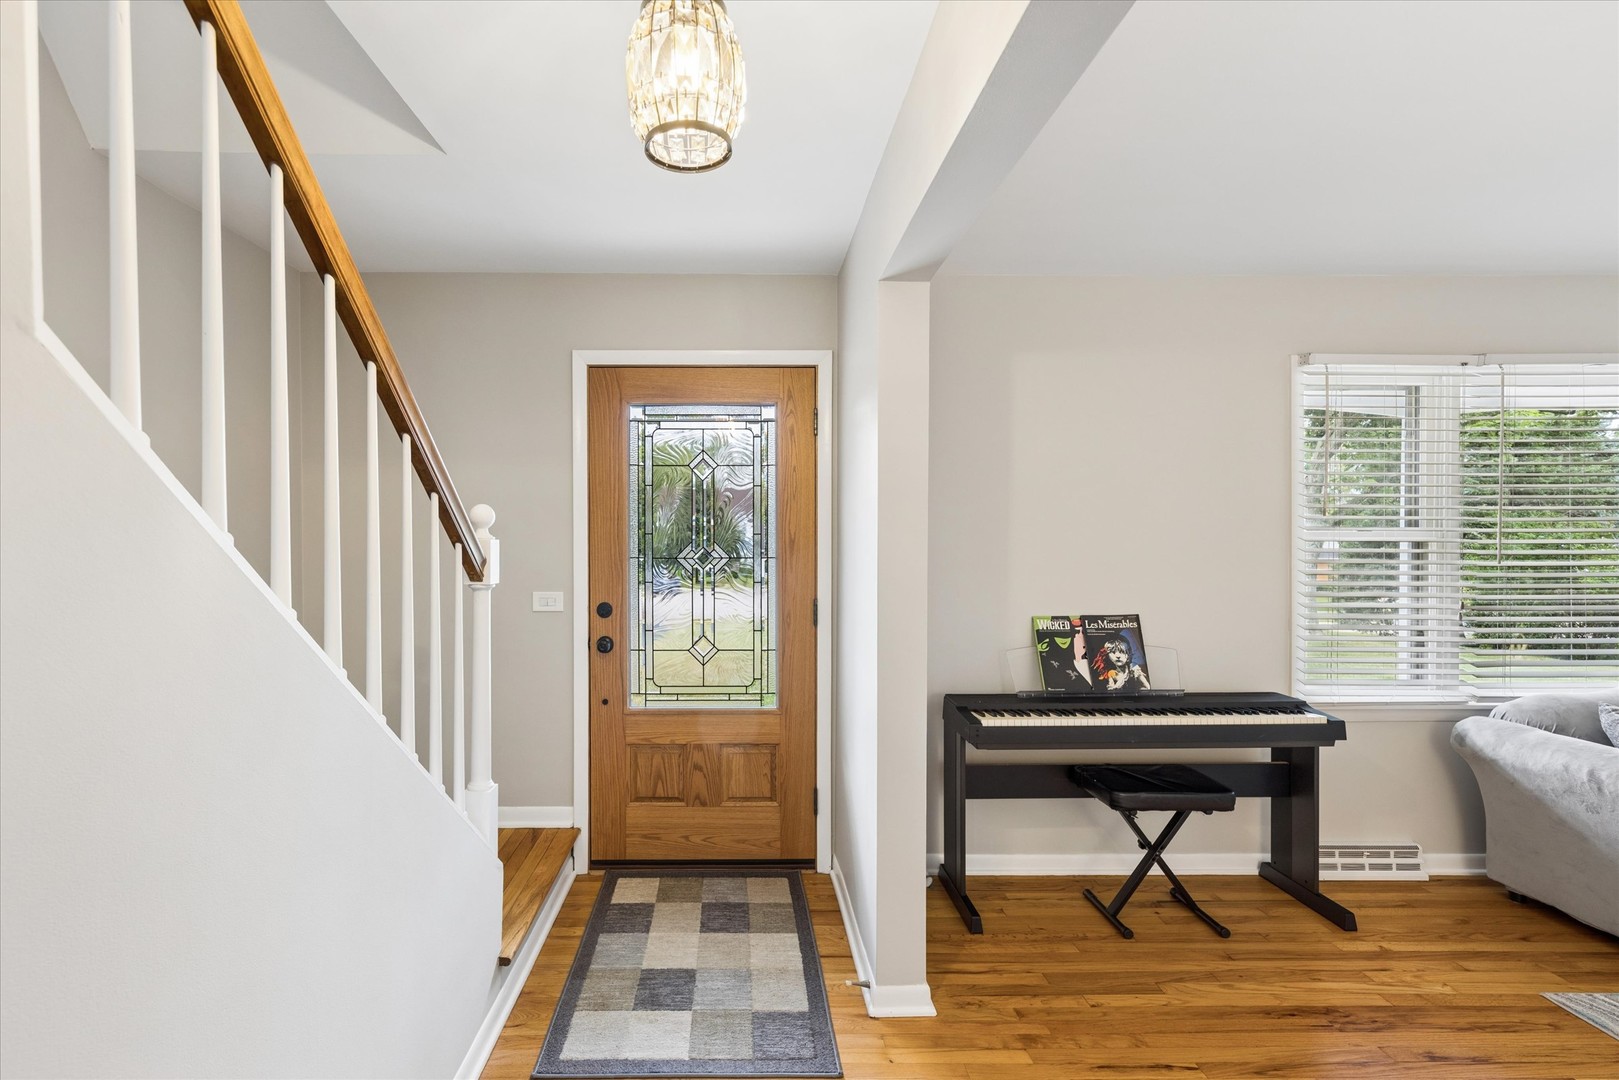
Entry foyer with a stained-glass front door, wood staircase, and digital piano.
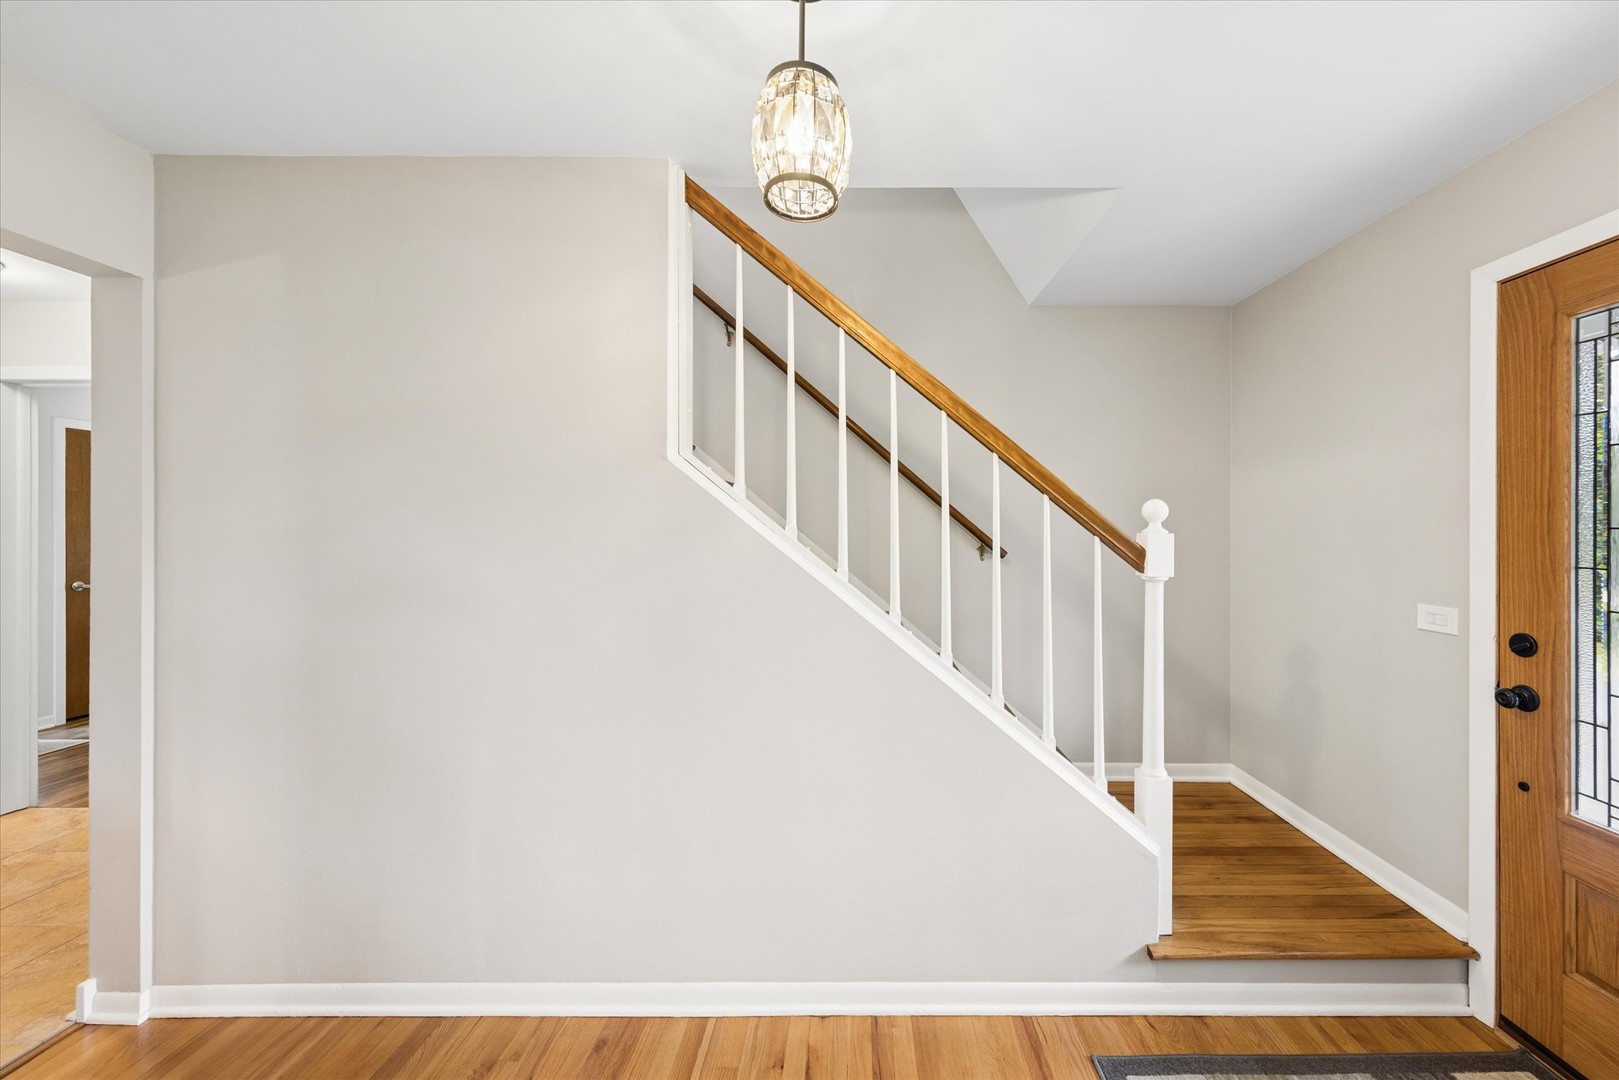
Entryway with a wood-and-white staircase, hardwood floors, and a wooden front door with glass.
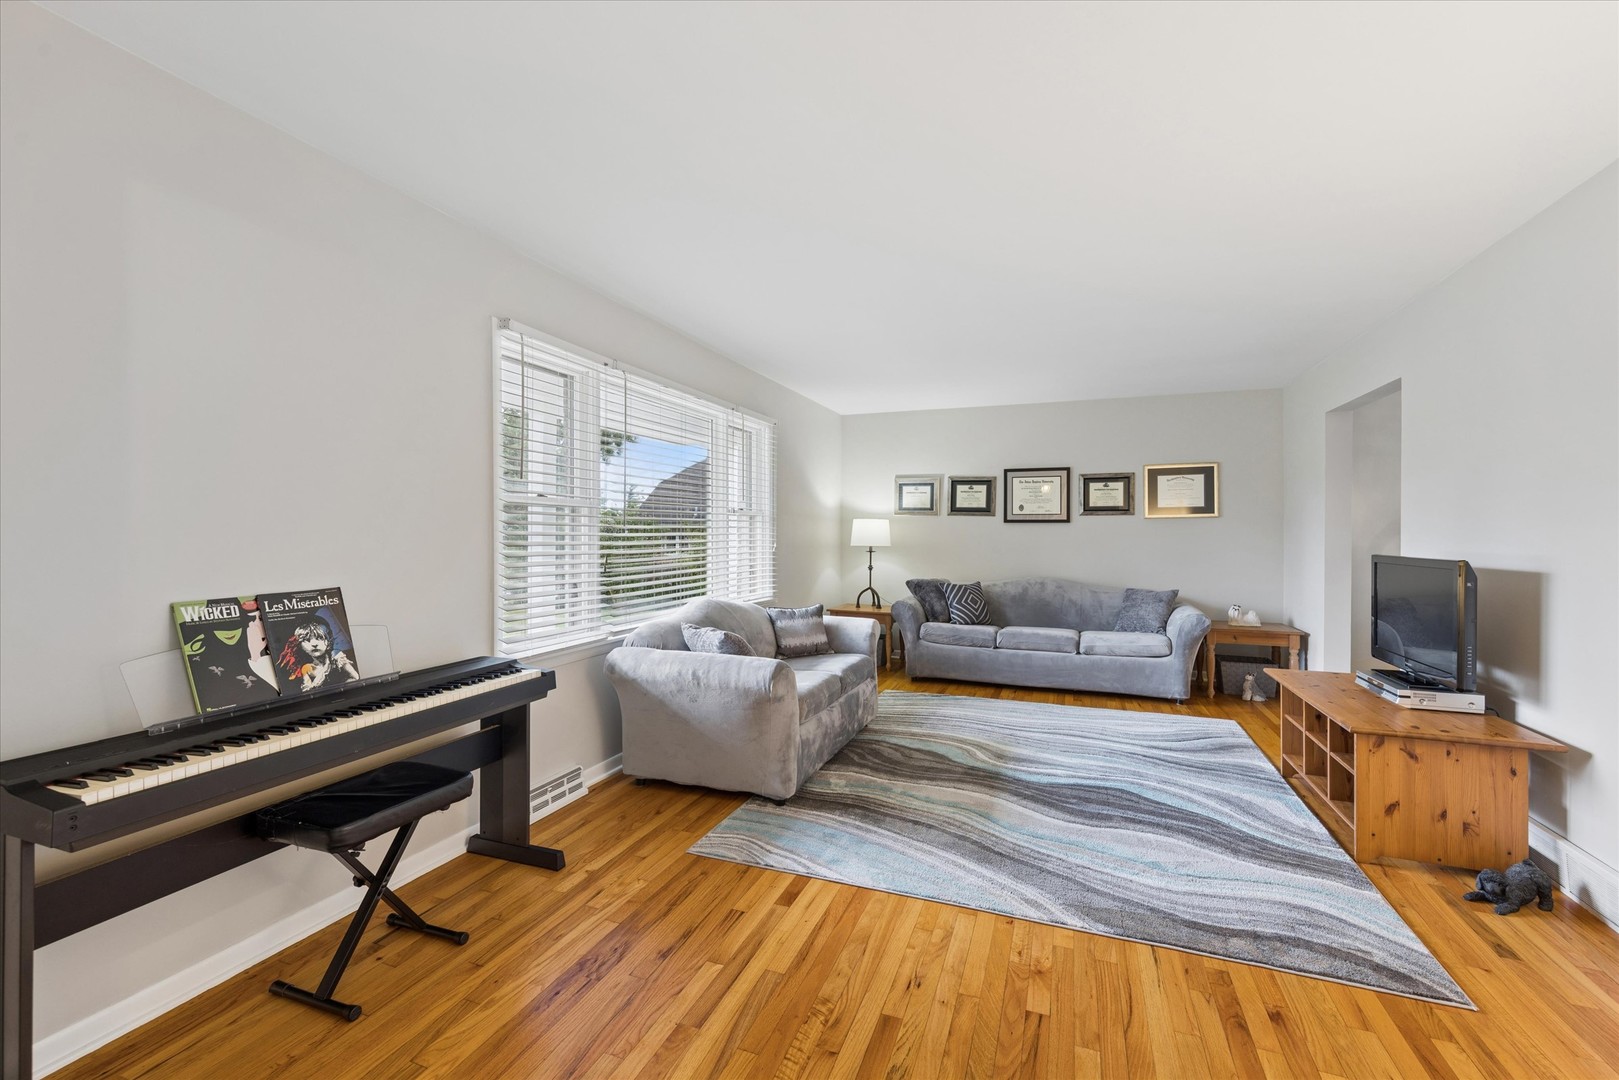
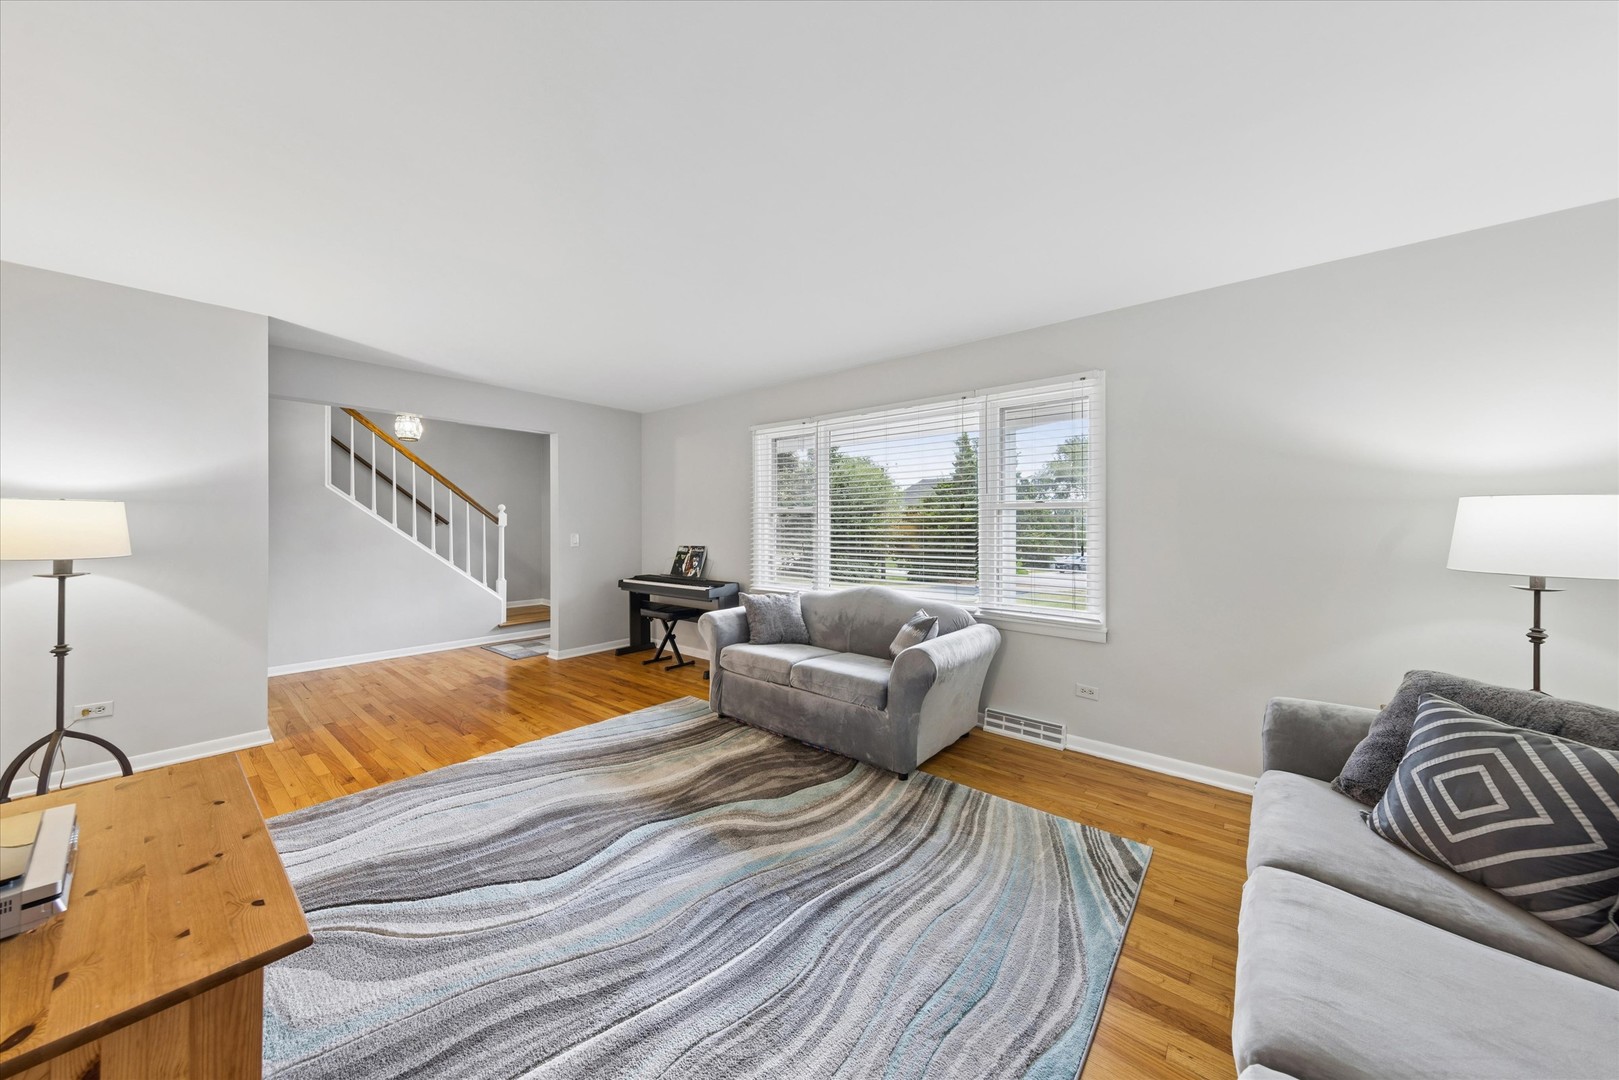
Living room with gray sofas, a digital piano, striped rug, and hardwood floors.
Living room with hardwood floors, gray sofas, a patterned rug, and a piano beside the staircase.
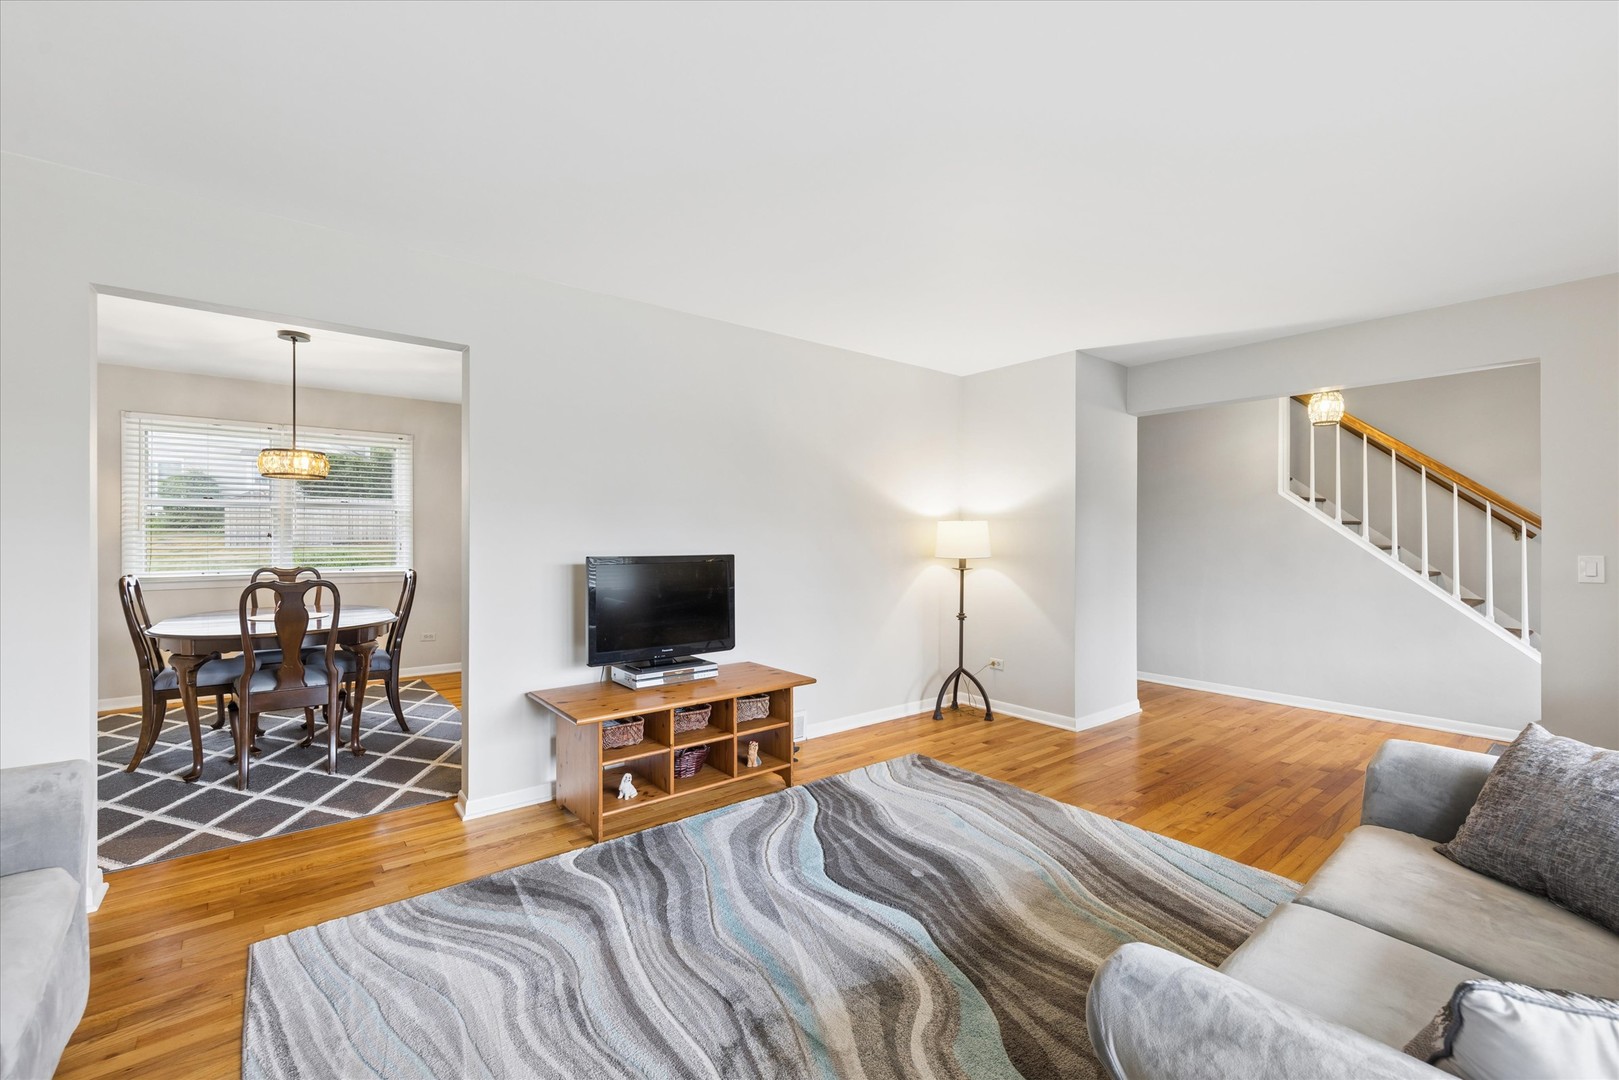
Living room with hardwood floors, patterned rug, dining area, and staircase.
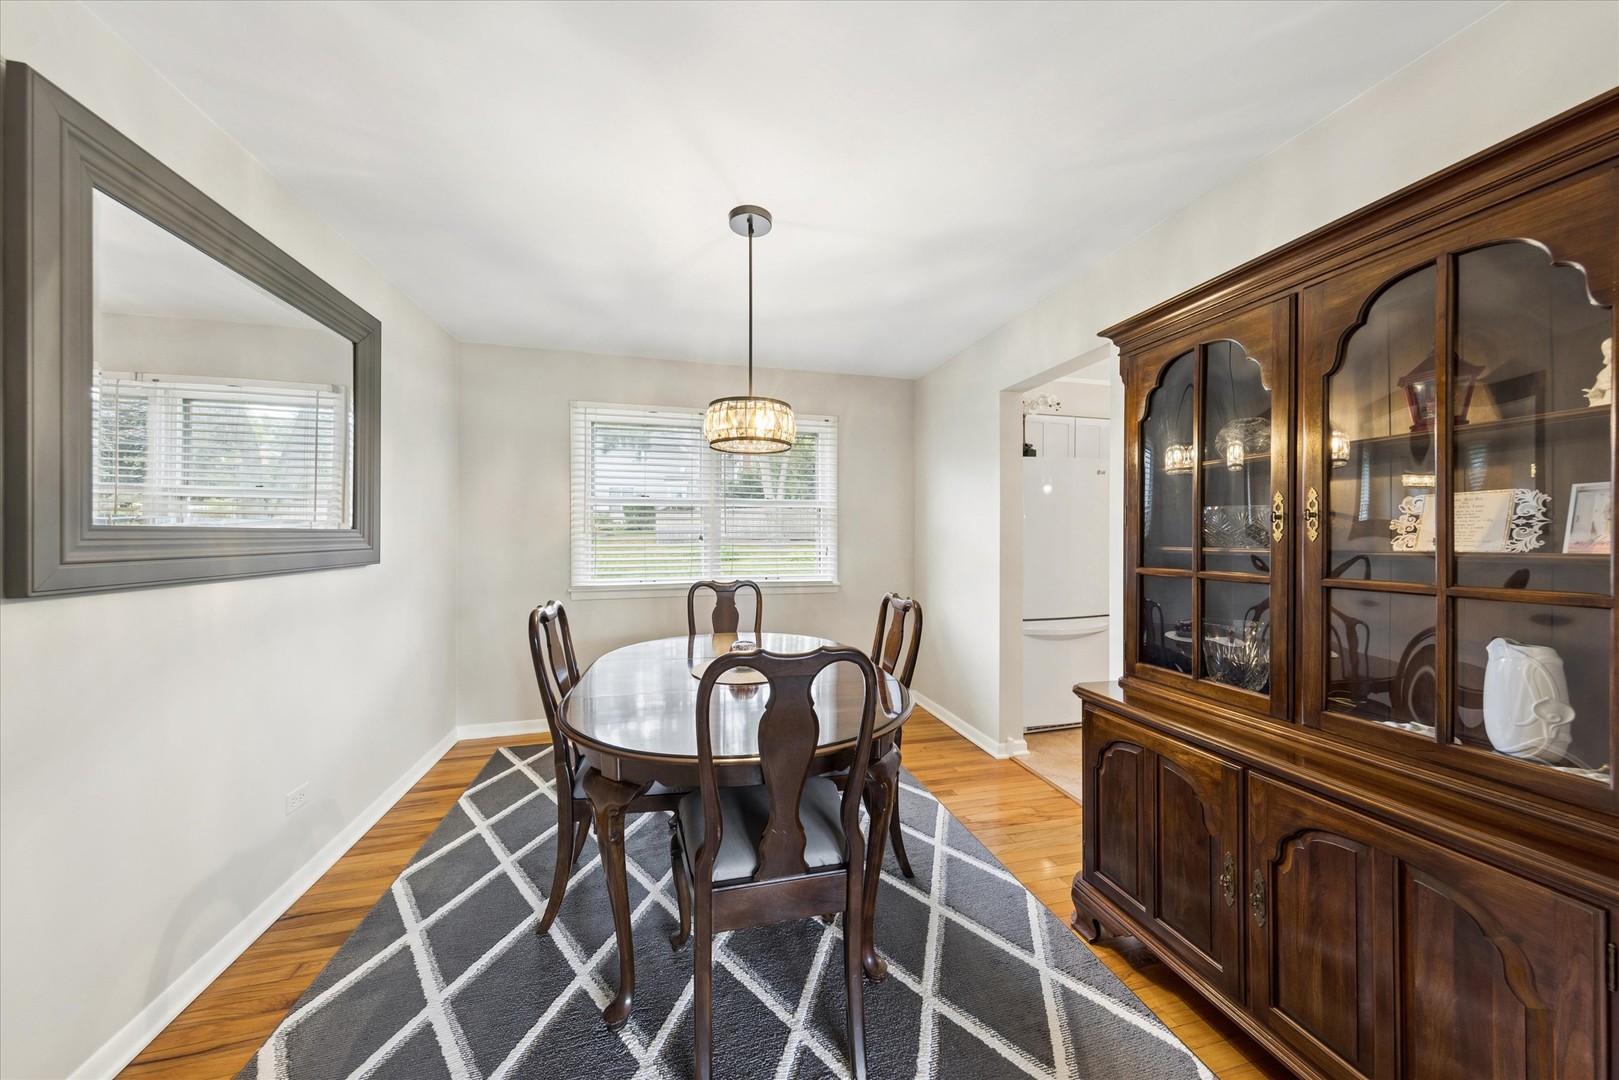
Furnished dining room with a dark wood dining set, glass-front china cabinet, and hardwood floors.
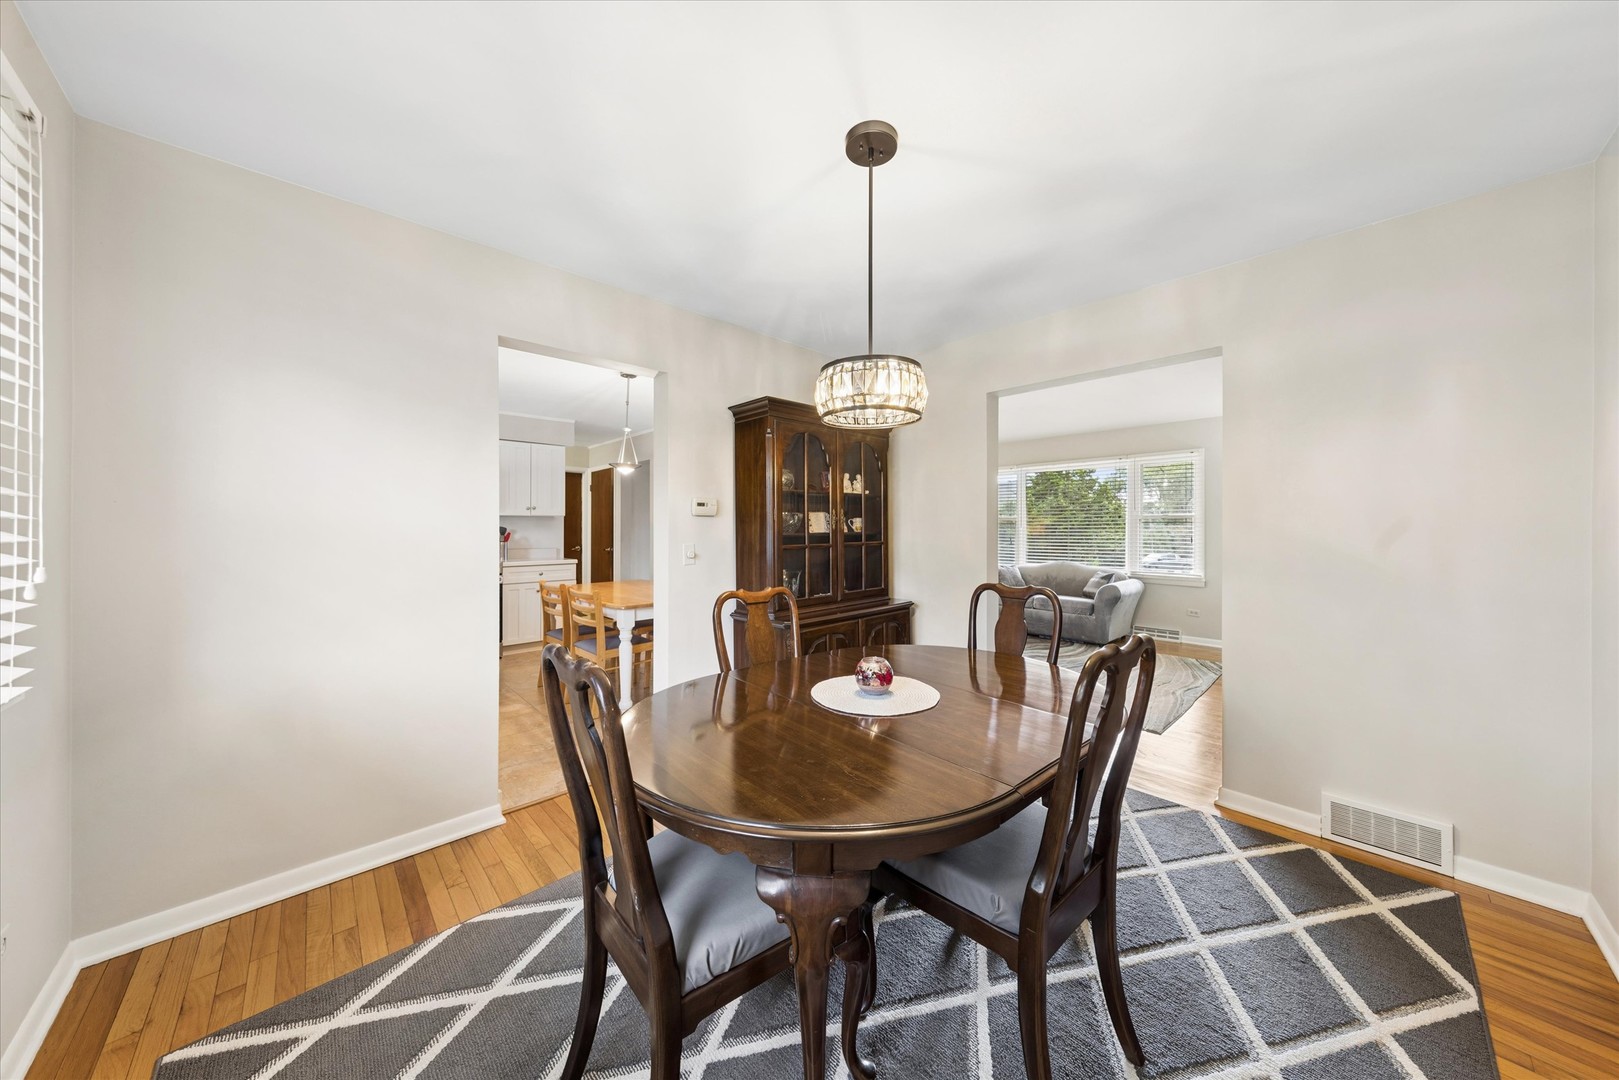
Dining room with a dark wood table, chandelier, geometric rug, and open views into the kitchen and sitting room.
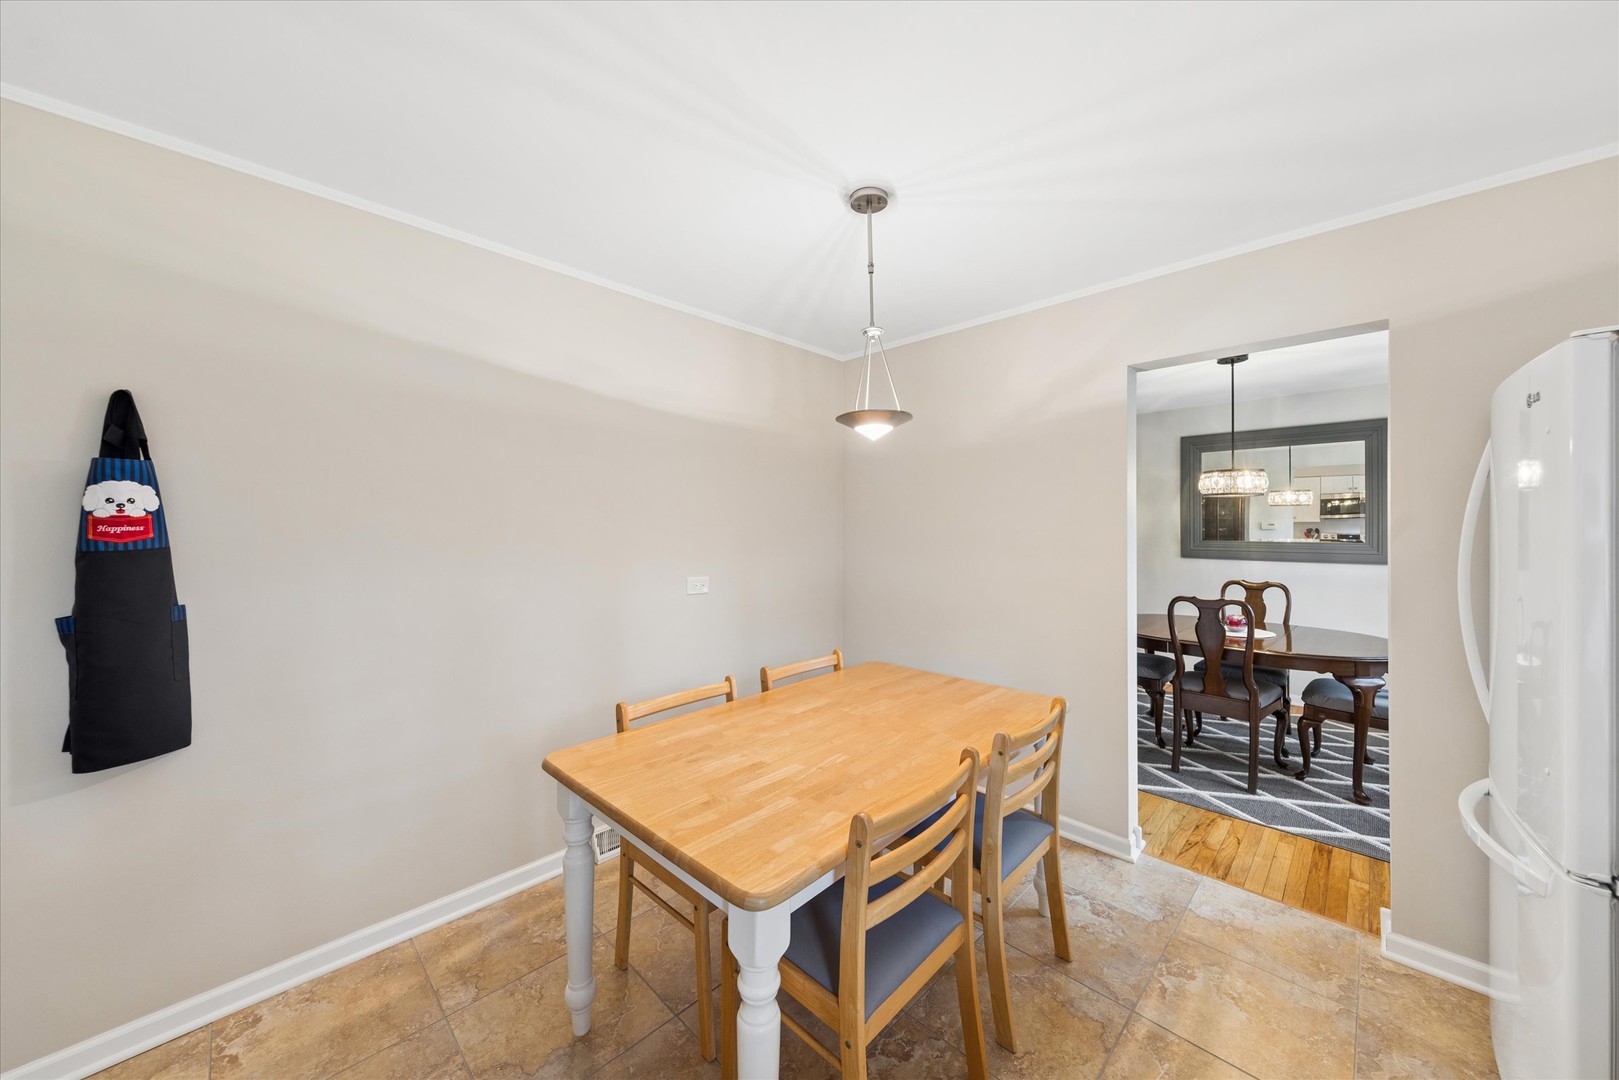
Dining nook with a light wood table and chairs beside an open doorway to a formal dining room.
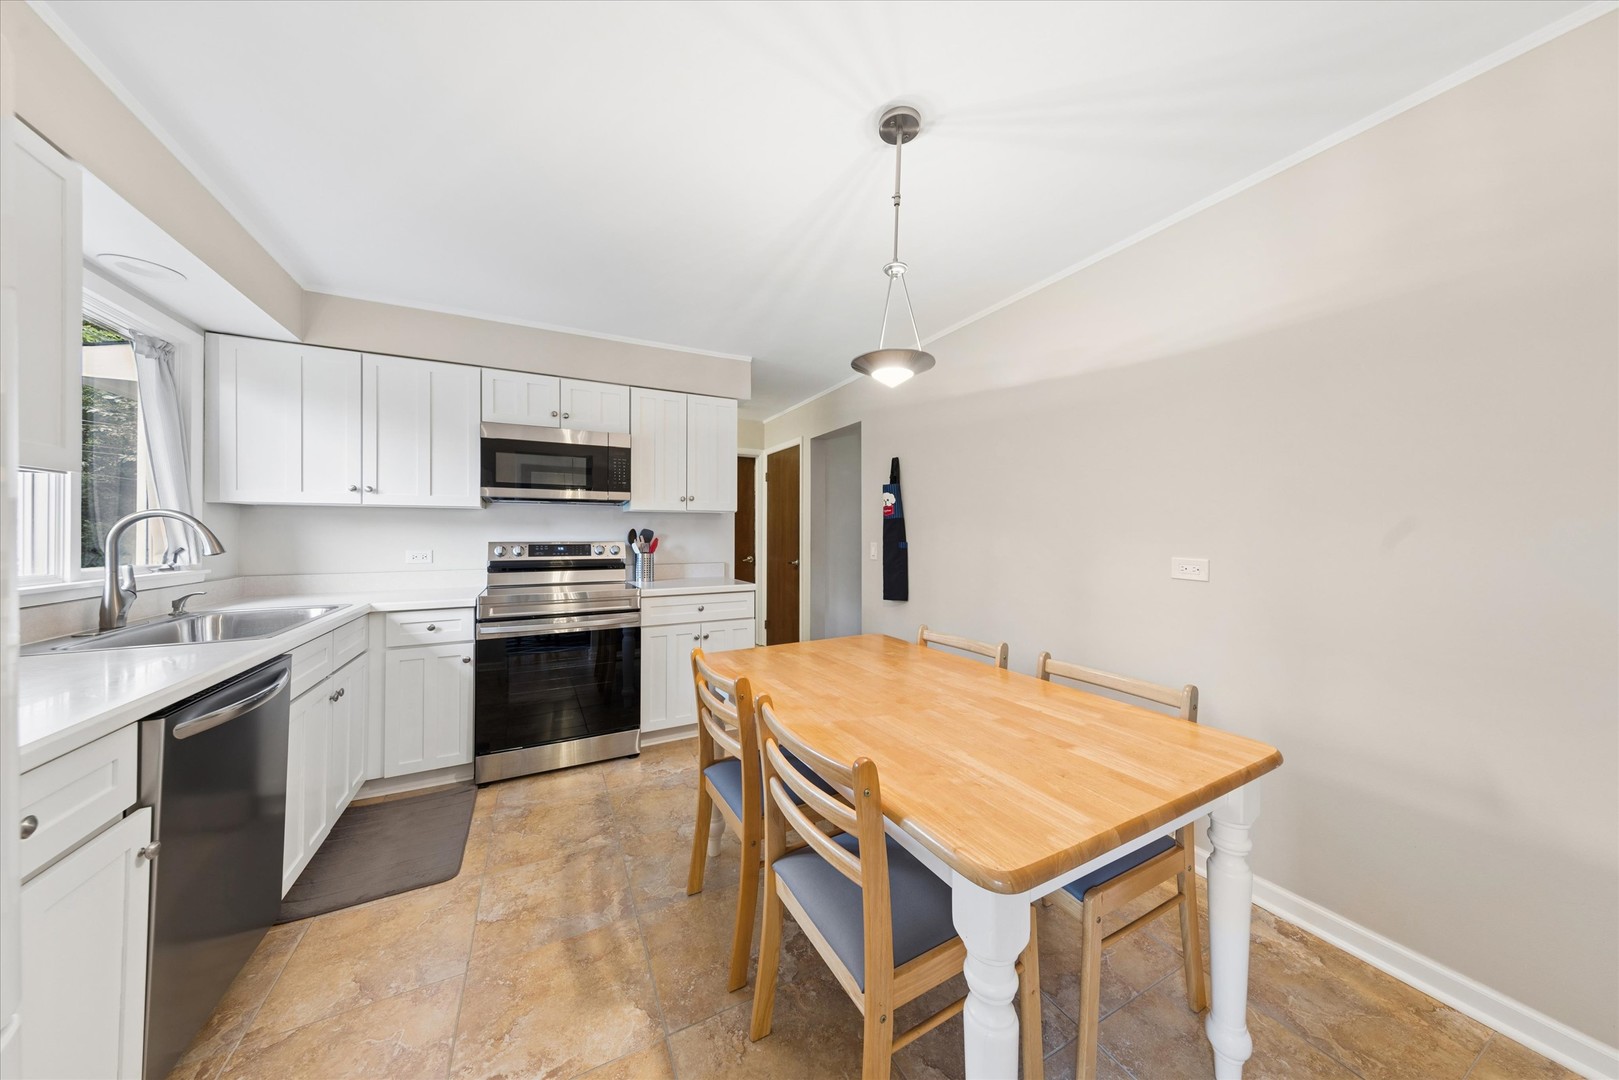
Kitchen with white cabinetry, stainless steel appliances, and a wooden dining table.
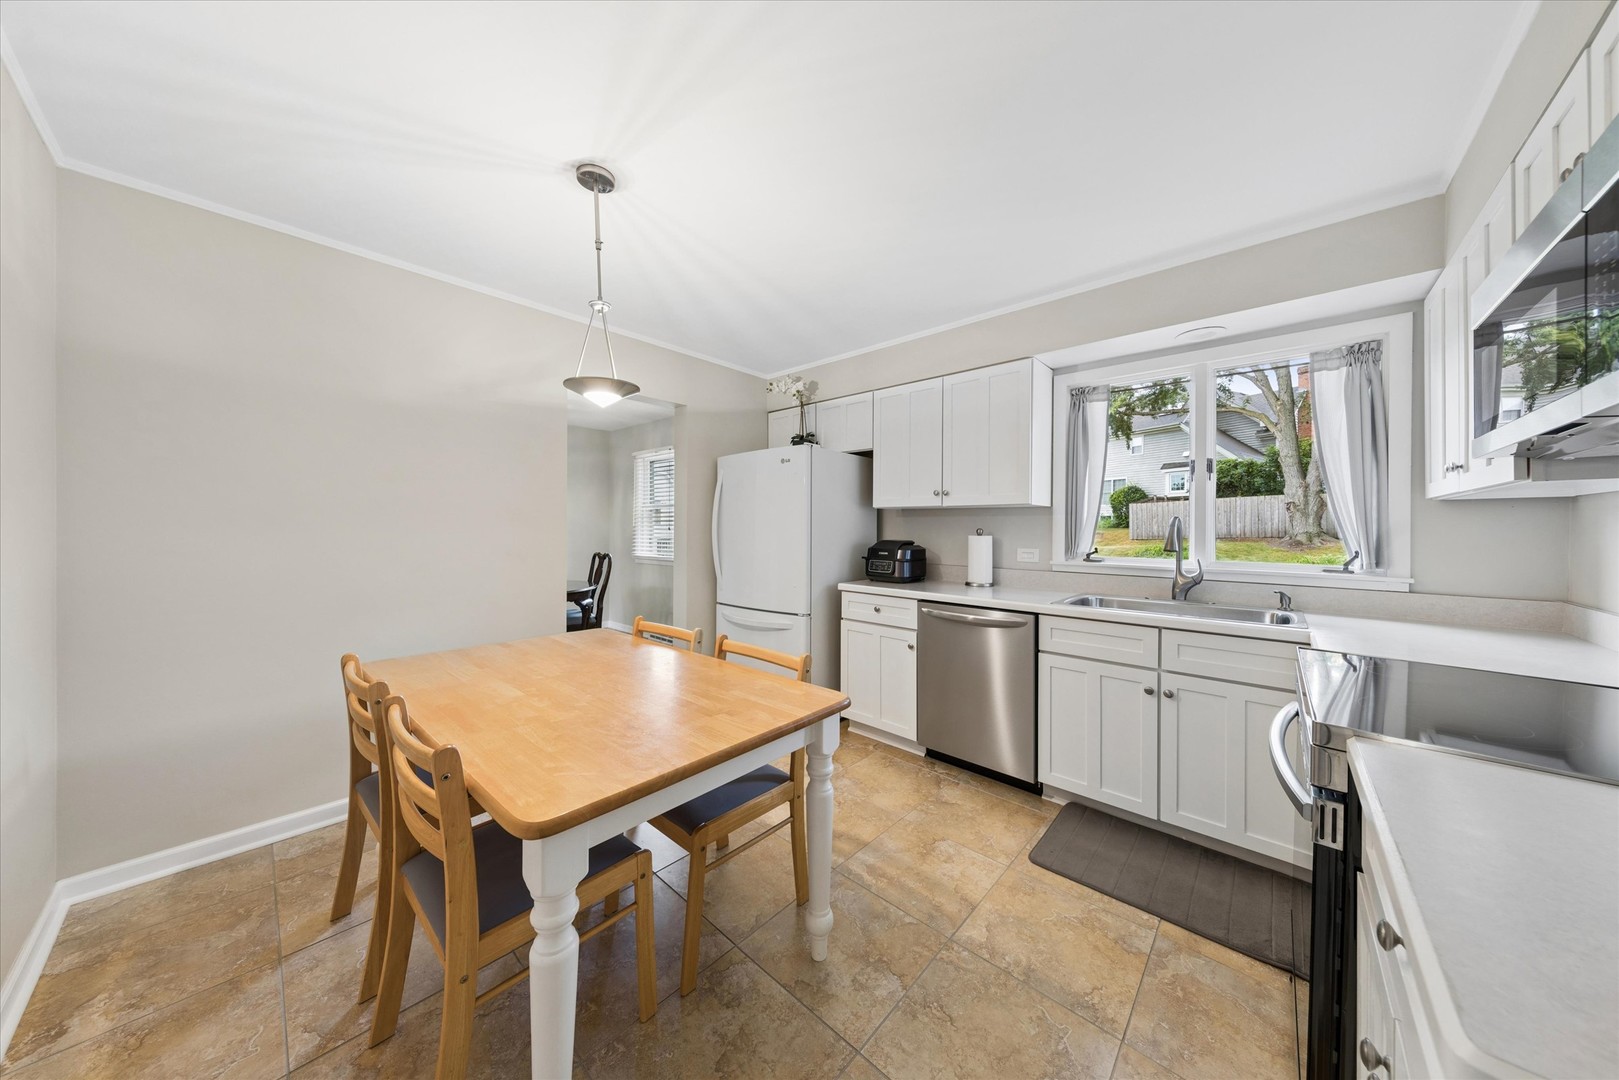
Kitchen with white cabinets, stainless appliances, and a wooden dining table beside a backyard-facing window.
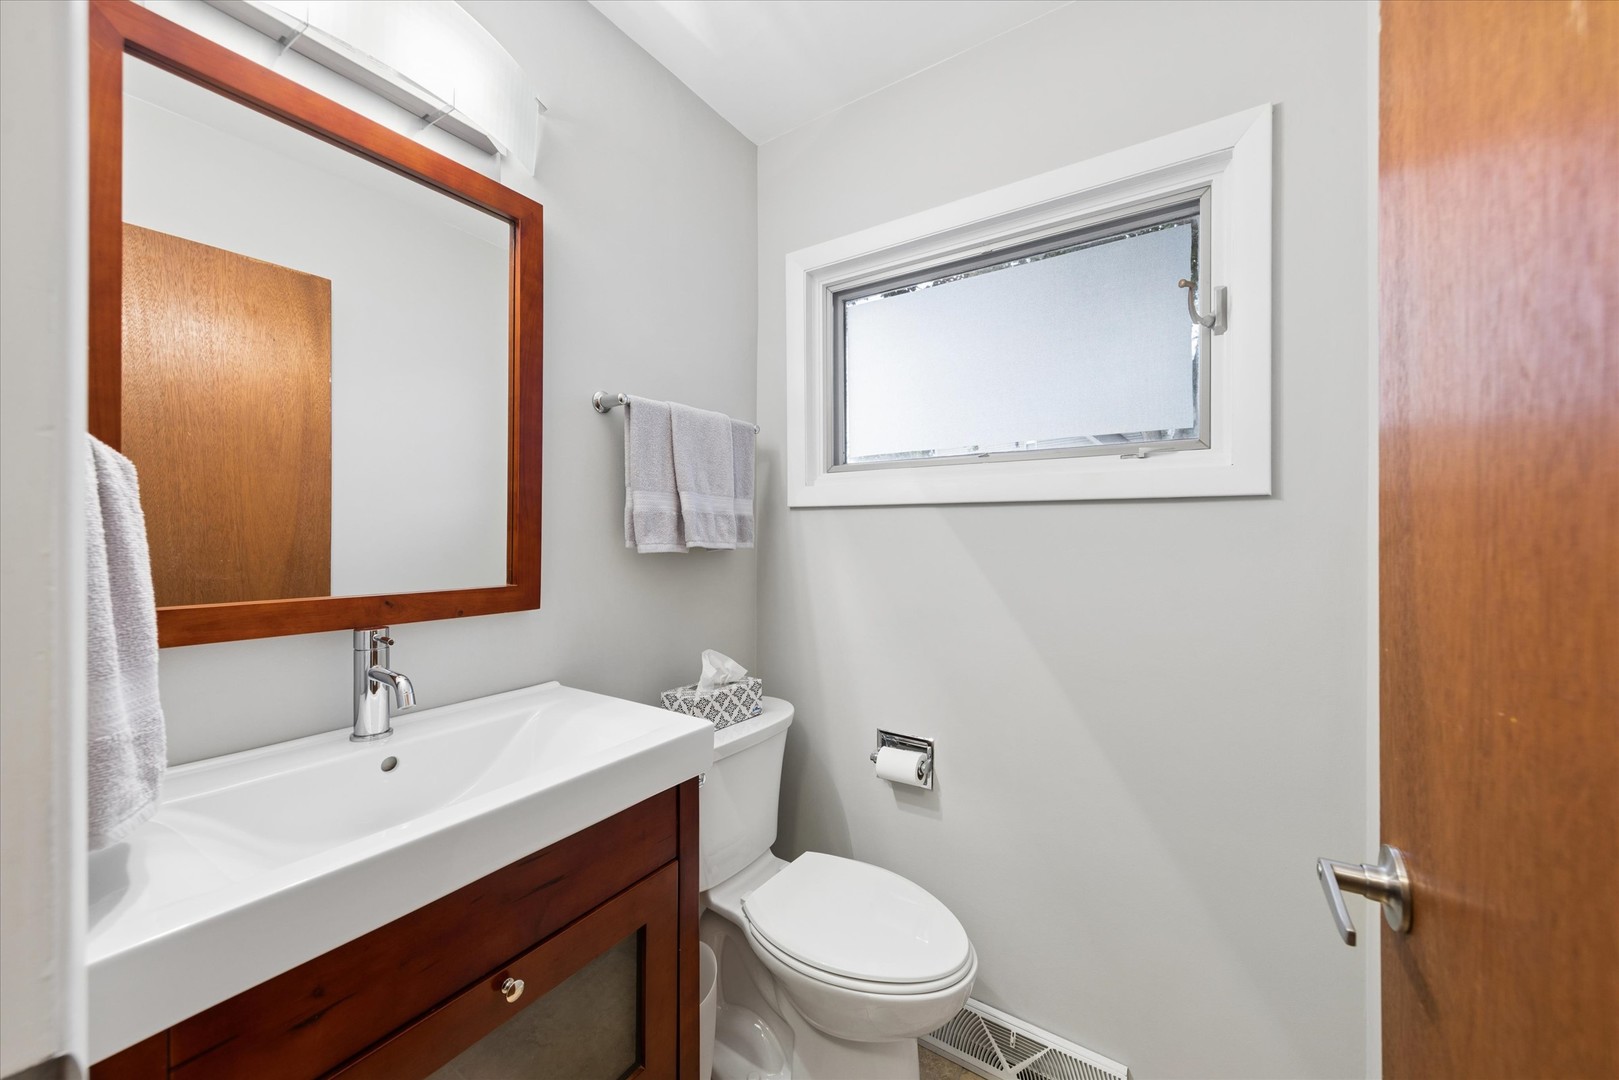
Bathroom with a dark wood vanity, white sink and toilet, and frosted window.
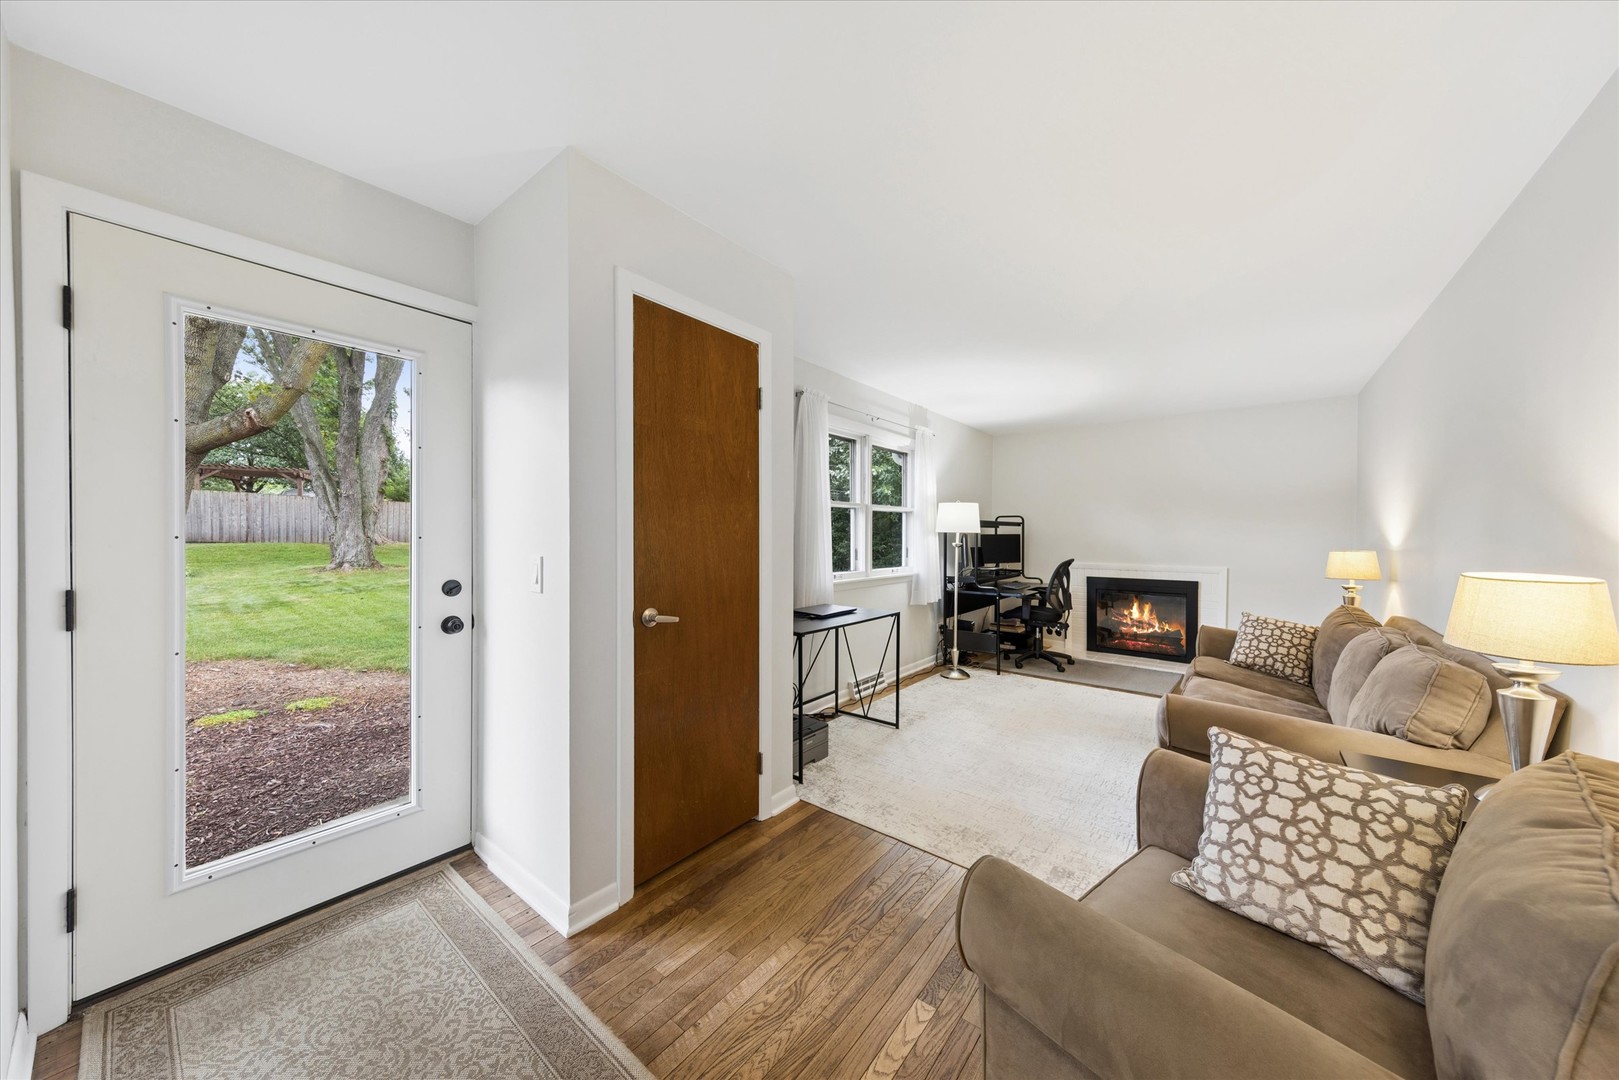
Living room with hardwood floors, neutral sofas, and a lit fireplace beside a desk area.
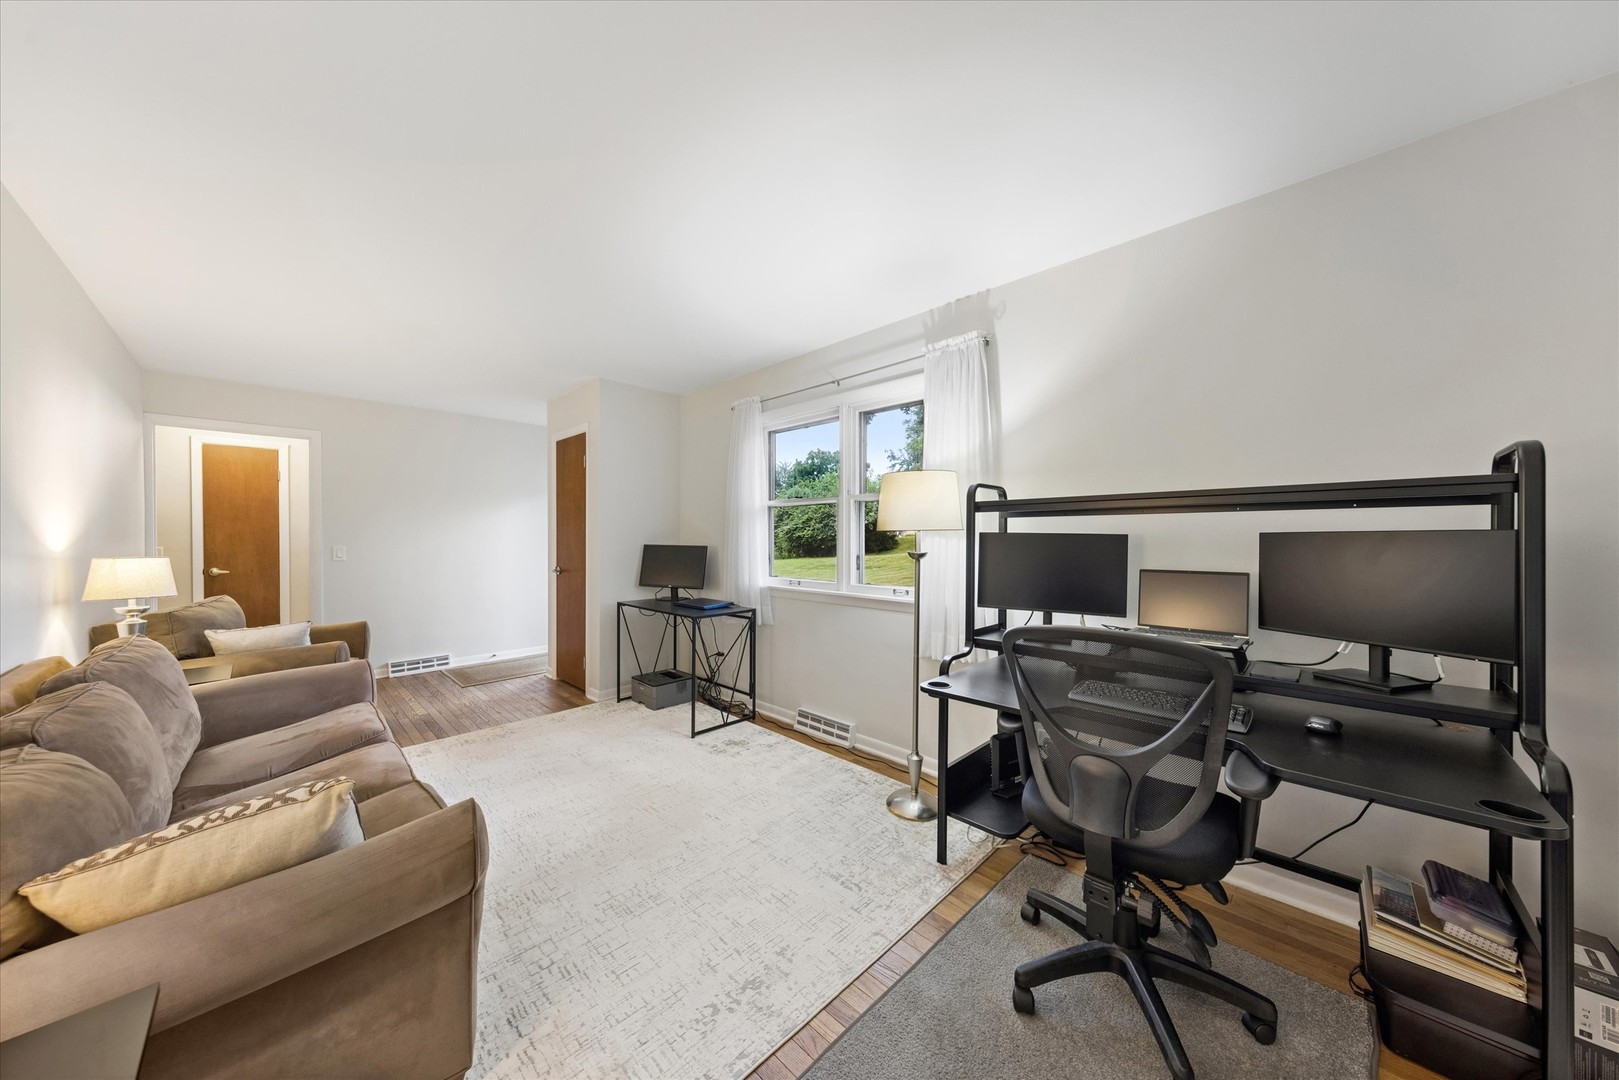
Home office with a multi-monitor workstation, sofa, and window overlooking greenery.
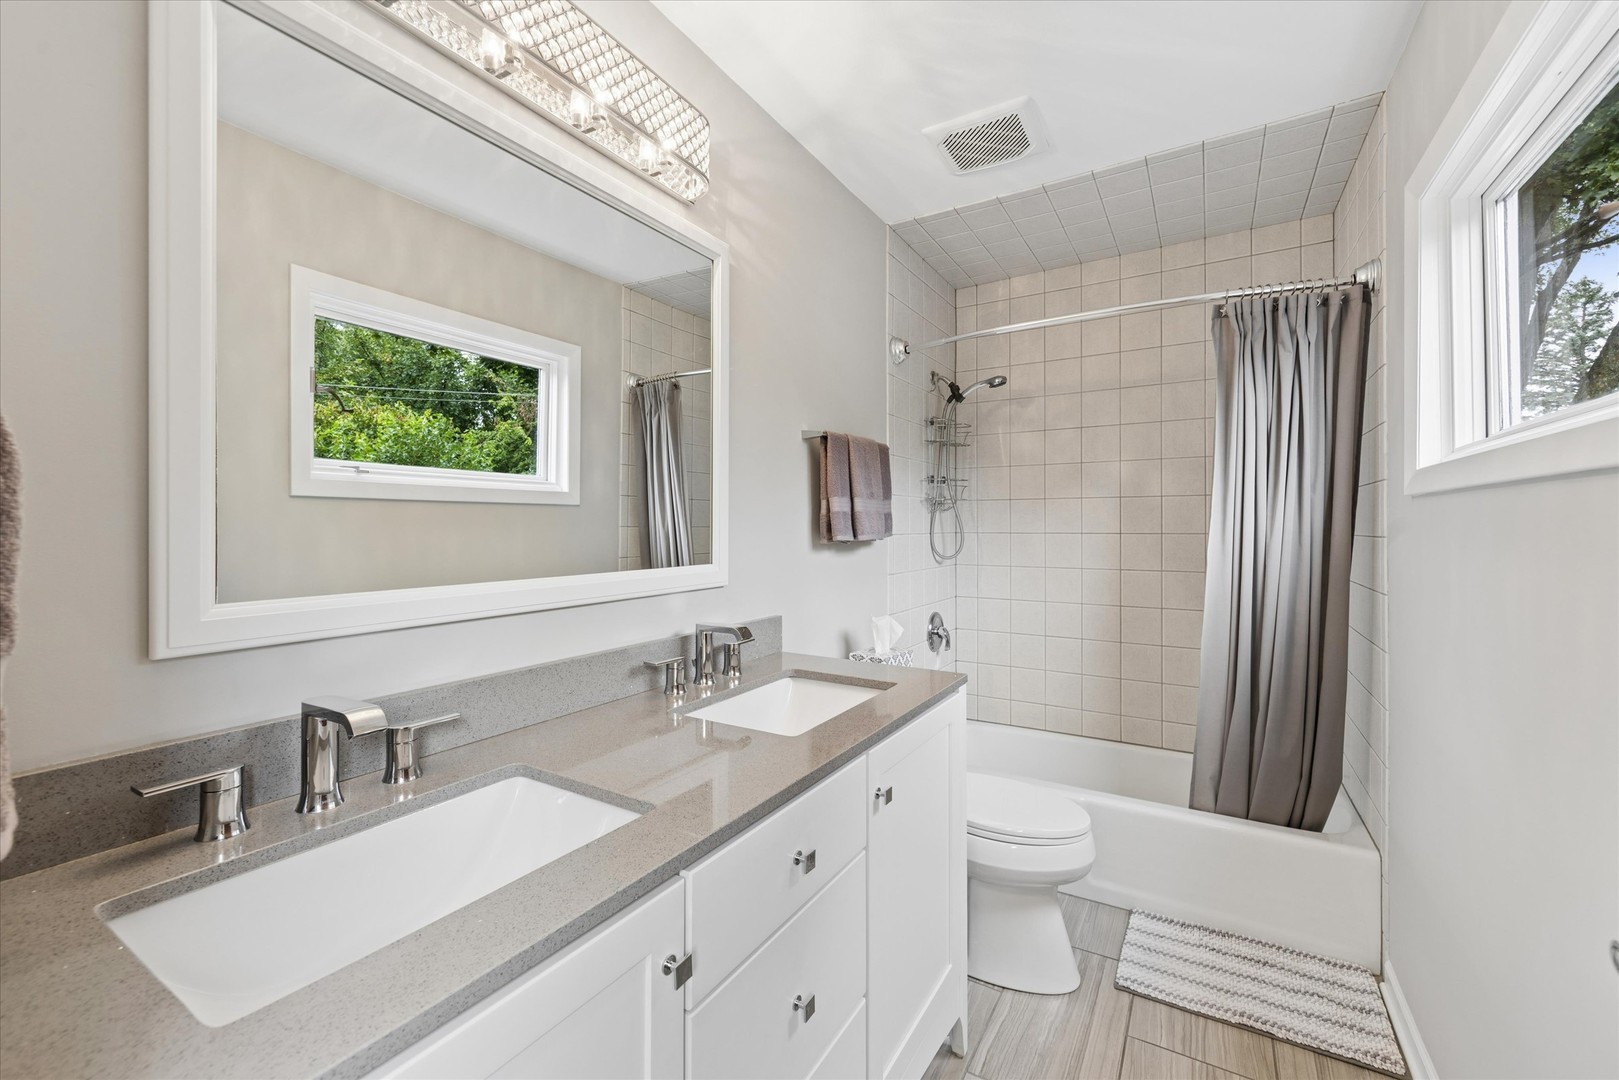
Bathroom with a double-sink vanity, large mirror, and tiled tub-shower.
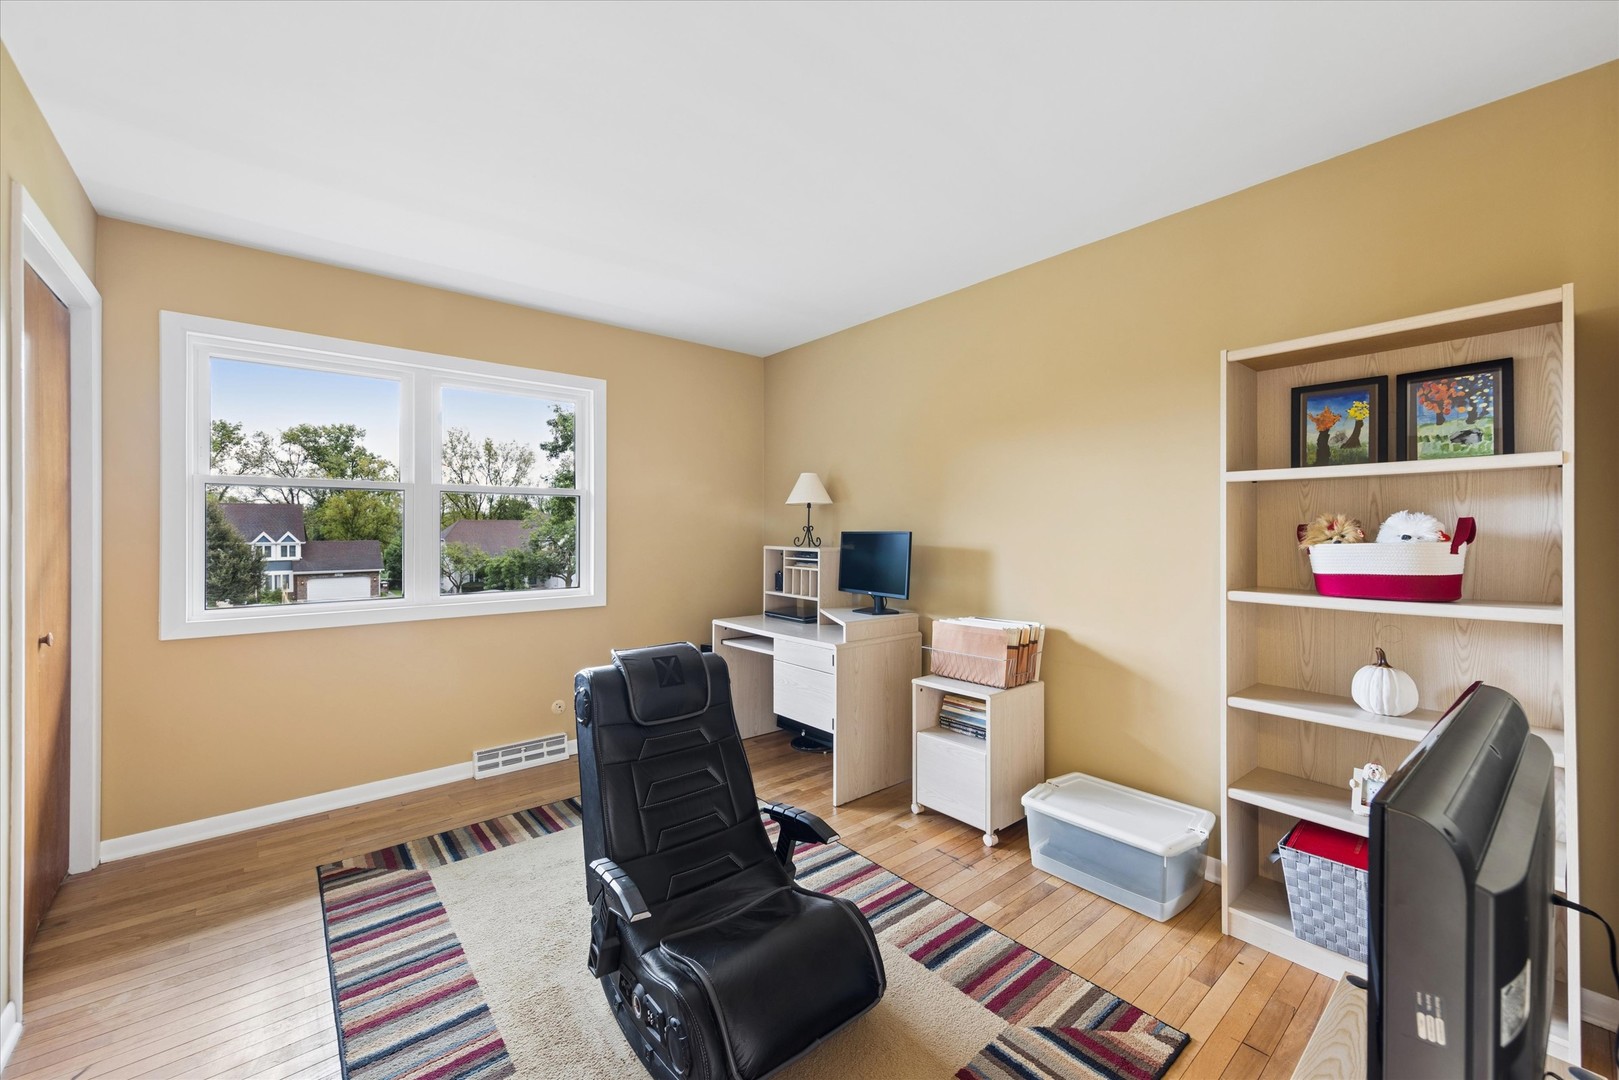
Home office with hardwood floors, a large window, desk, shelving, and black reclining chair.
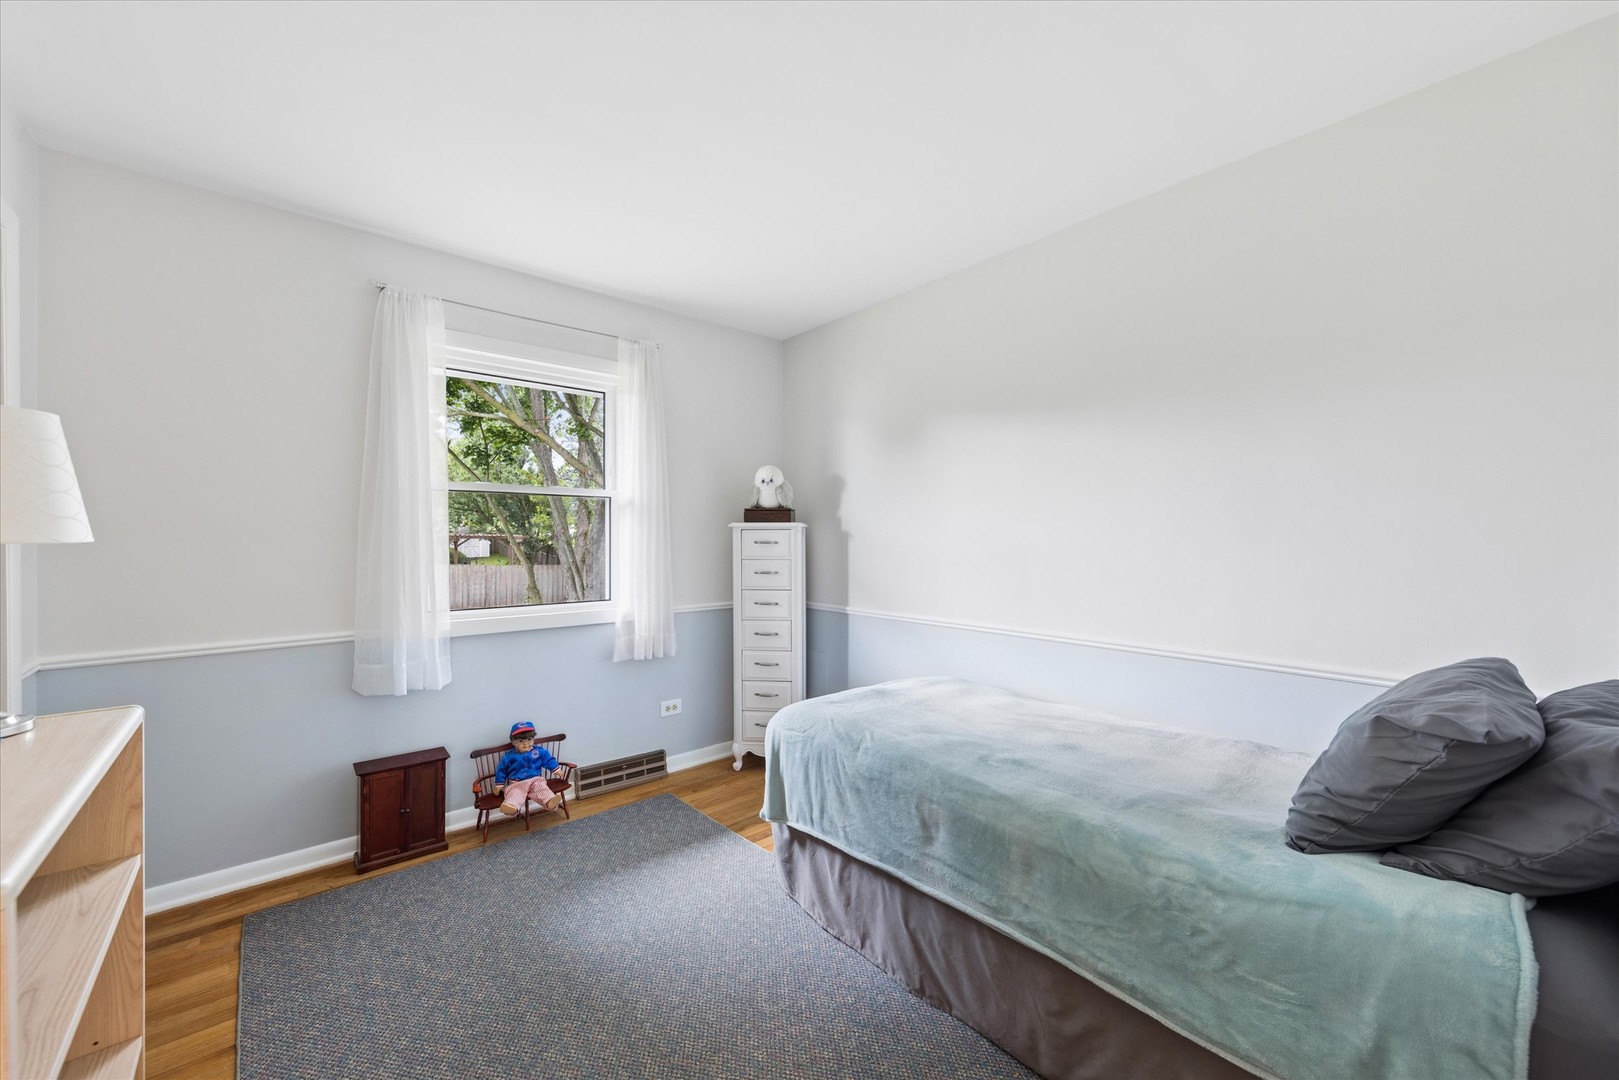
Bedroom with a hardwood floor, pale blue wainscoting, and a window dressed with sheer curtains.
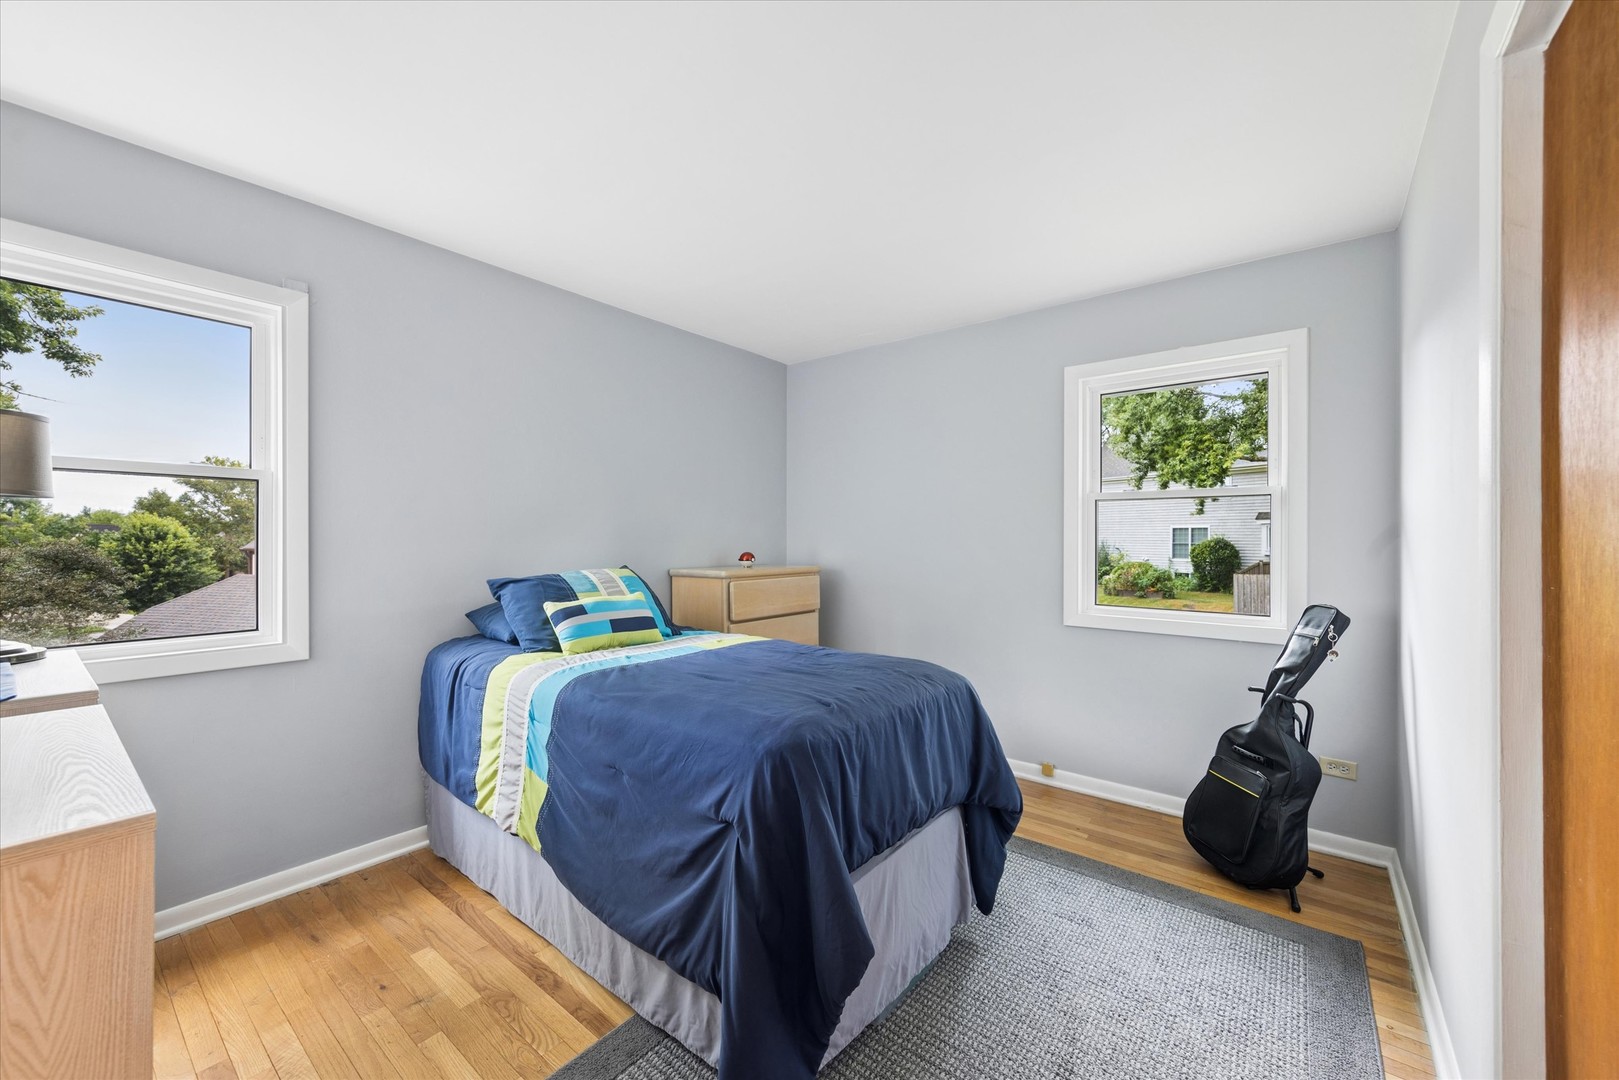
Bedroom with navy bedding, colorful pillows, hardwood floors, and a guitar case beside the bed.
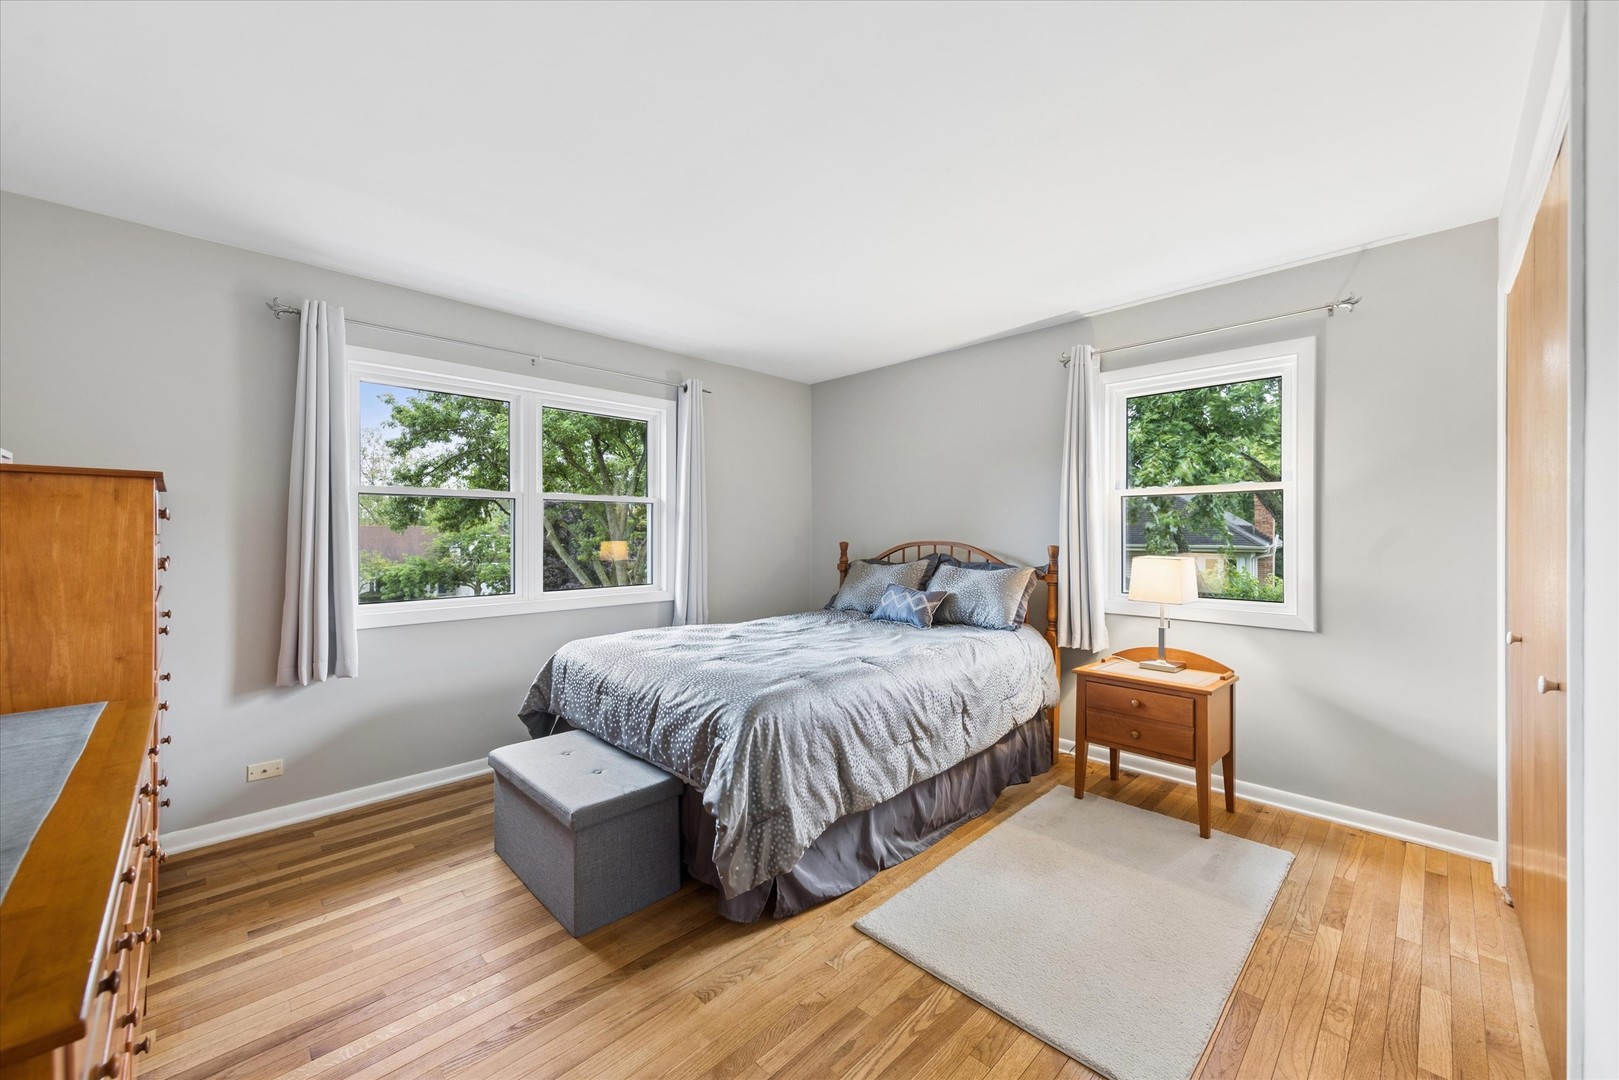
Bedroom with a wooden bed, gray bedding, hardwood floors, and two large windows.
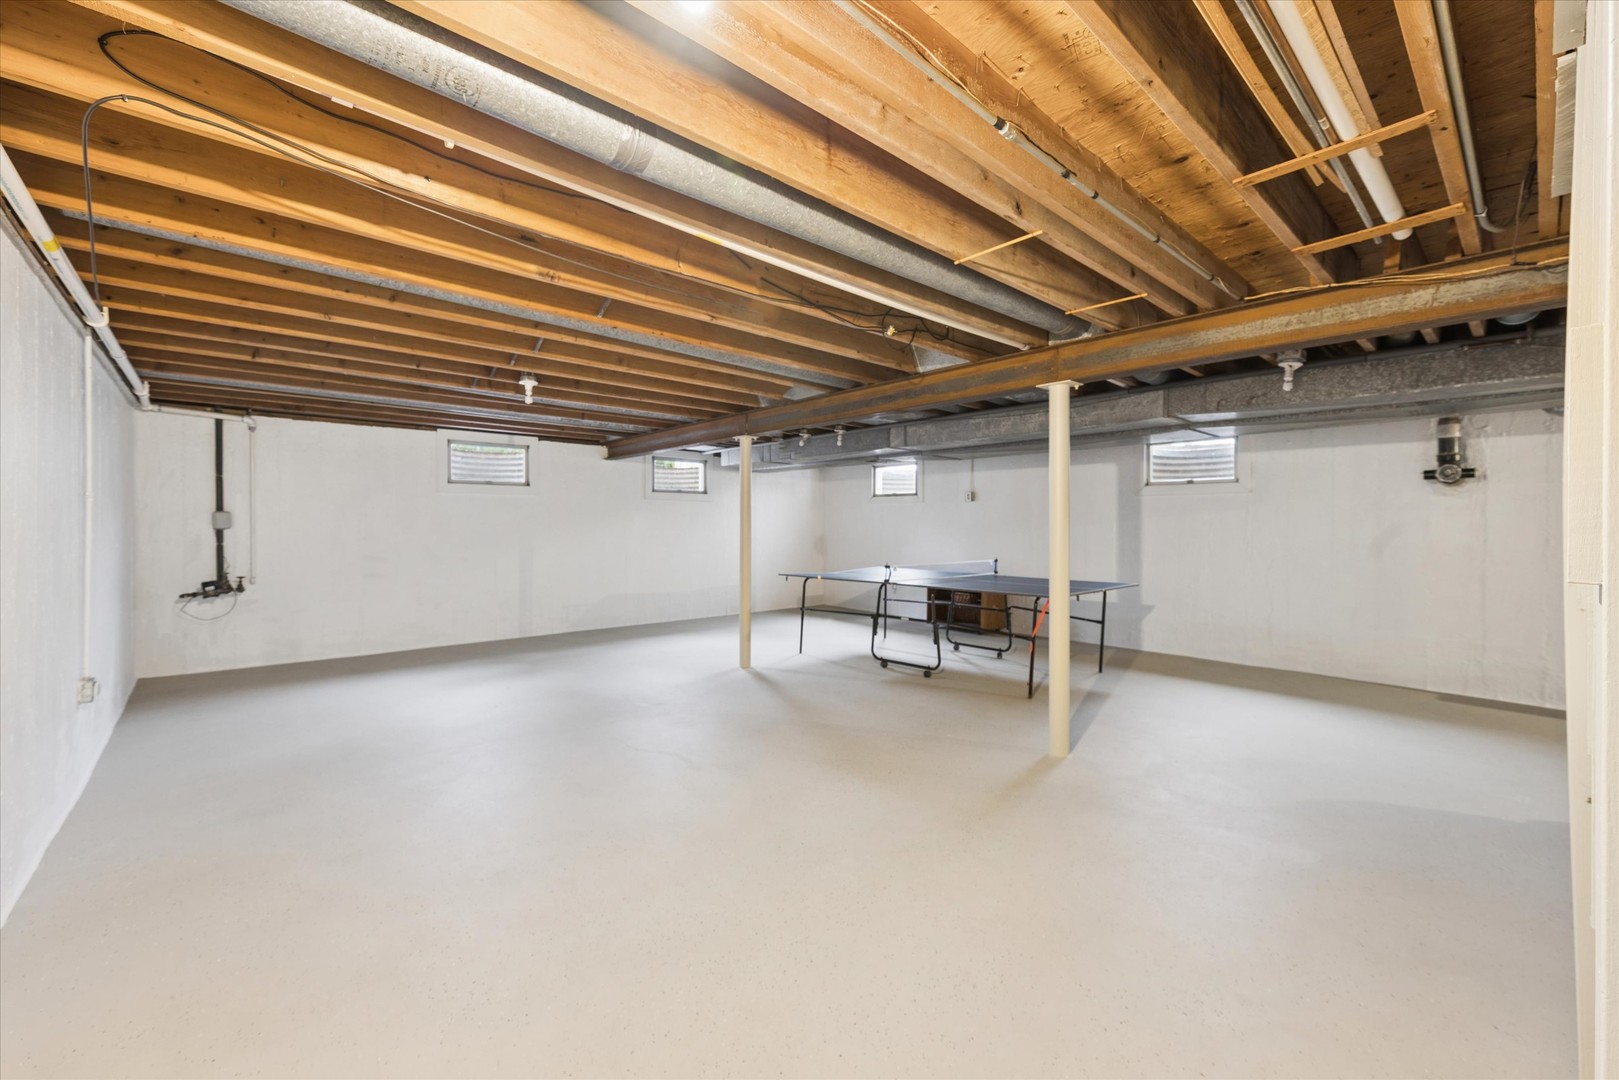
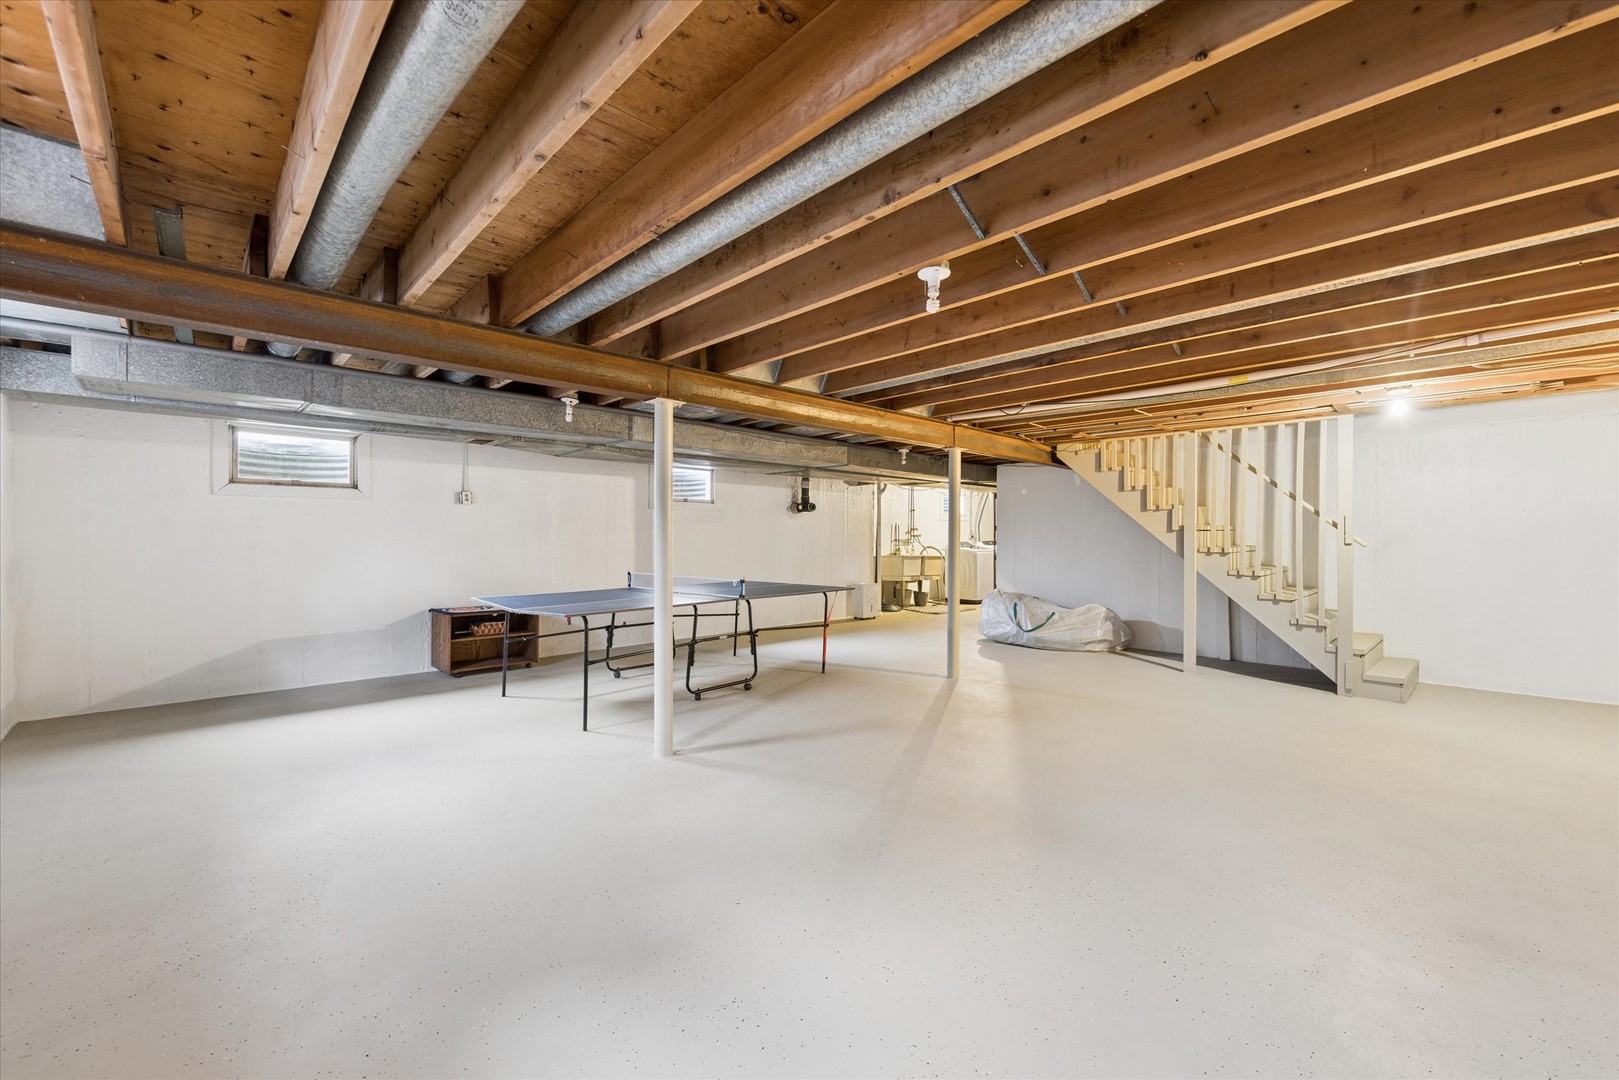
Basement with exposed ceiling joists, small windows, and a ping-pong table.
Basement with exposed ceiling joists, a ping-pong table, and stairs.
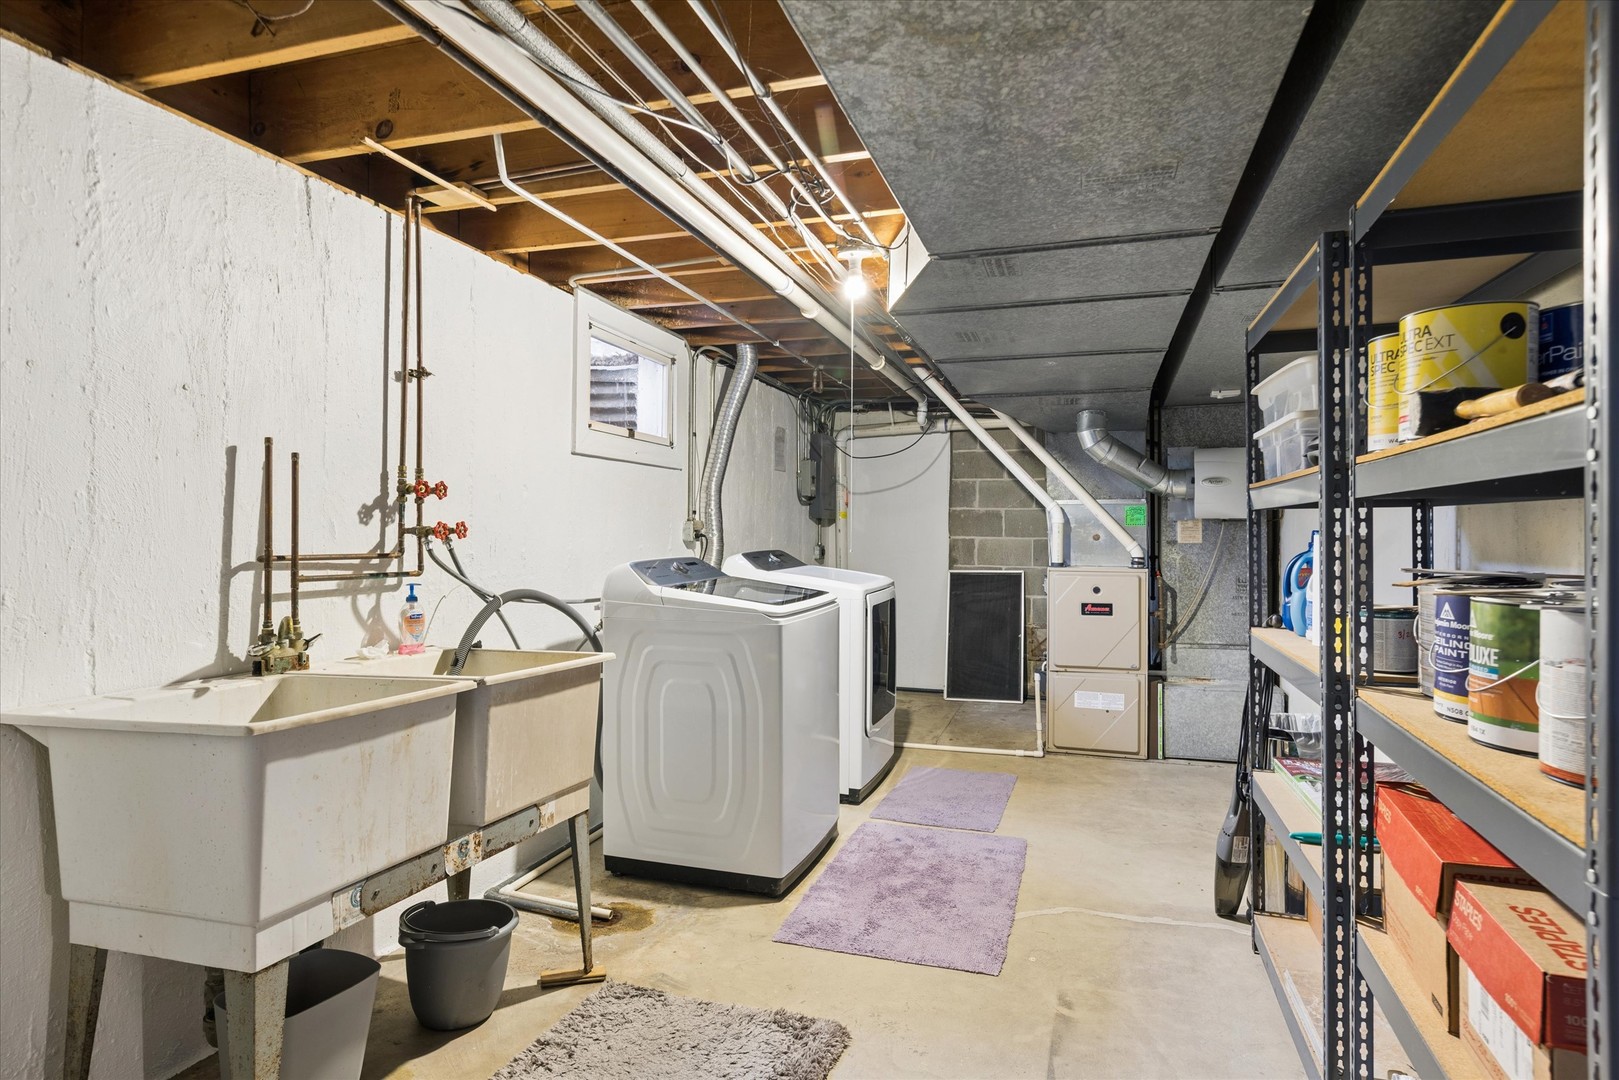
Basement laundry room with washer and dryer, deep utility sinks, exposed pipes, and storage shelving.
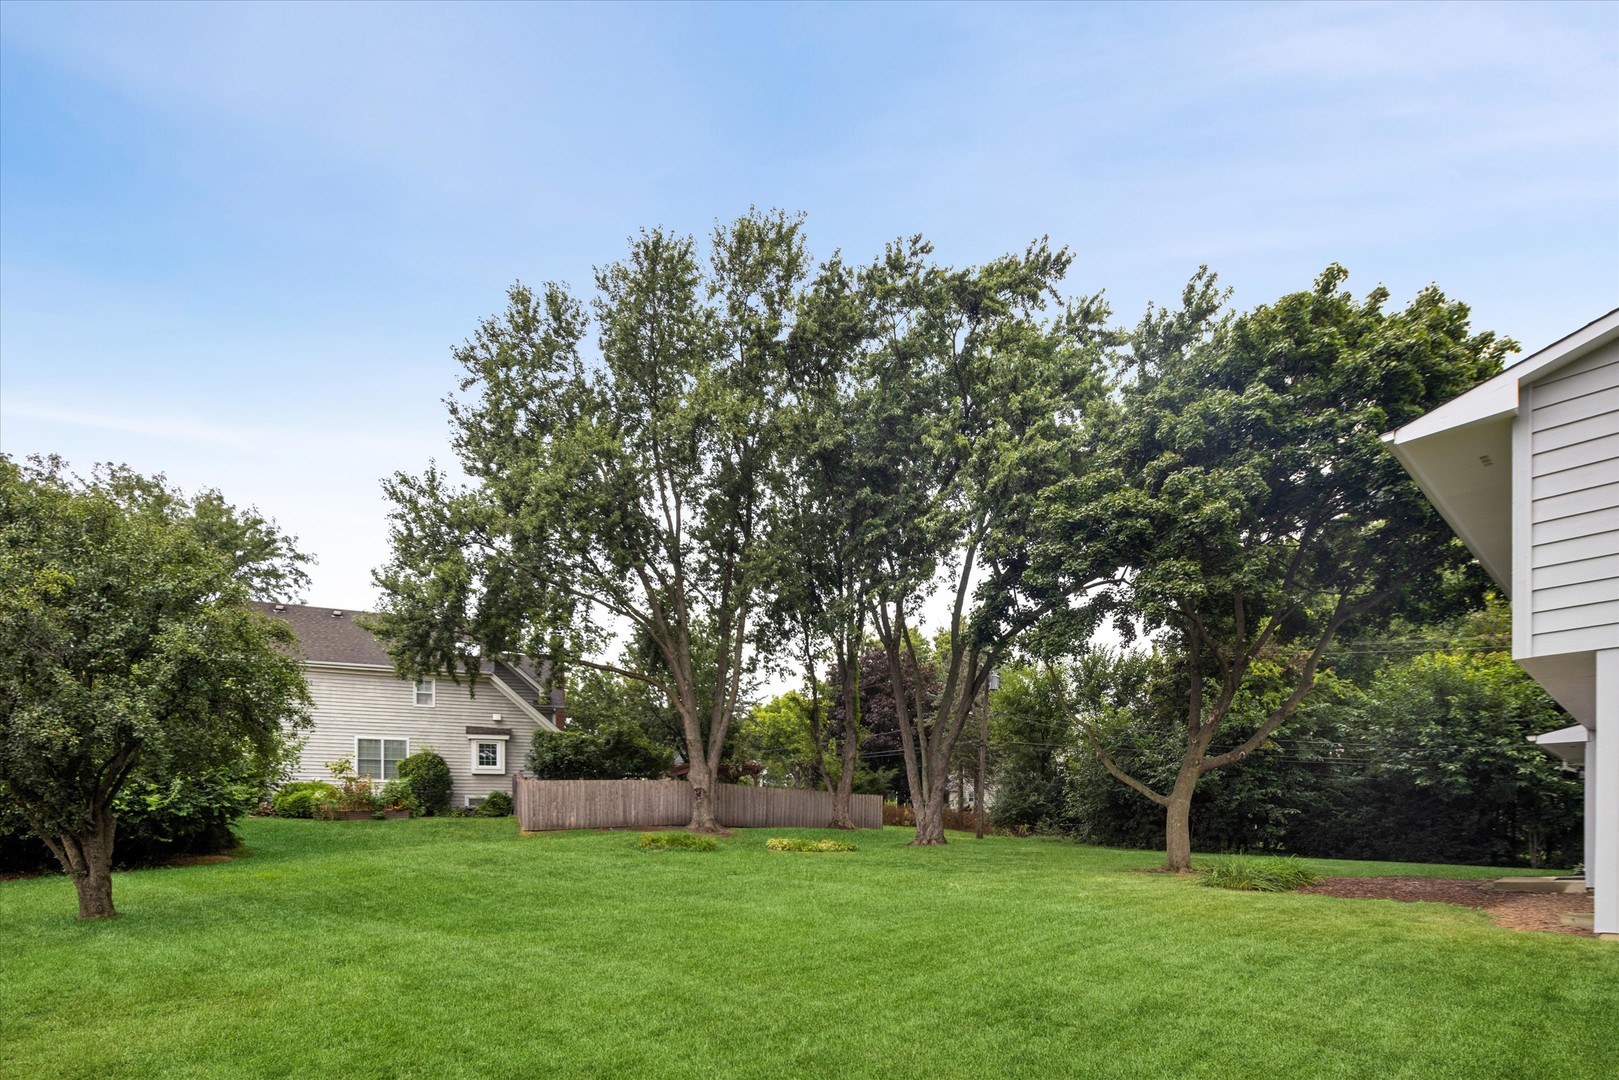
Backyard with a wide lawn, mature trees, and a short wooden fence.
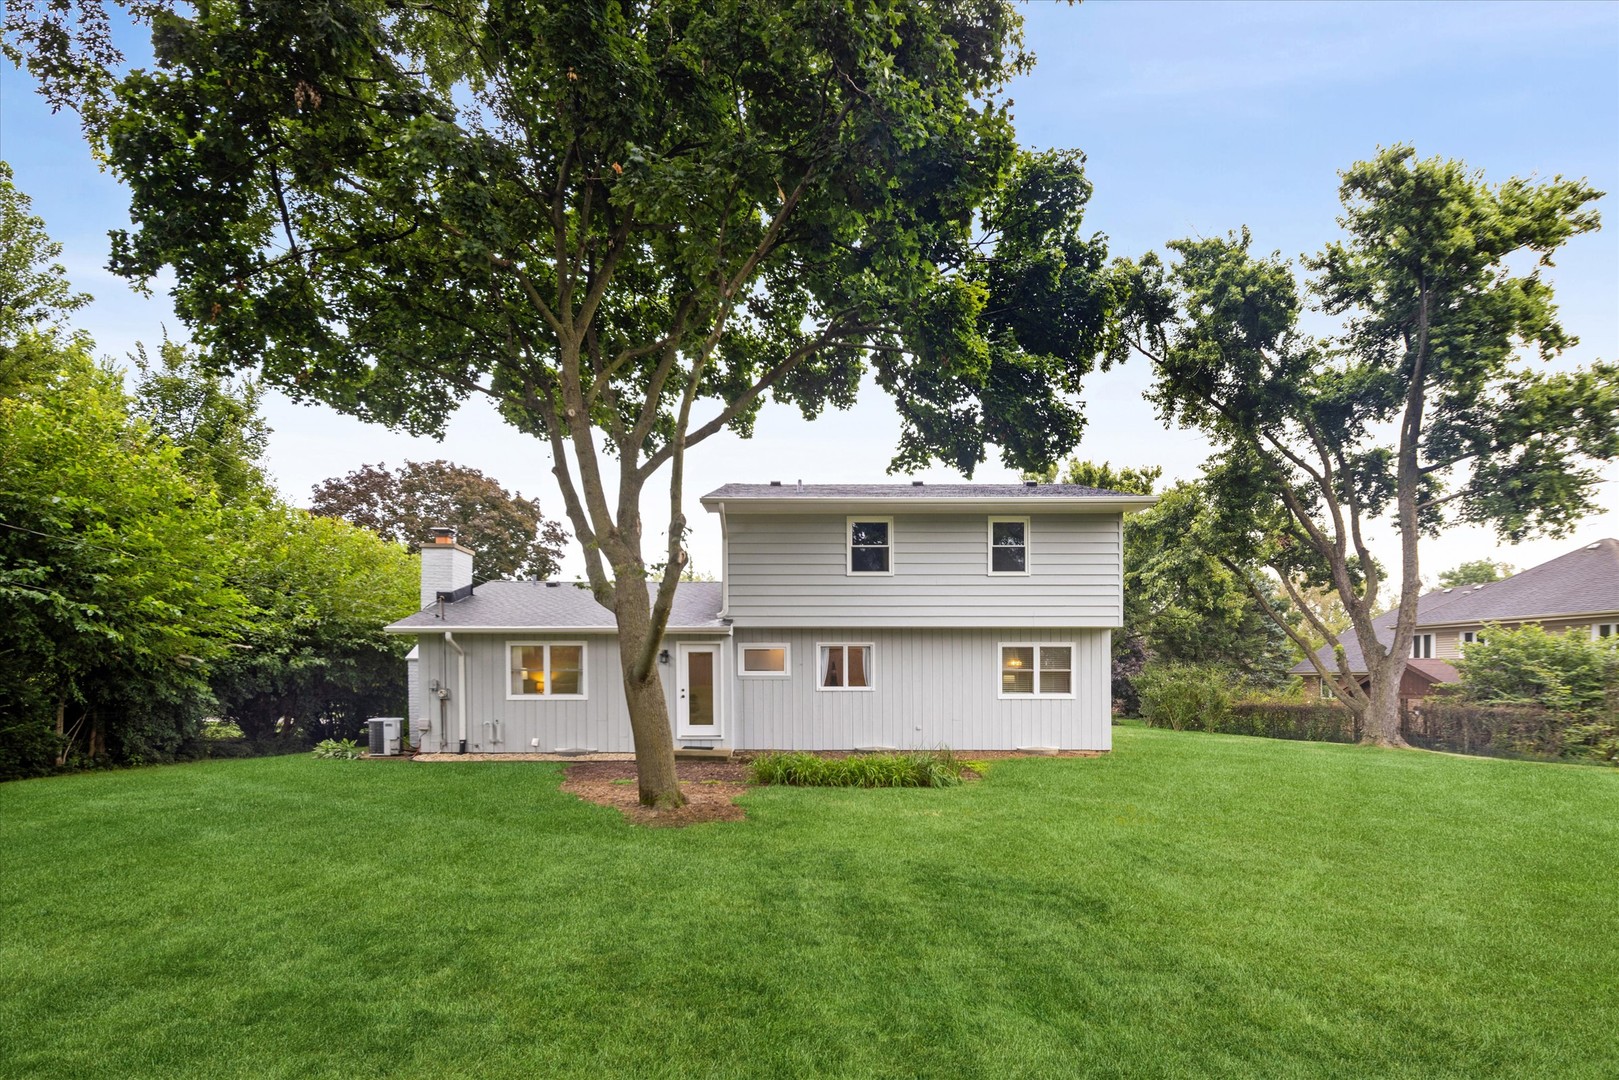
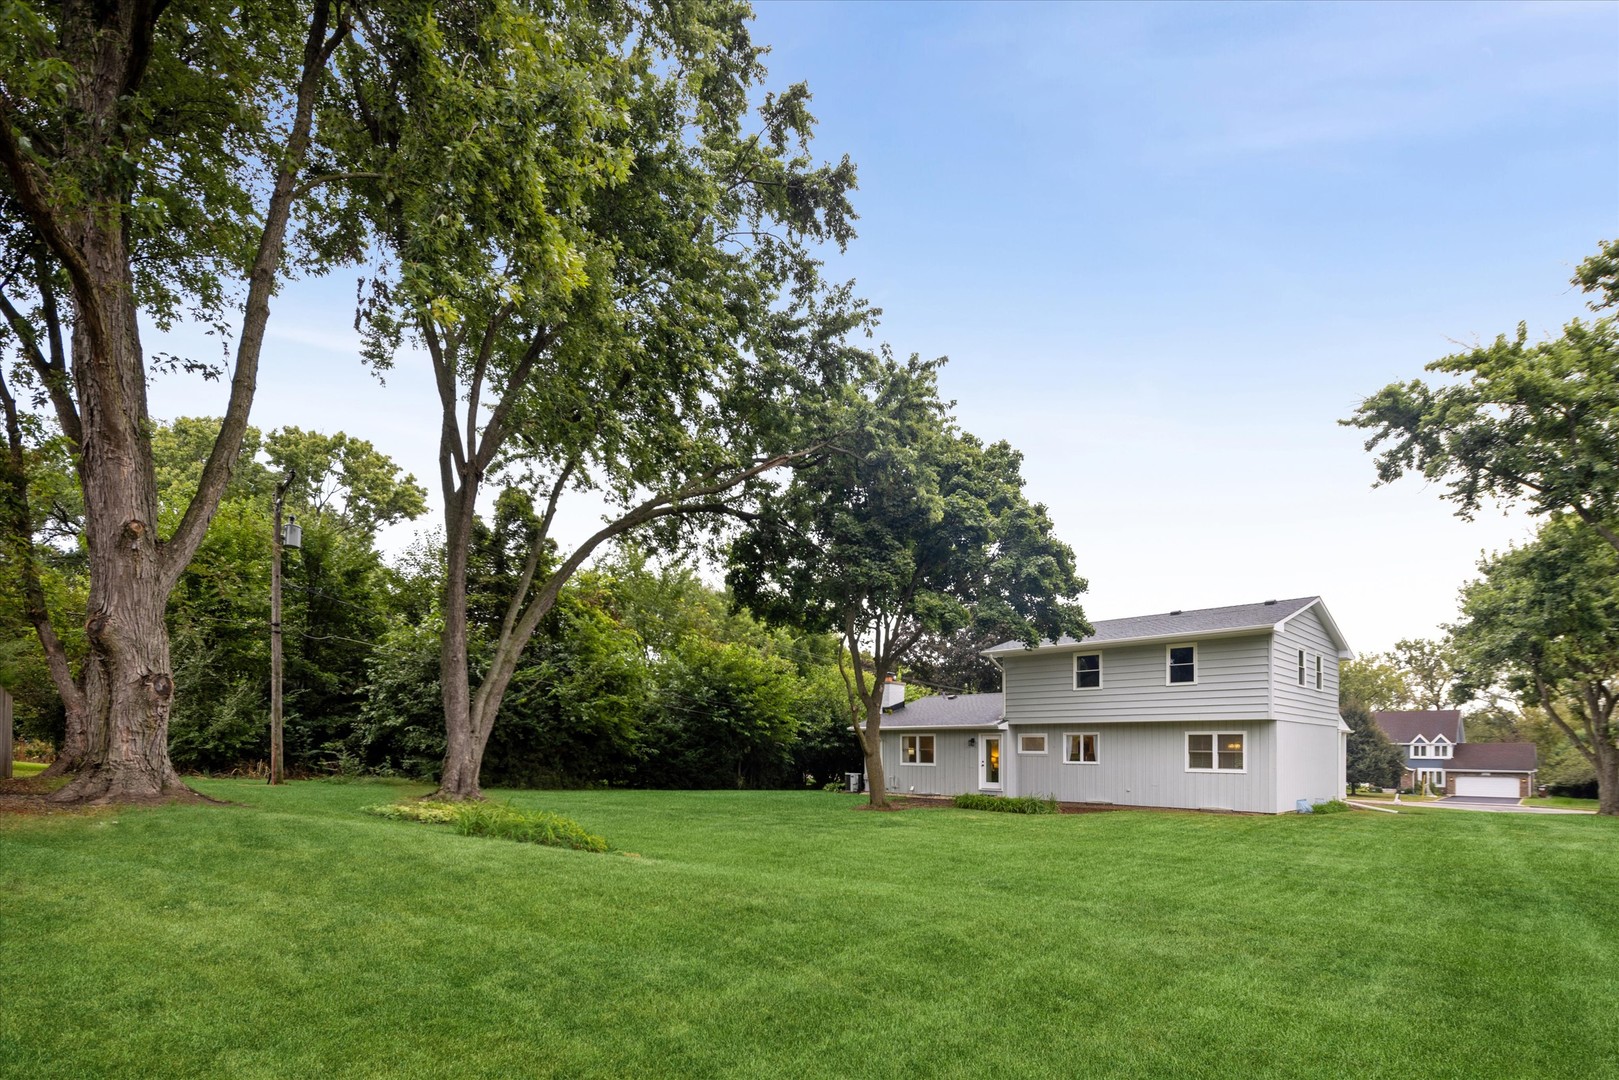
Rear of a gray two-story house beyond a broad lawn, shaded by mature trees.
White two-story house beyond a wide lawn, framed by mature trees.
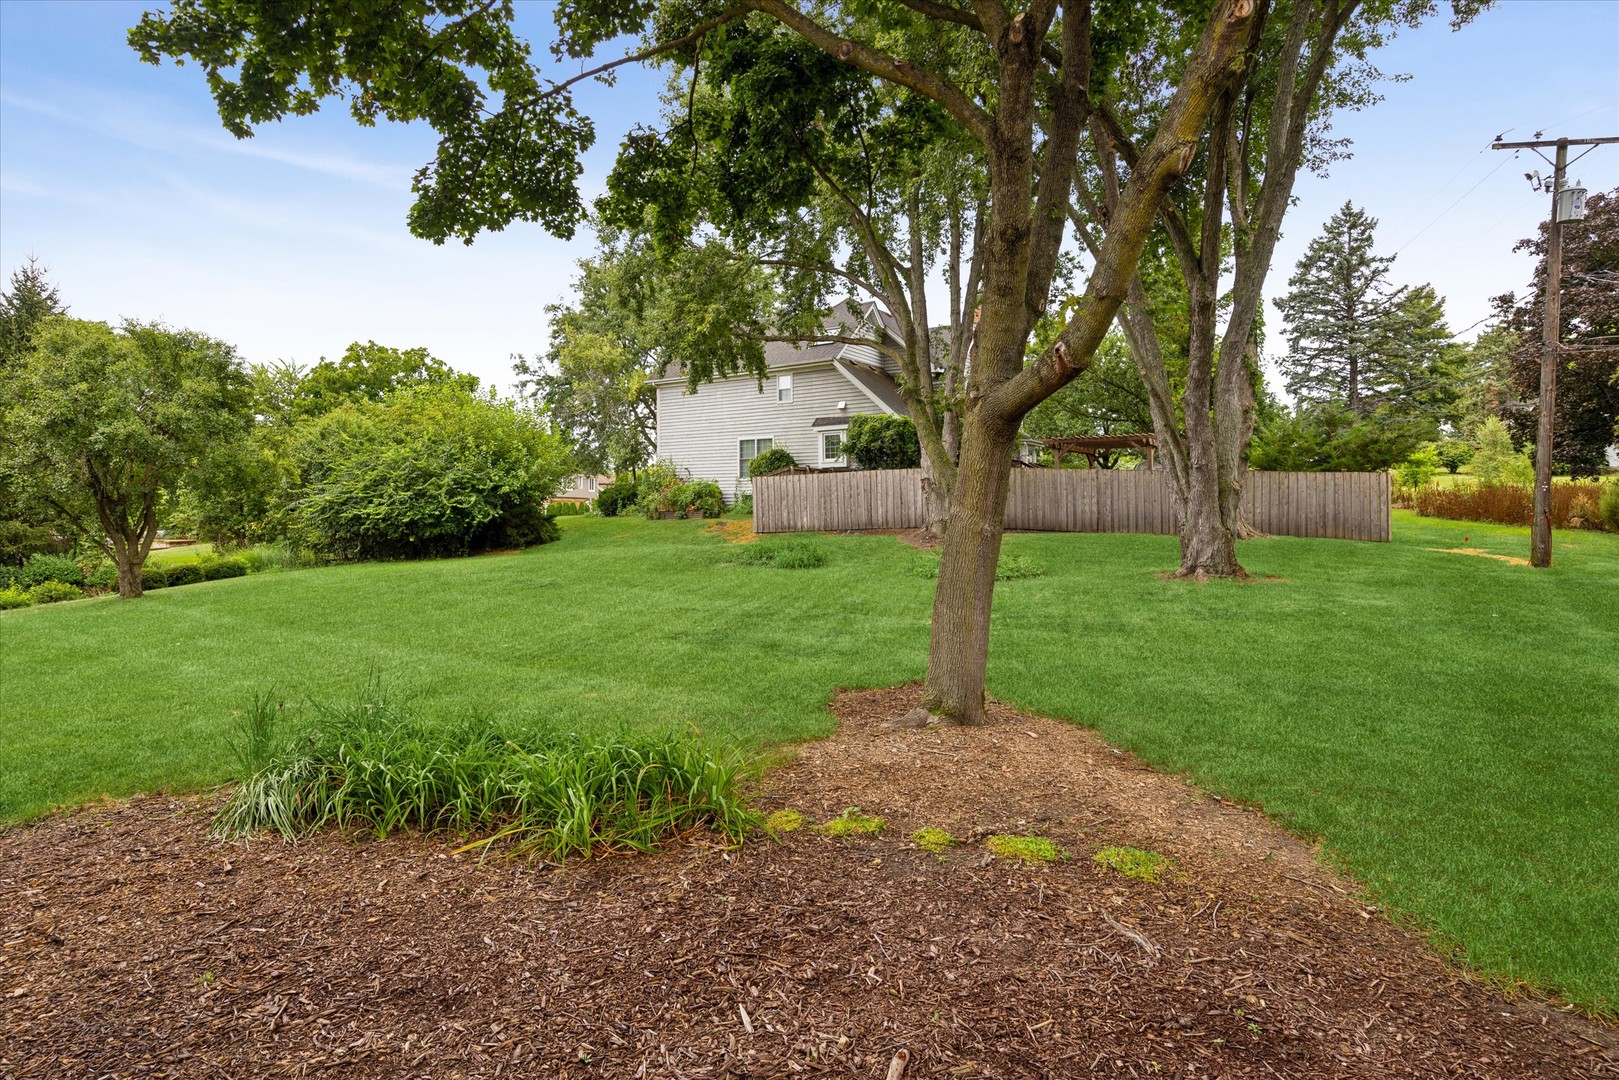
Spacious grassy yard with mature shade trees, a mulched bed, and a wooden fence beside the house.
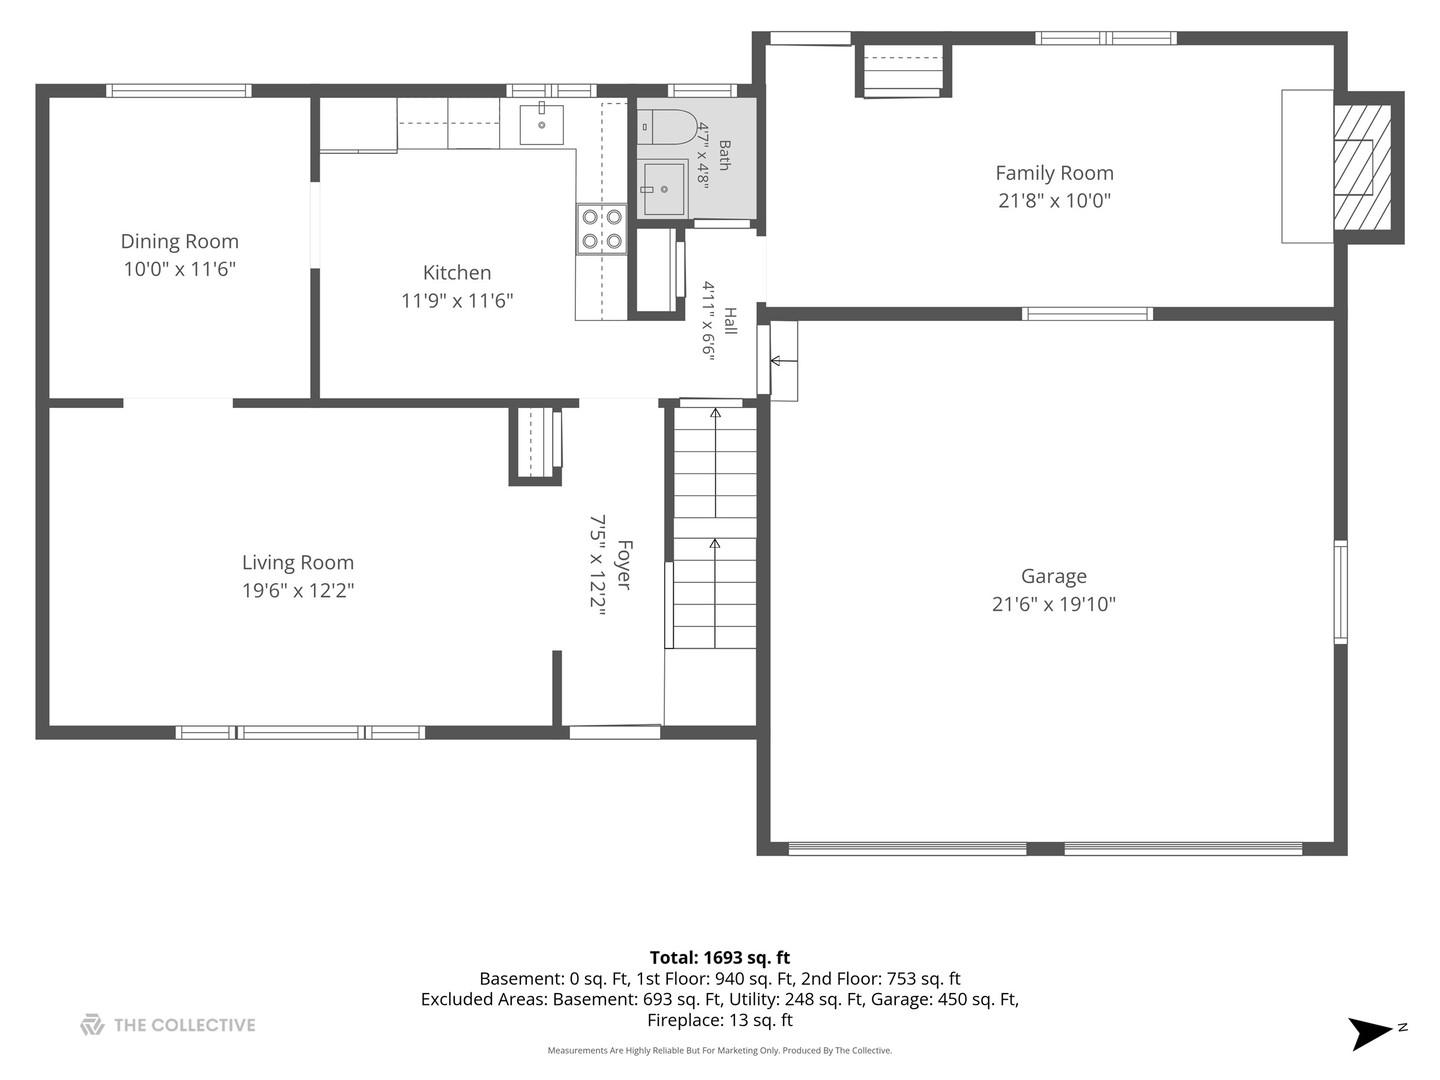
First-floor plan with labeled rooms, dimensions, and a large attached garage.
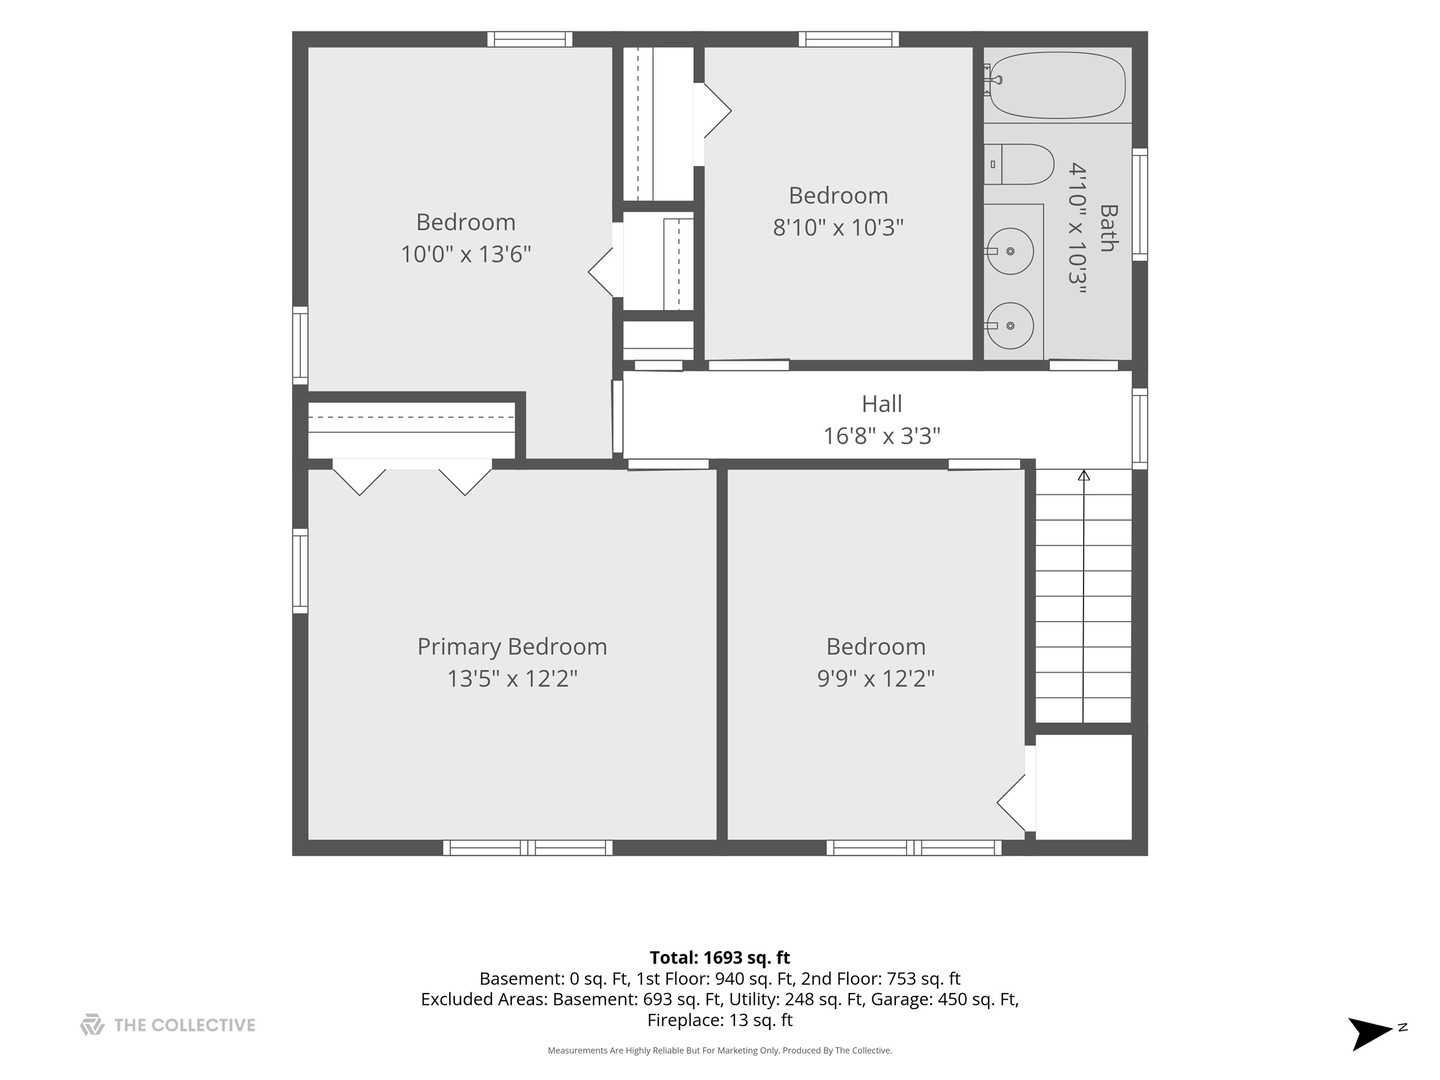
Second-floor floor plan showing four bedrooms, a bathroom, hall, and staircase.
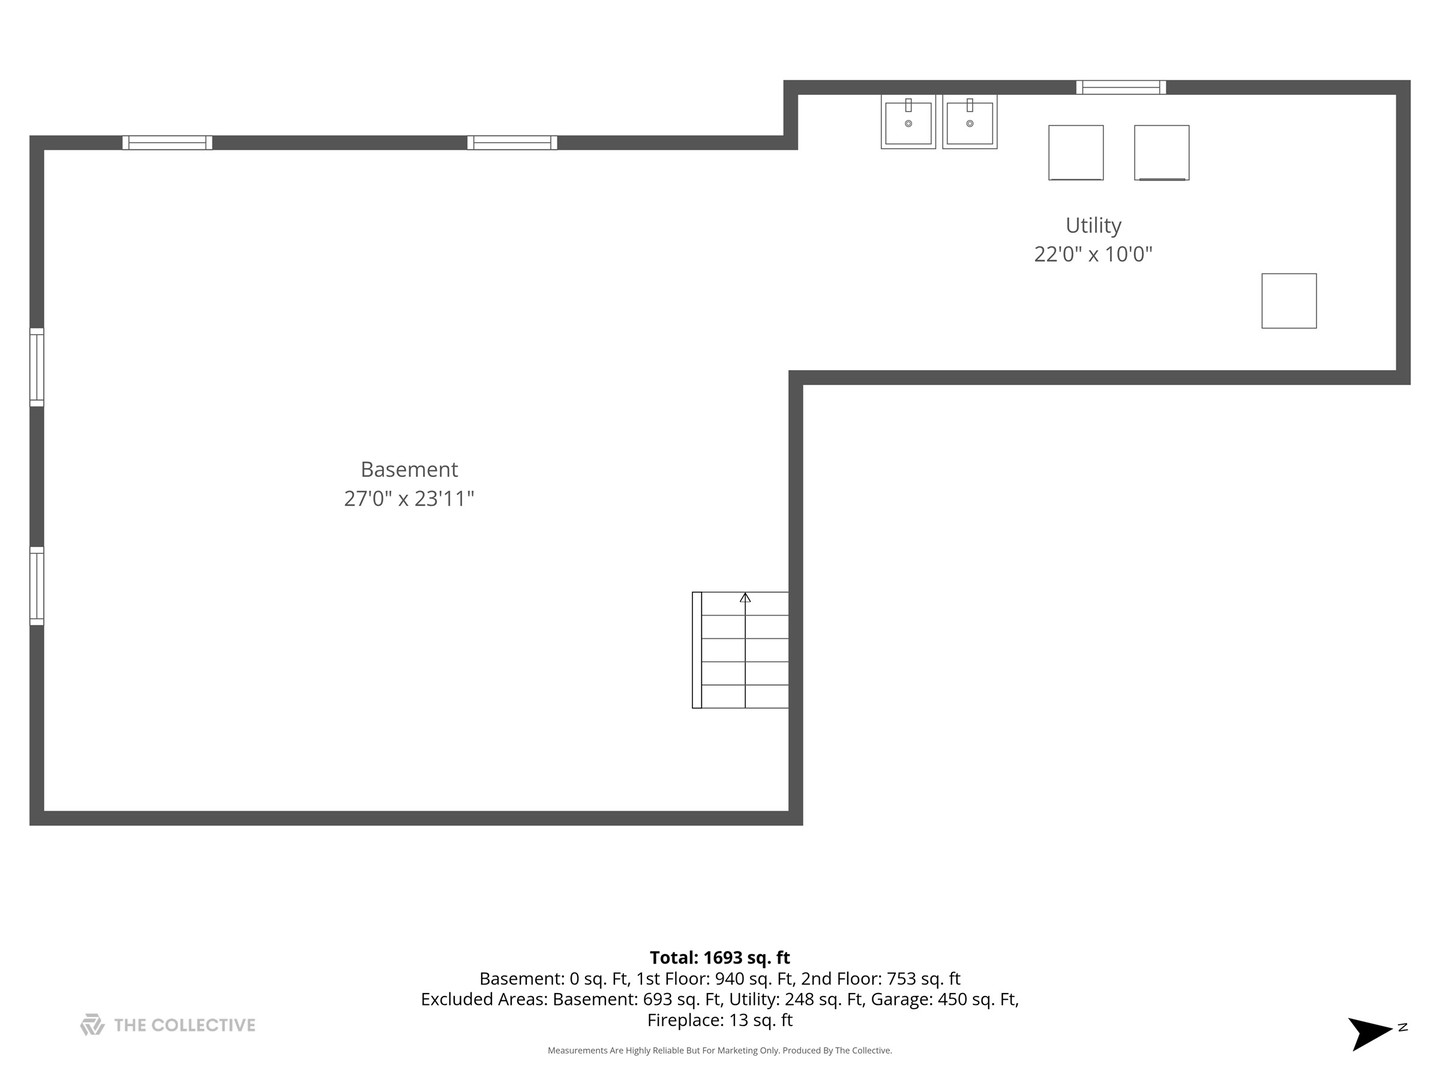
Basement floor plan with a large basement area, utility room, and staircase.
SEE ALL PHOTOS
Two-story gray house with a covered porch, two-car garage, and landscaped front lawn.
Two-story gray house with a double garage, broad driveway, lawn, and mature trees.
Two-story light-sided home with an attached two-car garage, framed by mature trees and a broad lawn.
Two-story home with a two-car garage, broad lawn, mature trees, and a curved driveway.
Home entrance with a covered porch, decorative glass front door, and attached garage.
Entry foyer with a stained-glass front door, wood staircase, and digital piano.
Entryway with a wood-and-white staircase, hardwood floors, and a wooden front door with glass.
Living room with gray sofas, a digital piano, striped rug, and hardwood floors.
Living room with hardwood floors, gray sofas, a patterned rug, and a piano beside the staircase.
Living room with hardwood floors, patterned rug, dining area, and staircase.
Furnished dining room with a dark wood dining set, glass-front china cabinet, and hardwood floors.
Dining room with a dark wood table, chandelier, geometric rug, and open views into the kitchen and sitting room.
Dining nook with a light wood table and chairs beside an open doorway to a formal dining room.
Kitchen with white cabinetry, stainless steel appliances, and a wooden dining table.
Kitchen with white cabinets, stainless appliances, and a wooden dining table beside a backyard-facing window.
Bathroom with a dark wood vanity, white sink and toilet, and frosted window.
Living room with hardwood floors, neutral sofas, and a lit fireplace beside a desk area.
Home office with a multi-monitor workstation, sofa, and window overlooking greenery.
Bathroom with a double-sink vanity, large mirror, and tiled tub-shower.
Home office with hardwood floors, a large window, desk, shelving, and black reclining chair.
Bedroom with a hardwood floor, pale blue wainscoting, and a window dressed with sheer curtains.
Bedroom with navy bedding, colorful pillows, hardwood floors, and a guitar case beside the bed.
Bedroom with a wooden bed, gray bedding, hardwood floors, and two large windows.
Basement with exposed ceiling joists, small windows, and a ping-pong table.
Basement with exposed ceiling joists, a ping-pong table, and stairs.
Basement laundry room with washer and dryer, deep utility sinks, exposed pipes, and storage shelving.
Backyard with a wide lawn, mature trees, and a short wooden fence.
Rear of a gray two-story house beyond a broad lawn, shaded by mature trees.
White two-story house beyond a wide lawn, framed by mature trees.
Spacious grassy yard with mature shade trees, a mulched bed, and a wooden fence beside the house.
First-floor plan with labeled rooms, dimensions, and a large attached garage.
Second-floor floor plan showing four bedrooms, a bathroom, hall, and staircase.
Basement floor plan with a large basement area, utility room, and staircase.
Listed by William Anderson with Berkshire Hathaway HomeServices Chicago 630-746-5730
For Sale

2S380 Golfview Drive

2S380 Golfview Drive, Glen Ellyn, IL 60137

$550,000
Tucked away in the quiet, tree-lined corridors of unincorporated Milton Township, 2S380 Golfview Drive offers a quintessential retreat in central DuPage County. Situated on an expansive 0.46-acre lot framed by mature greenery, this 1,678-square-foot single-family home seamlessly balances peaceful suburban privacy with proximity to modern amenities. Traditional Newly painted brick and cedar construction gives the home an enduring, classic aesthetic. The sprawling half-acre yard provides a generous backdrop for outdoor living-whether hosting summer gatherings, gardening, or simply enjoying the tranquil neighborhood atmosphere. An attached two-car garage (440 sq ft) adds practical everyday convenience. Spanning two levels, the home features 1,678 square feet of main living space plus a full basement. With 1.5 baths, central air, and a classic fireplace, the interior offers a cozy, grounded layout designed for comfortable daily living and relaxed evenings. Located on a cul-de-sac in Green Briar Glen, the setting offers an exceptionally quiet, peaceful environment. While enjoying low-density surroundings, residents are just minutes away from essential suburban destinations. Served by nearby well-graded District 89 and District 87 schools, including Westfield Elementary, Glen Crest Middle School, and Glenbard South High School. Easy access to Roosevelt Road and I-355 connects you quickly to downtown Glen Ellyn's vibrant shops and dining, the Morton Arboretum, College of DuPage, and Metra rail service into downtown Chicago. Newer windows in the bedrooms. Windows on the main floor and the fireplace are sold "As-Is."

4
beds

2
baths

1,678 Sq.Ft. LIVING AREA

0.46 Acres lot

Features & Amenities

Interior

  • total bedrooms4
  • Total bathrooms2
  • full bathroom1
  • half bathroom1
  • Fireplace Wood Burning
  • APPLIANCES Range, Microwave, Dishwasher, Refrigerator, Washer, Dryer, Disposal

Area & Lot

  • Status For Sale
  • Living Area1,678 Sq.Ft.
  • Lot Area0.46 Acres
  • MLS® ID12753745
  • TypeResidential
  • YEAR BUILT1966
  • NeighborhoodGlen Ellyn
  • Architecture StylesColonial
  • Elementary SchoolWestfield Elementary School
  • Middle SchoolGlen Crest Middle School
  • High SchoolGlenbard South High School
  • School District87

Exterior

  • Garage Space2.0
  • water SourceLake Michigan
  • roofAsphalt
  • parkingAsphalt, Garage Door Opener, Yes, Garage Owned, Attached, Garage
  • HEAT TYPENatural Gas, Forced Air
  • AIR CONDITIONINGCentral Air
  • sewerPublic Sewer
  • SubstructureConcrete Perimeter

Financial

  • Sales Price$550,000
  • Real Estate Tax $9,635/yr
  • HOA $100/yr
Two-story gray house with a double garage, broad driveway, lawn, and mature trees.

Schedule a Showing

We would love to show you our beautiful property. Please select your preferred date and time below. An agent will be in touch shortly to confirm your appointment.

Schedule a Showing

We would love to show you our beautiful property. Please select your preferred date and time below. An agent will be in touch shortly to confirm your appointment.

Thank you for your interest in 2S380 Golfview Drive, Glen Ellyn, IL 60137. We are reviewing your request and will be in touch shortly!

Mortgage Calculator

Estimate your monthly mortgage payment, including the principal and interest, property taxes, and HOA. Adjust the values to generate a more accurate rate.

All estimates are provided for informational purposes only. Actual amounts may vary.
$0,000 Your Payment 20 15 65
$0,000 Your Payment

Glen Ellyn

Widely known as a resort town for turn-of-the-century Chicago residents looking to escape the city for awhile.

Explore

⎺ Contact us for a free consultation ⎺ No obligation. No catch.

When you work with The Anderson Group, you’re partnering with a team that values your goals as much as you do. From our first meeting to closing day, we offer transparent communication, expert negotiation, and a client-first approach that ensures success. Let’s build your real estate journey together.

Follow Us on Instagram