Leave a Message

Thank you for your message. We will be in touch with you shortly.

1150 Oakview Drive
1150 Oakview Drive
1150 Oakview Drive
1150 Oakview Drive
1150 Oakview Drive
1150 Oakview Drive
1150 Oakview Drive
1150 Oakview Drive
1150 Oakview Drive
1150 Oakview Drive
1150 Oakview Drive
1150 Oakview Drive
1150 Oakview Drive
1150 Oakview Drive
1150 Oakview Drive
1150 Oakview Drive
1150 Oakview Drive
1150 Oakview Drive
1150 Oakview Drive
1150 Oakview Drive
1150 Oakview Drive
1150 Oakview Drive
1150 Oakview Drive
1150 Oakview Drive
1150 Oakview Drive
1150 Oakview Drive
1150 Oakview Drive
1150 Oakview Drive
SEE ALL PHOTOS
1150 Oakview Drive
1150 Oakview Drive
1150 Oakview Drive
1150 Oakview Drive
1150 Oakview Drive
1150 Oakview Drive
1150 Oakview Drive
1150 Oakview Drive
1150 Oakview Drive
1150 Oakview Drive
1150 Oakview Drive
1150 Oakview Drive
1150 Oakview Drive
1150 Oakview Drive
1150 Oakview Drive
1150 Oakview Drive
1150 Oakview Drive
1150 Oakview Drive
1150 Oakview Drive
1150 Oakview Drive
1150 Oakview Drive
1150 Oakview Drive
1150 Oakview Drive
1150 Oakview Drive
1150 Oakview Drive
1150 Oakview Drive
1150 Oakview Drive
1150 Oakview Drive
Listed by William Anderson with Berkshire Hathaway HomeServices Chicago 630-746-5730
For Sale

1150 Oakview Drive

1150 Oakview Drive, Wheaton, IL 60187

$435,000
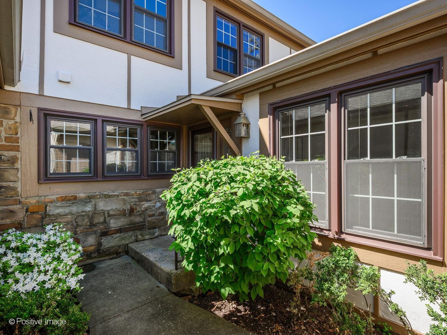
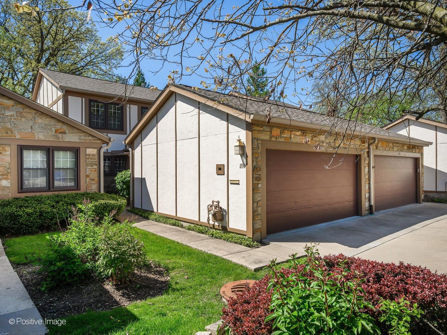
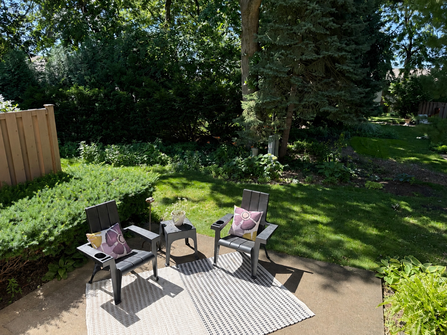
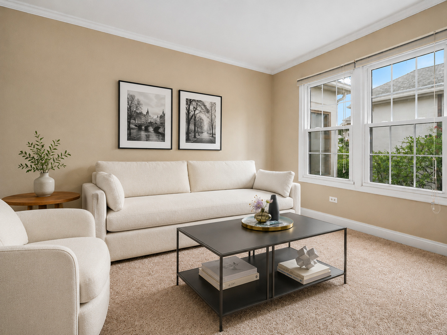
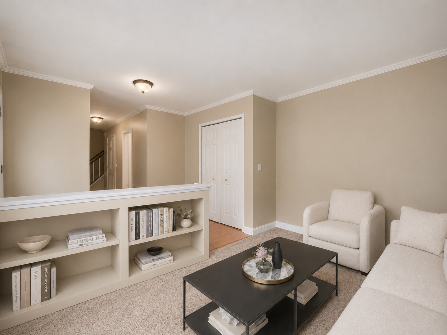
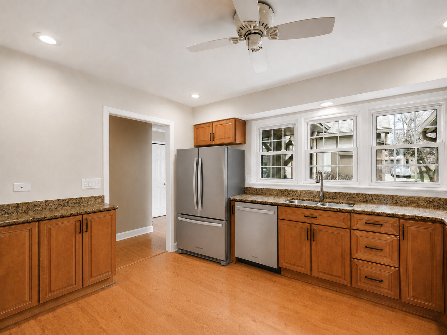
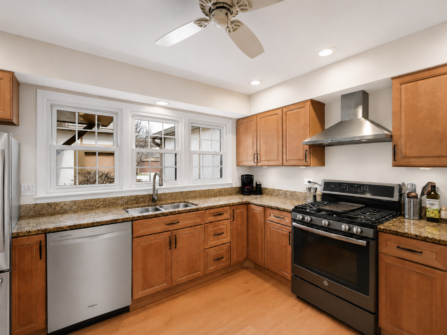
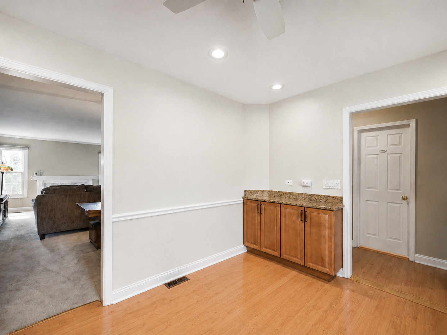
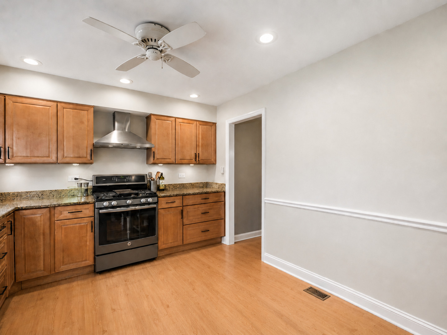
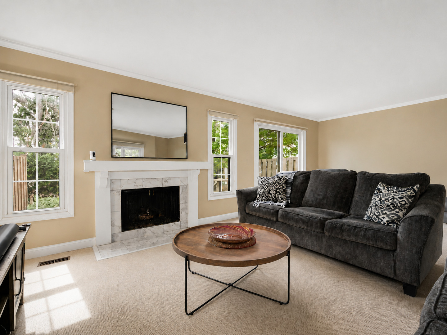
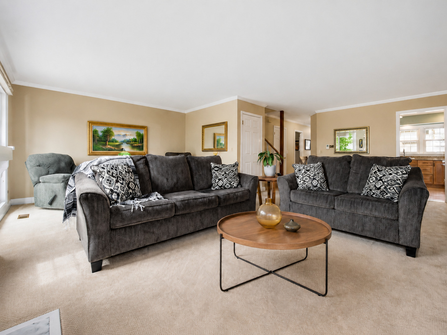
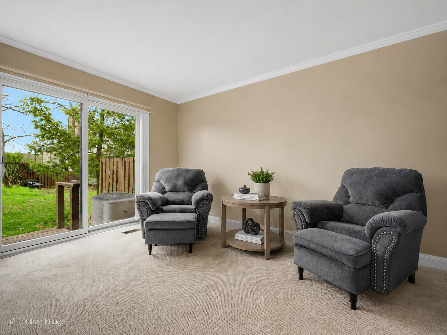
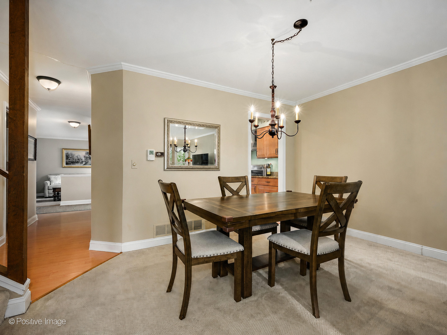
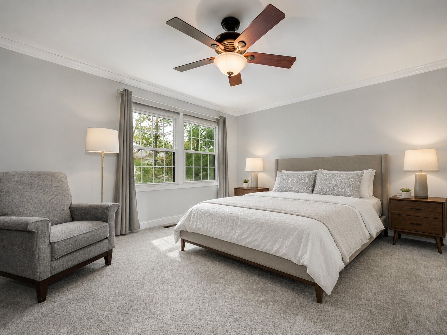
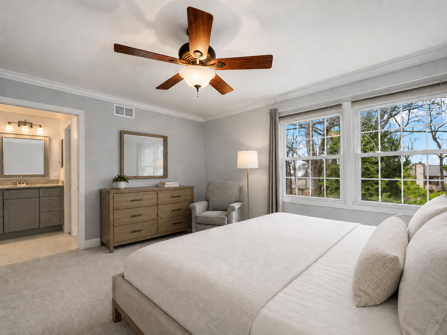
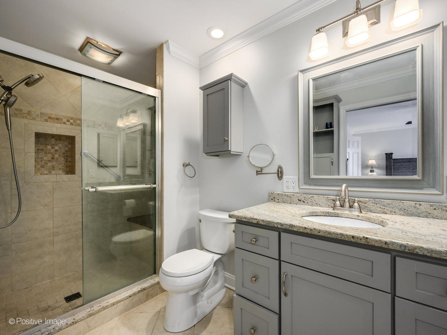
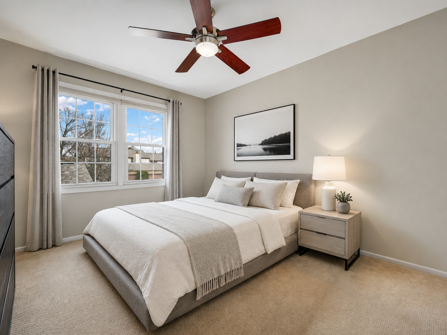
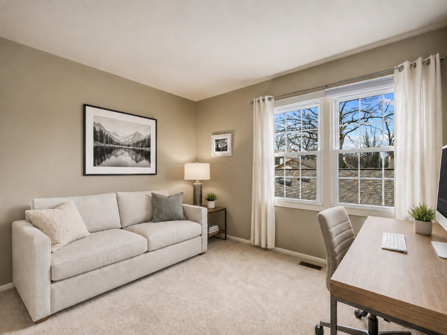
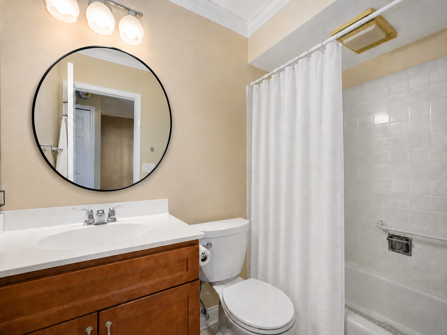
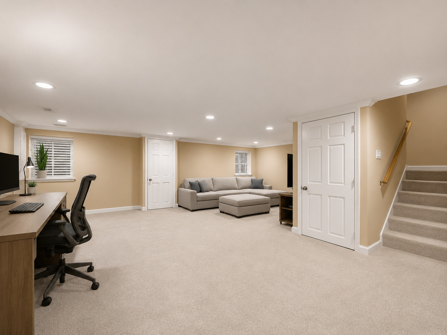
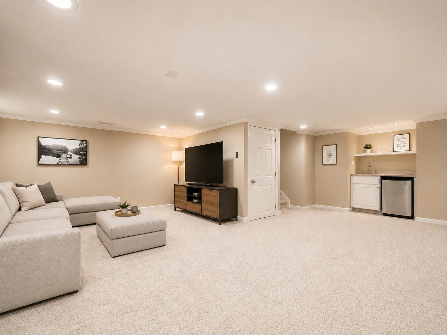
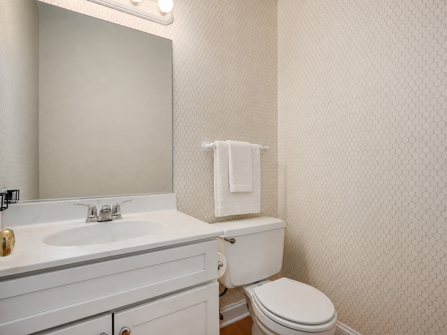
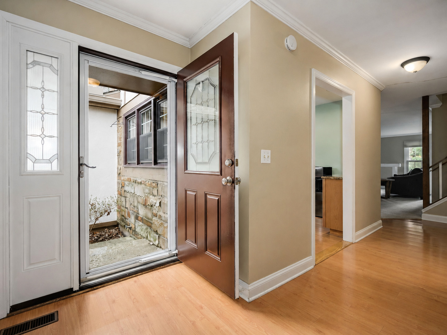
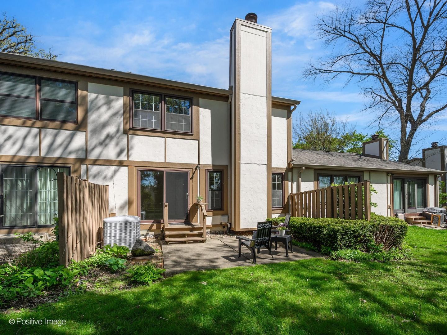
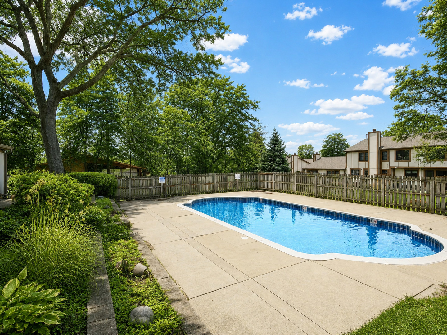
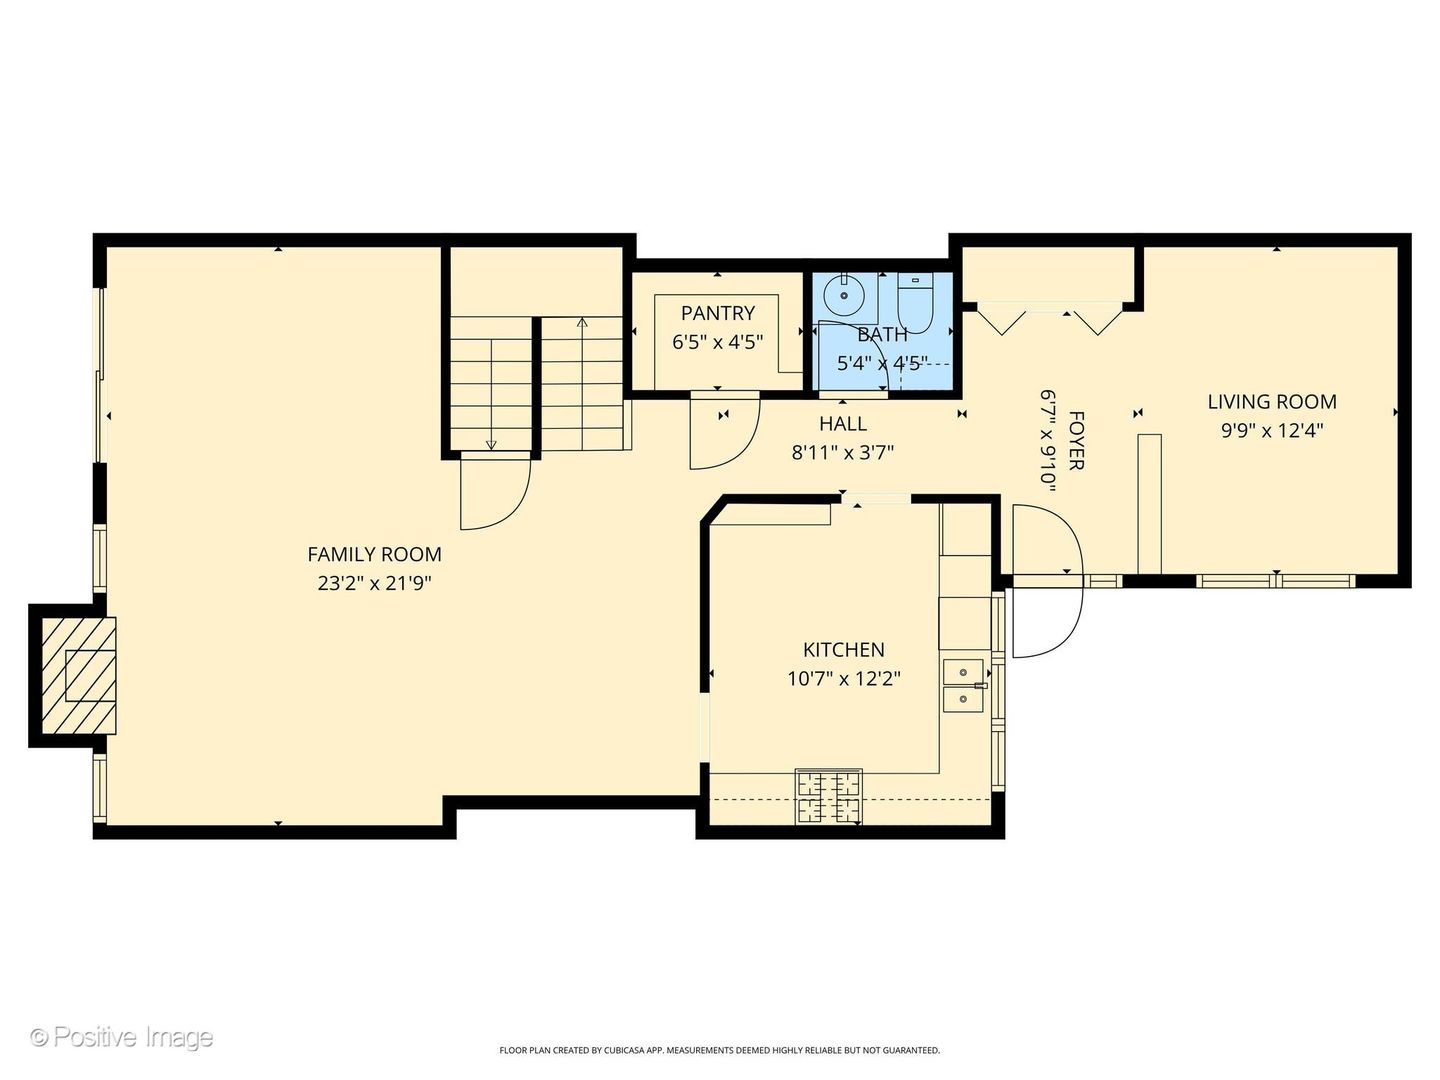
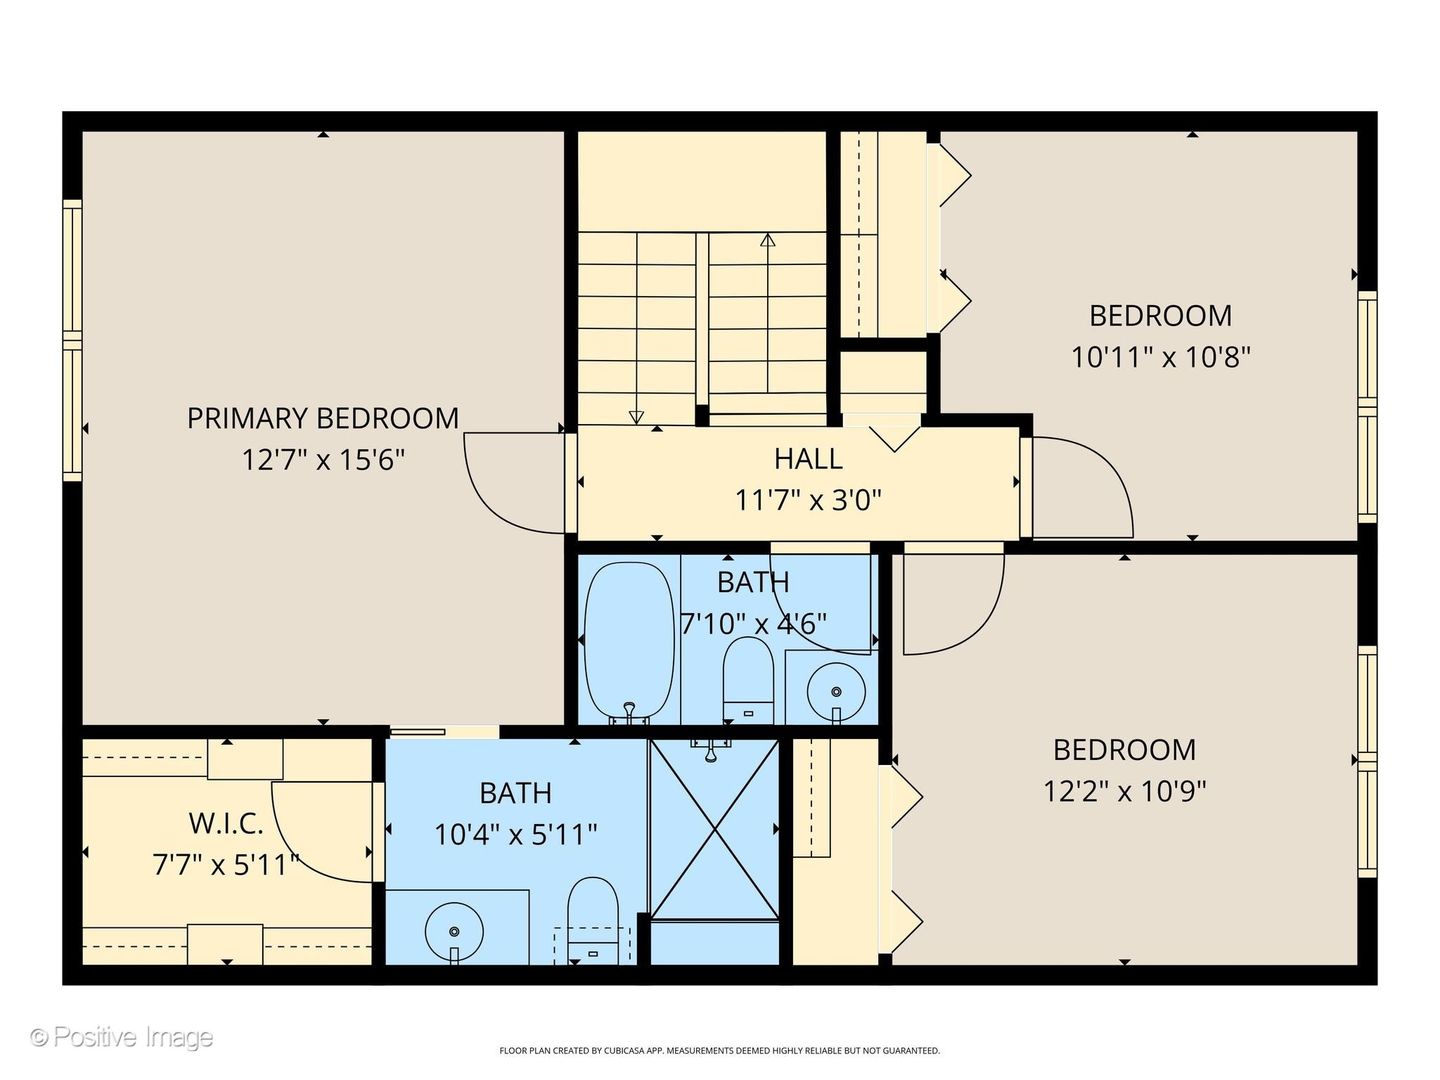
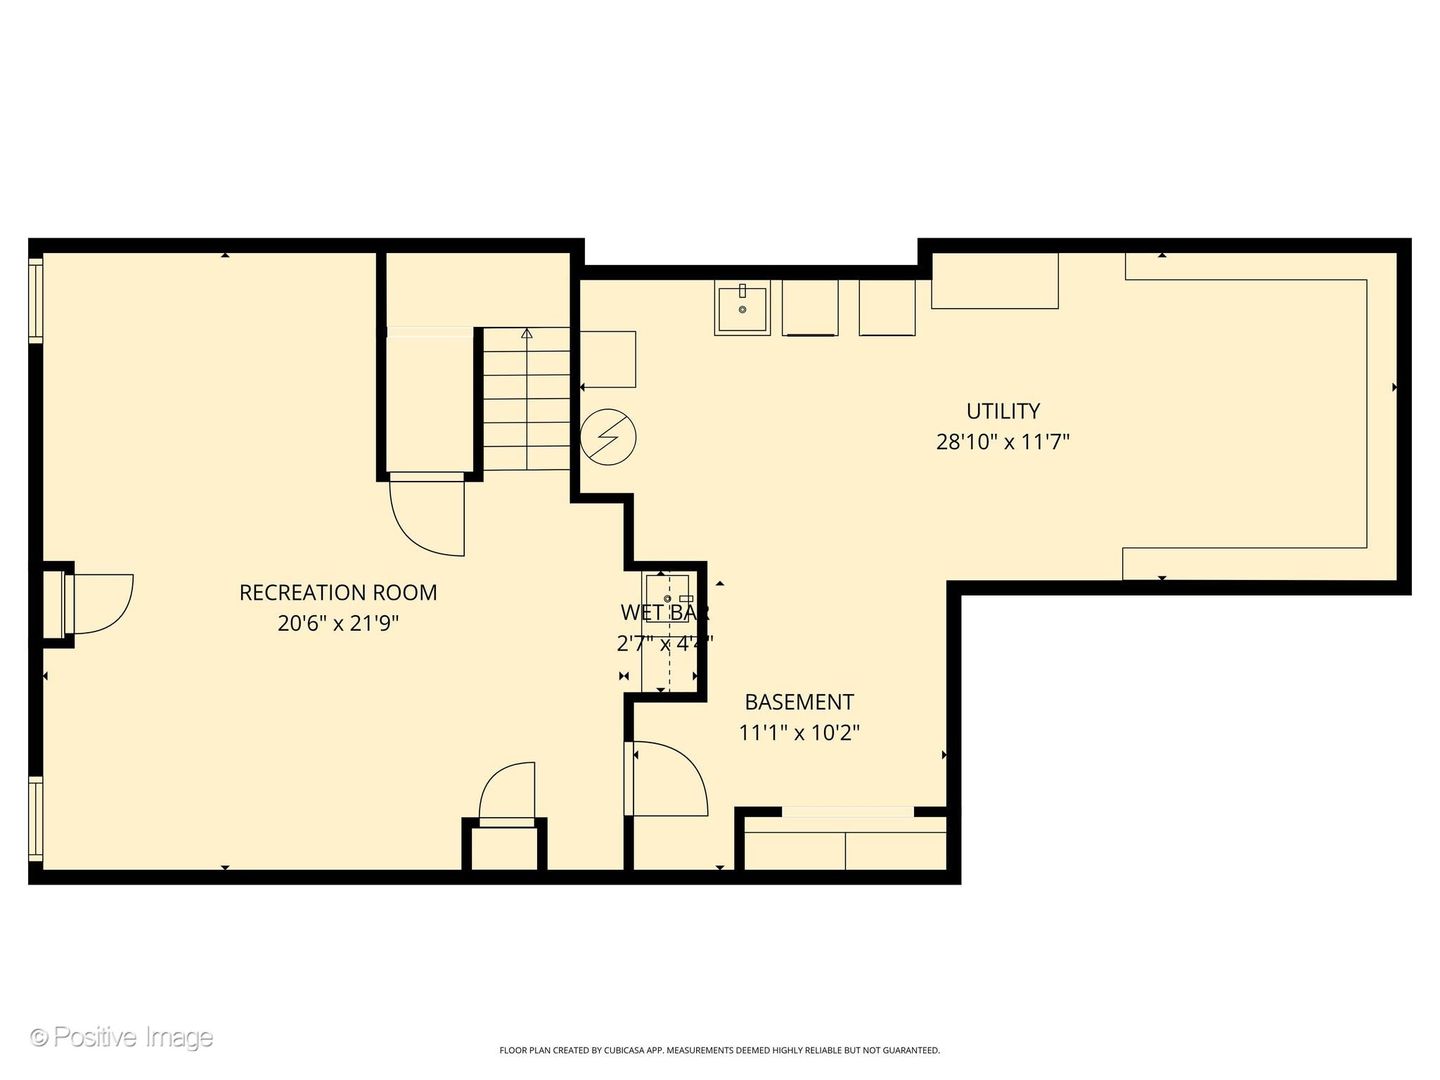
Wheaton Oaks Townhome | New carpet and New appliances | 3 Beds | 2.5 Baths | 2,220 Sq Ft. Spacious and move-in ready, this townhome offers versatile living space in prime location. Private courtyard entry leads into welcoming foyer and bright living room with oversized windows and built-in book shelves. Freshly painted updated eat-in kitchen features stainless steel appliances (NEW refrigerator and dishwasher), granite countertops, wood laminate flooring, and walk-in pantry. Dining area opens seamlessly to sun-filled family room with striking fireplace and direct access to private patio overlooking park-like setting. Second floor offers, generous primary suite includes oversized walk-in closet and updated bath (2018) with walk-in shower. Two additional bedrooms are well-sized and share updated hall bath. Basement expands your living space with large recreation room with NEW carpet and huge storage and laundry area. (Laundry could be relocated to main floor) Two-car garage and access to community clubhouse and pool, perfect for summer living. Updates -Carpet 2026 and 2020, Siding 2021 and Roof 2019, Refrigerator and dishwasher 2026. Ideally located near shopping, Wheaton Sports Center, Wheaton North High School and just minutes to downtown Wheaton-this home delivers space, updates, and convenience. Quick close possible.Welcome Home!

7/19/2026 12:00PM - 2:00PM CDT

3
beds

3
baths

1,759 Sq.Ft. LIVING AREA

Features & Amenities

Interior

  • total bedrooms3
  • Total bathrooms3
  • full bathrooms2
  • half bathroom1
  • Laundry room In Unit, Sink
  • Flooring Laminate, Carpet
  • Fireplace Gas Starter
  • APPLIANCES Range, Dishwasher, Refrigerator, Washer, Dryer, Disposal
  • other interior Features Storage, Built-in Features, Walk-In Closet(s)

Area & Lot

  • Status For Sale
  • OPEN HOUSE

    7/19/2026 12:00PM - 2:00PM CDT

  • Living Area1,759 Sq.Ft.
  • MLS® ID12683195
  • TypeTownhouse
  • YEAR BUILT1979
  • NeighborhoodWheaton
  • Elementary SchoolSandburg Elementary School
  • Middle SchoolMonroe Middle School
  • High SchoolWheaton North High School
  • School District200

Exterior

  • STORIES2
  • Garage Space2.0
  • water SourceLake Michigan
  • parkingConcrete, Yes, Garage Owned, Detached, Garage
  • HEAT TYPENatural Gas, Forced Air
  • AIR CONDITIONINGCentral Air
  • sewerPublic Sewer
  • SubstructureConcrete Perimeter
  • HOA AmenitiesParty Room, Pool, Clubhouse

Financial

  • Sales Price$435,000
  • Real Estate Tax $8,114/yr
  • HOA $500/mo
image

Schedule a Showing

We would love to show you our beautiful property. Please select your preferred date and time below. An agent will be in touch shortly to confirm your appointment.

Schedule a Showing

We would love to show you our beautiful property. Please select your preferred date and time below. An agent will be in touch shortly to confirm your appointment.

Thank you for your interest in 1150 Oakview Drive, Wheaton, IL 60187. We are reviewing your request and will be in touch shortly!

Mortgage Calculator

Estimate your monthly mortgage payment, including the principal and interest, property taxes, and HOA. Adjust the values to generate a more accurate rate.

All estimates are provided for informational purposes only. Actual amounts may vary.
$0,000 Your Payment 20 15 65
$0,000 Your Payment

Wheaton

Founded in 1838 by the Wheaton brothers, the city was incorporated in 1890.

Explore

⎺ Contact us for a free consultation ⎺ No obligation. No catch.

When you work with The Anderson Group, you’re partnering with a team that values your goals as much as you do. From our first meeting to closing day, we offer transparent communication, expert negotiation, and a client-first approach that ensures success. Let’s build your real estate journey together.

Follow Us on Instagram