Leave a Message

Thank you for your message. We will be in touch with you shortly.

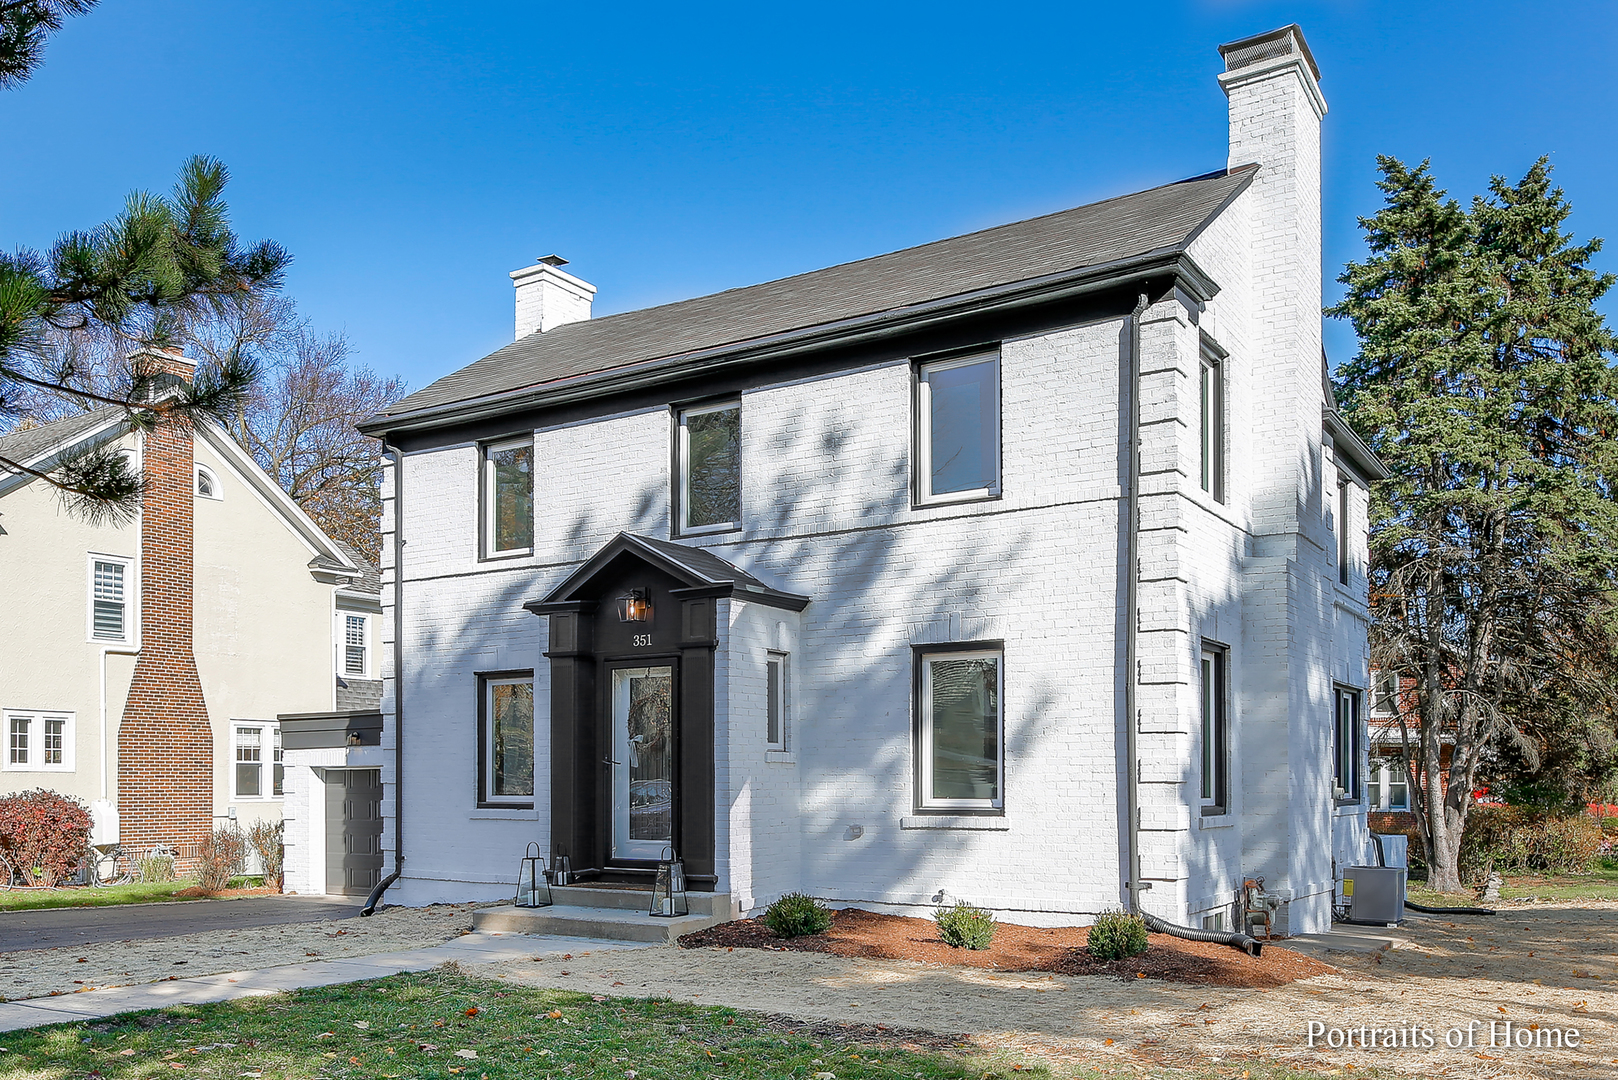
White brick two-story house with tall chimneys and a black-trimmed entrance marked 351.
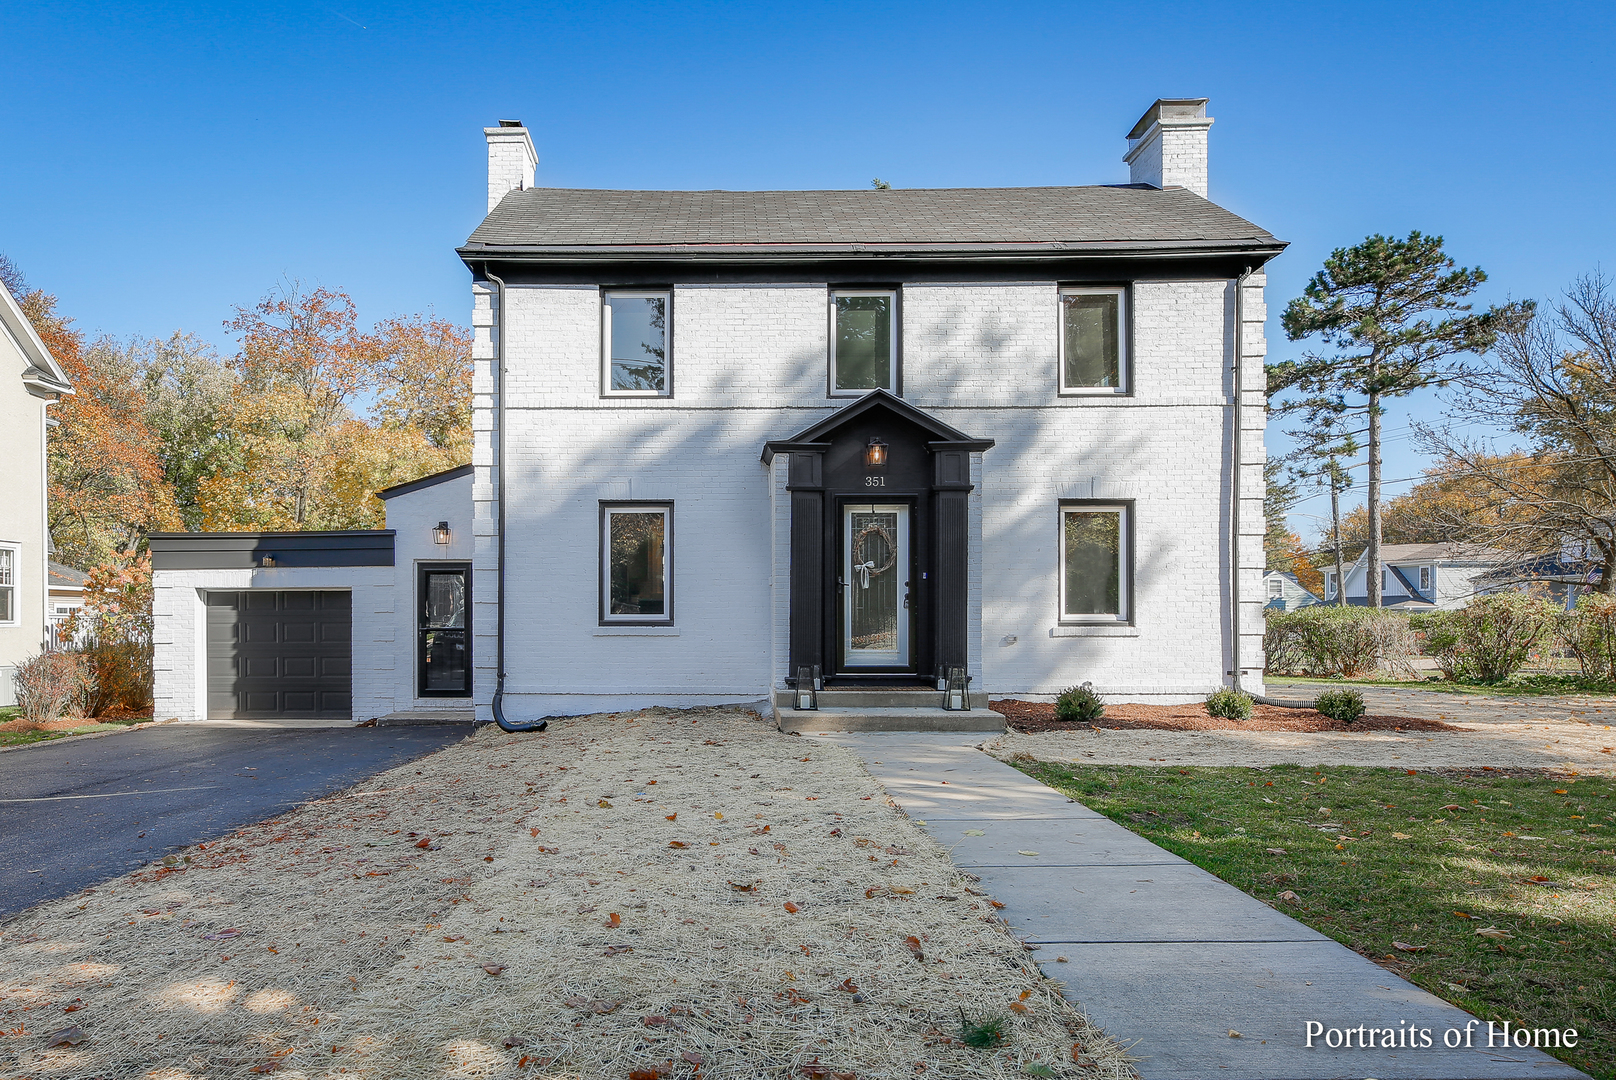
White brick two-story house with black entry and attached garage, viewed from the front.
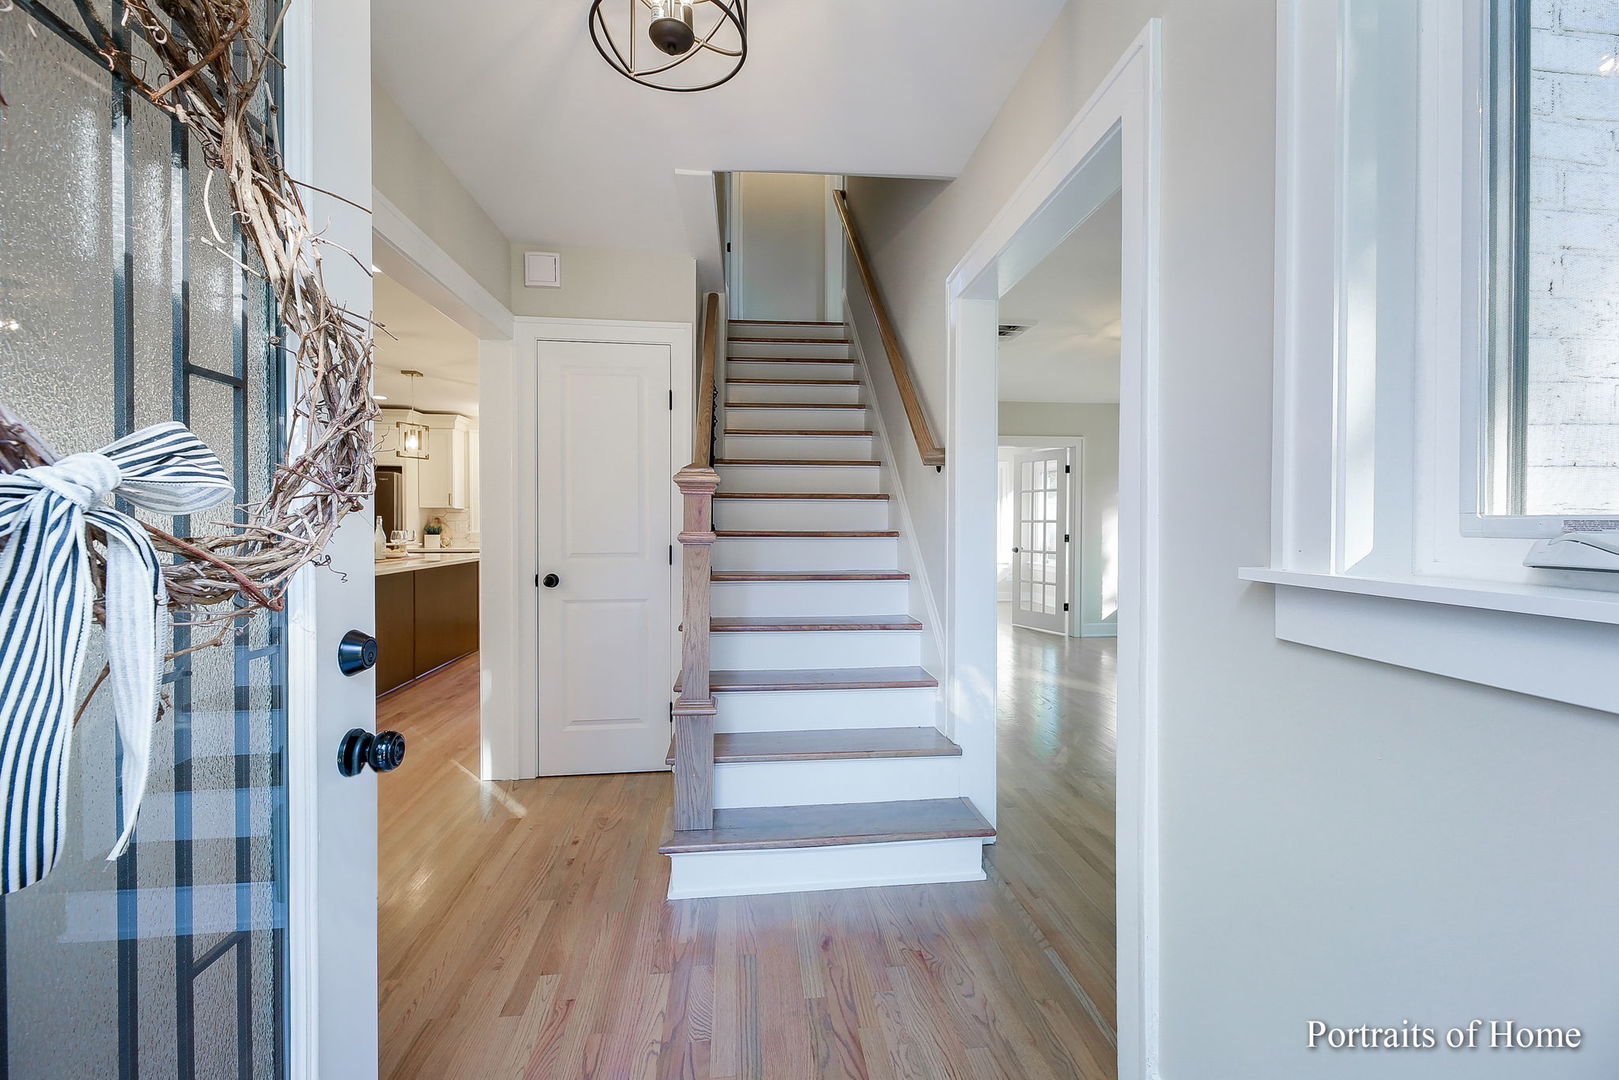
Entryway with a white staircase, wood treads, hardwood floors, and a wreath on the glass front door.
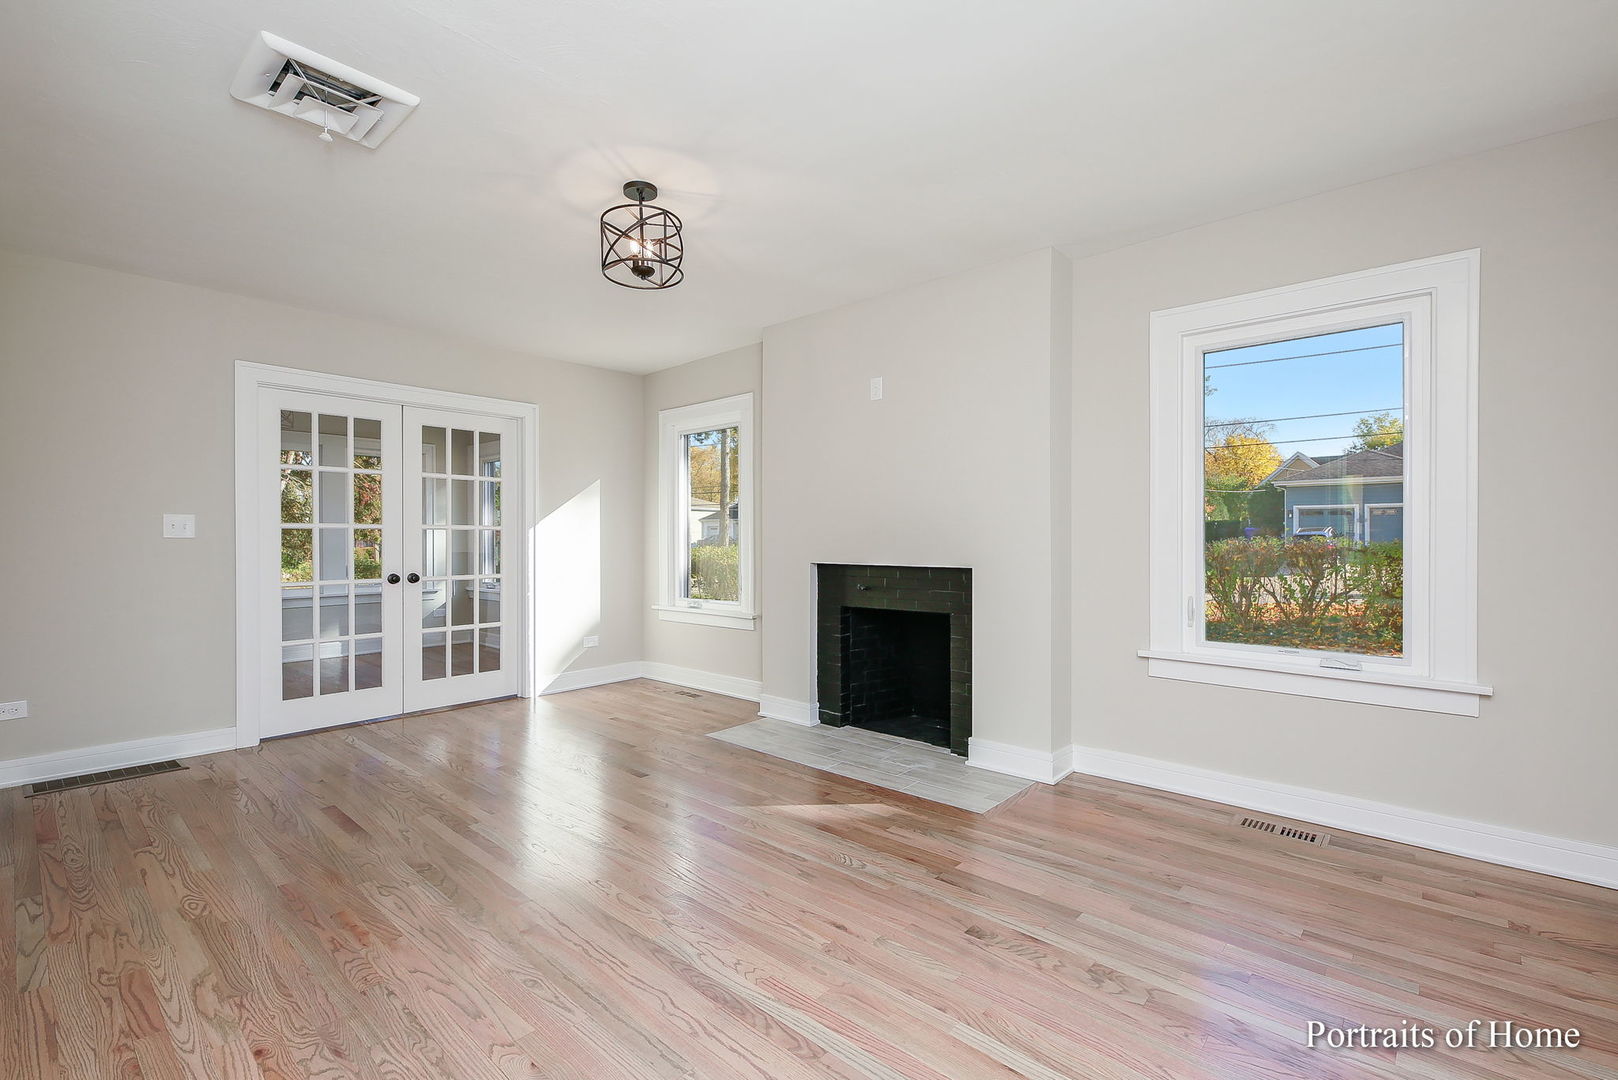
Unfurnished living room with hardwood floors, a black brick fireplace, and French doors.
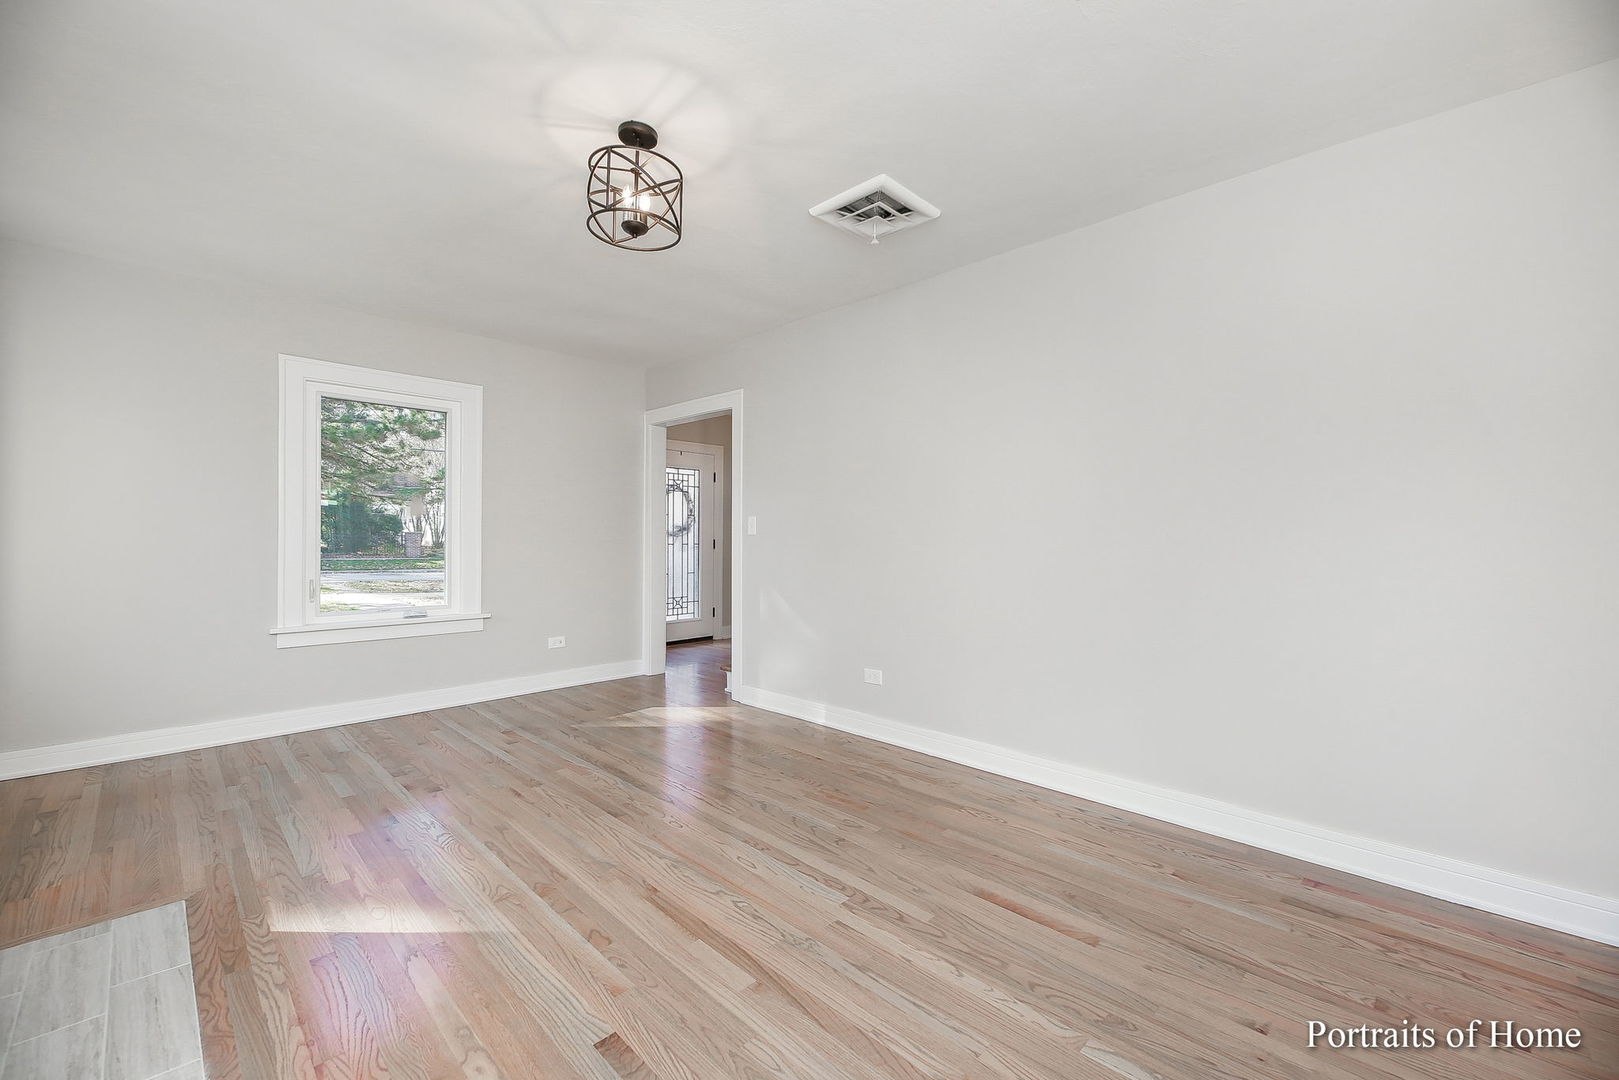
Vacant room with light hardwood floors, a window, and a black metal ceiling light.
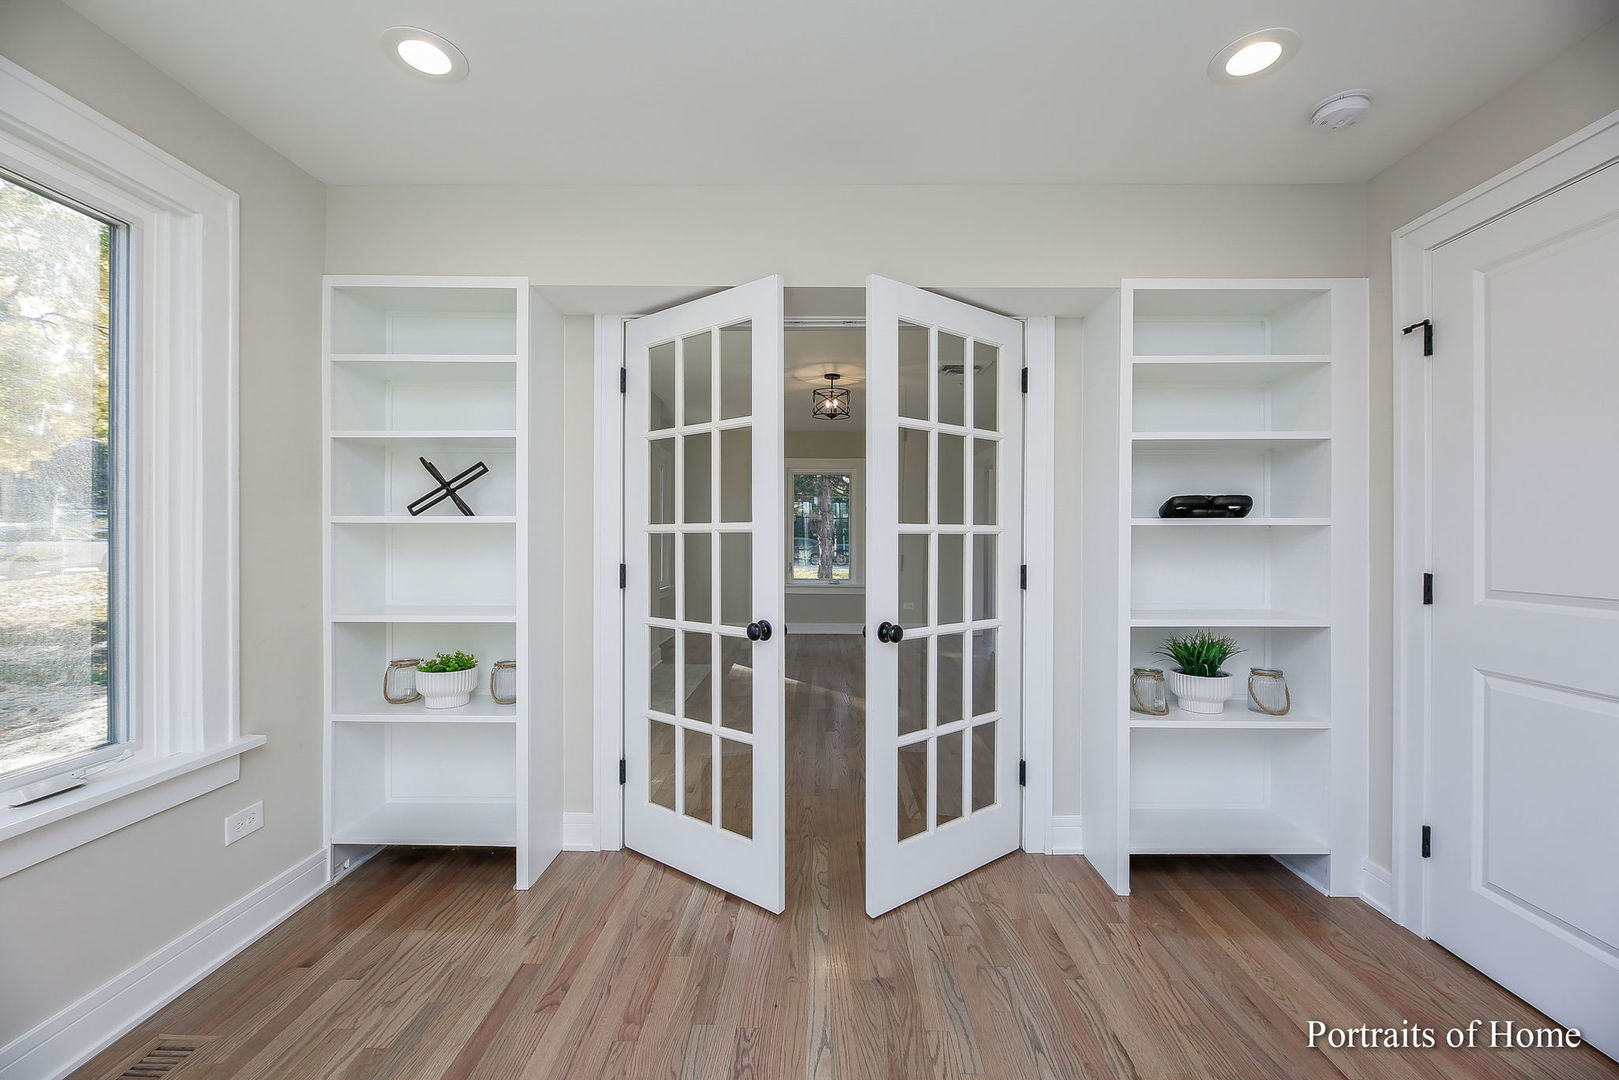
Bright room with built-in white bookshelves, open glass-paneled French doors, and hardwood floors.
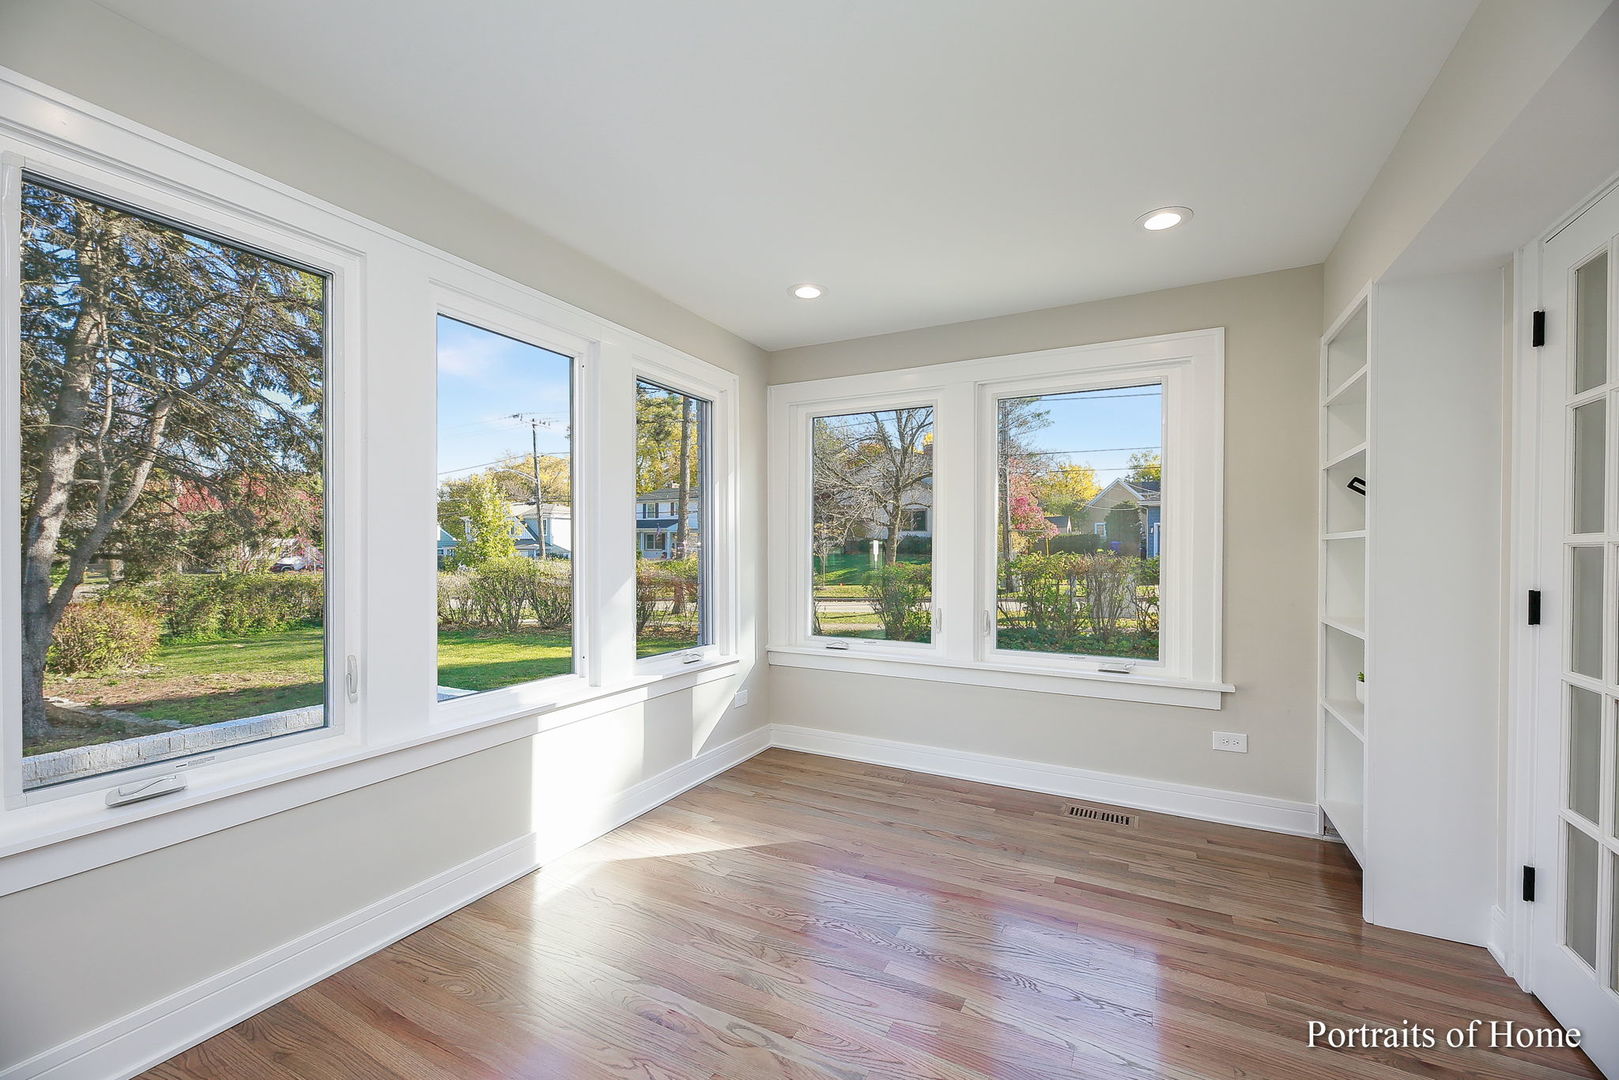
Empty room with large windows, light wood floors, and built-in shelving.
Kitchen with a large white island, two-tone cabinetry, stainless appliances, and geometric tile backsplash.
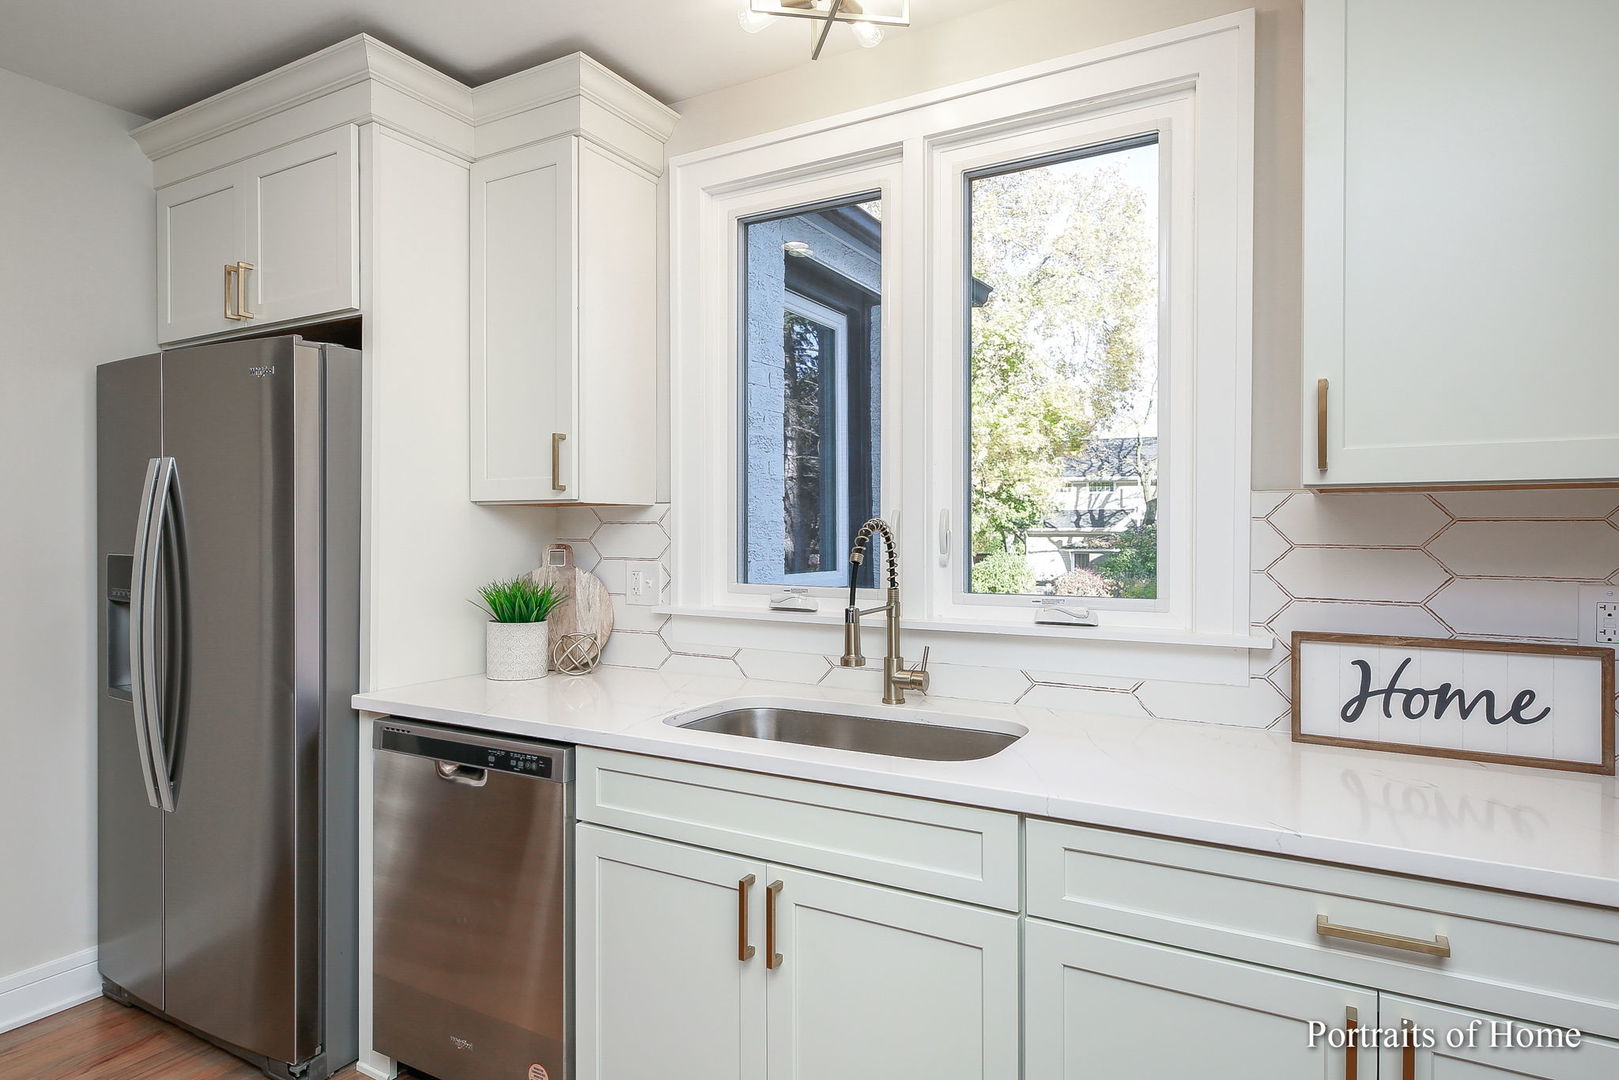
Bright white kitchen with brass hardware, geometric tile backsplash, and a sink beneath two windows.
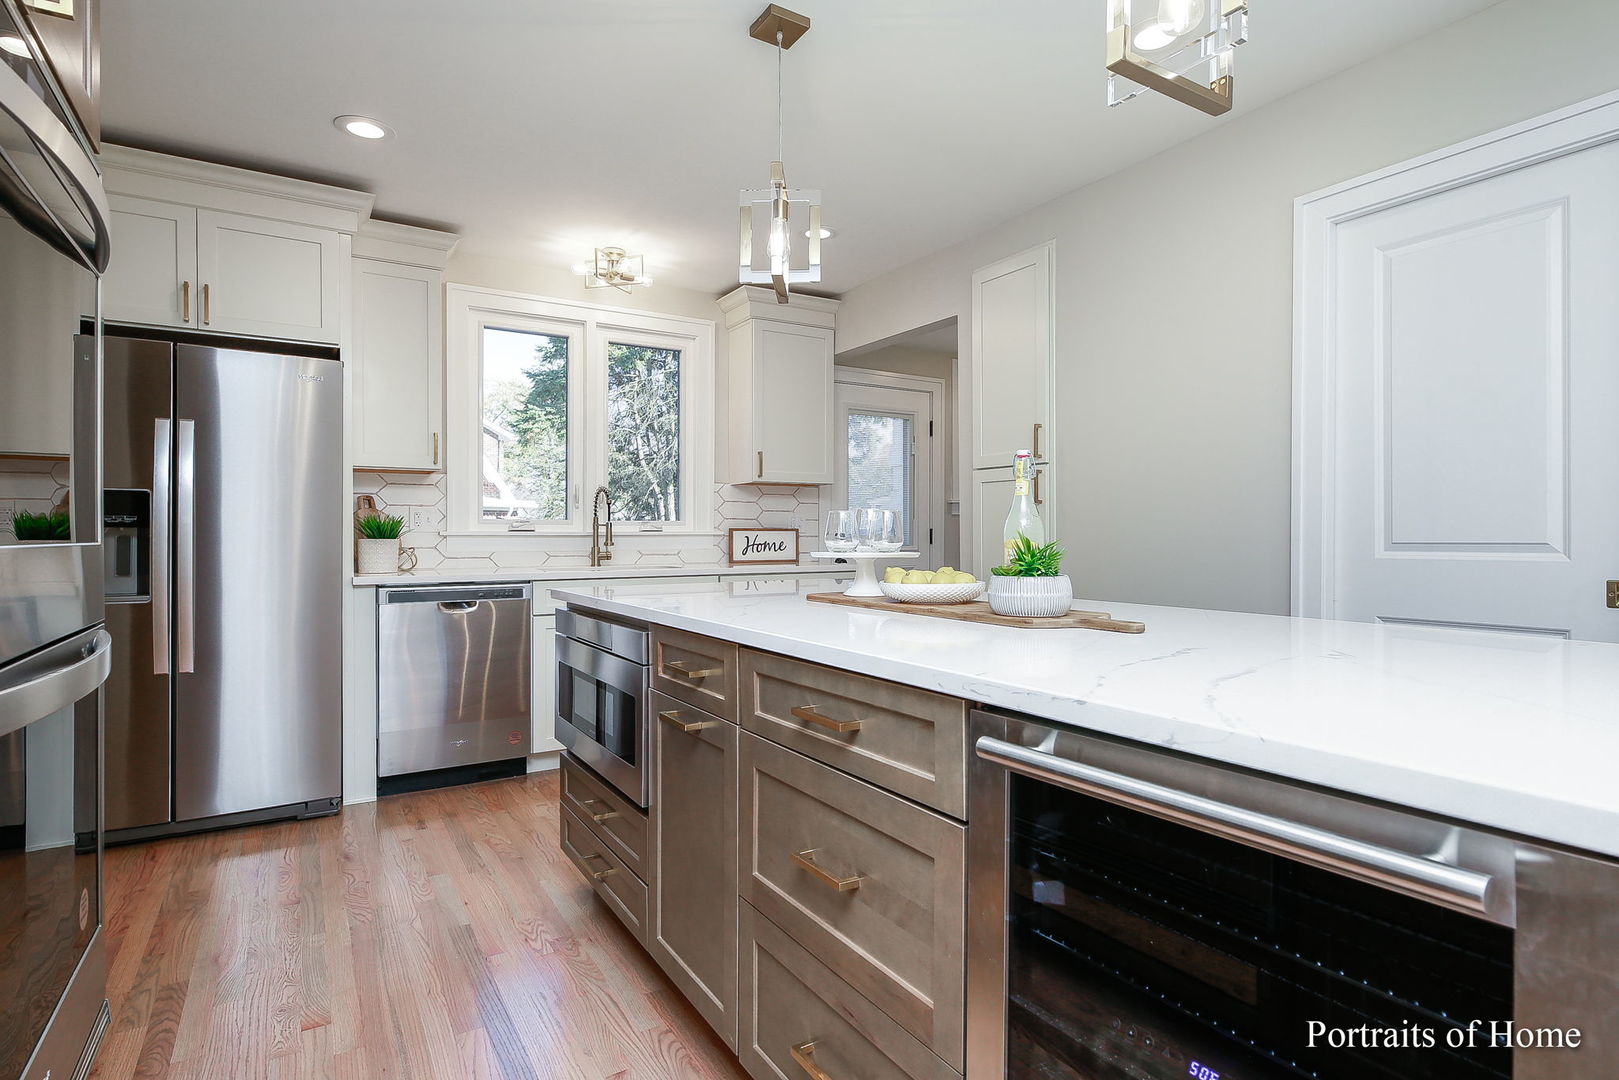
Bright kitchen with white cabinets, stainless appliances, and a large island with a white countertop.
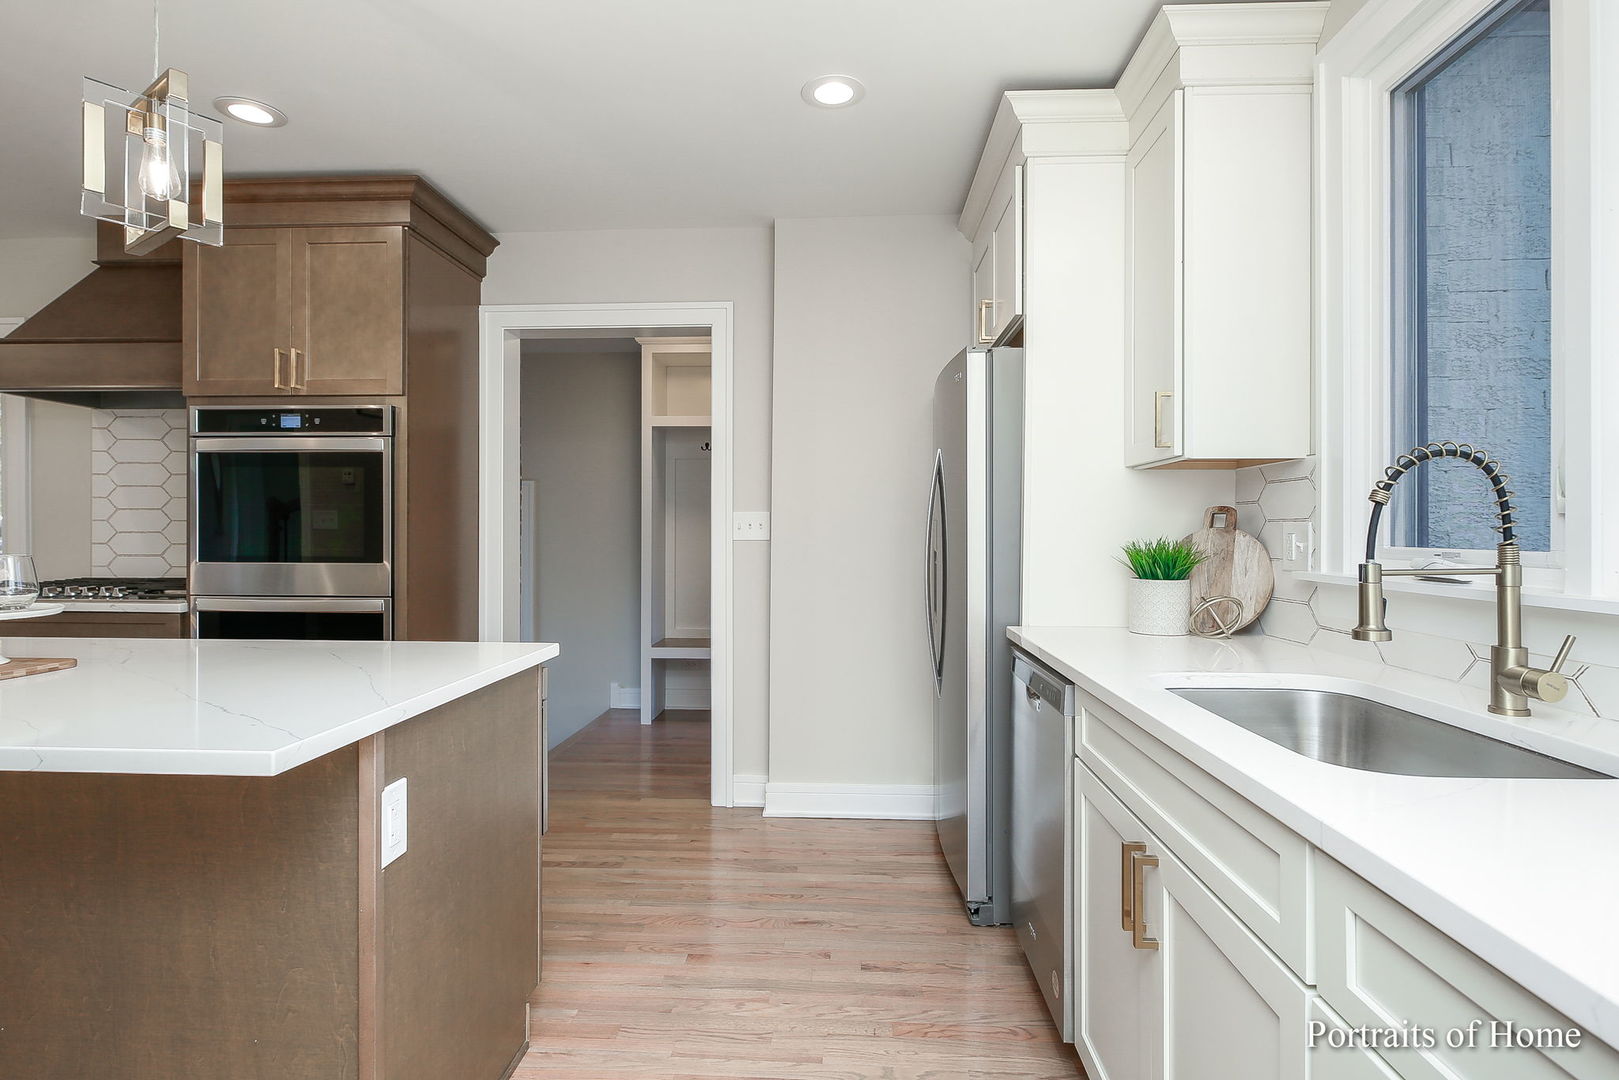
Kitchen with a large white island, dark wood cabinetry, and a sink beneath a window.
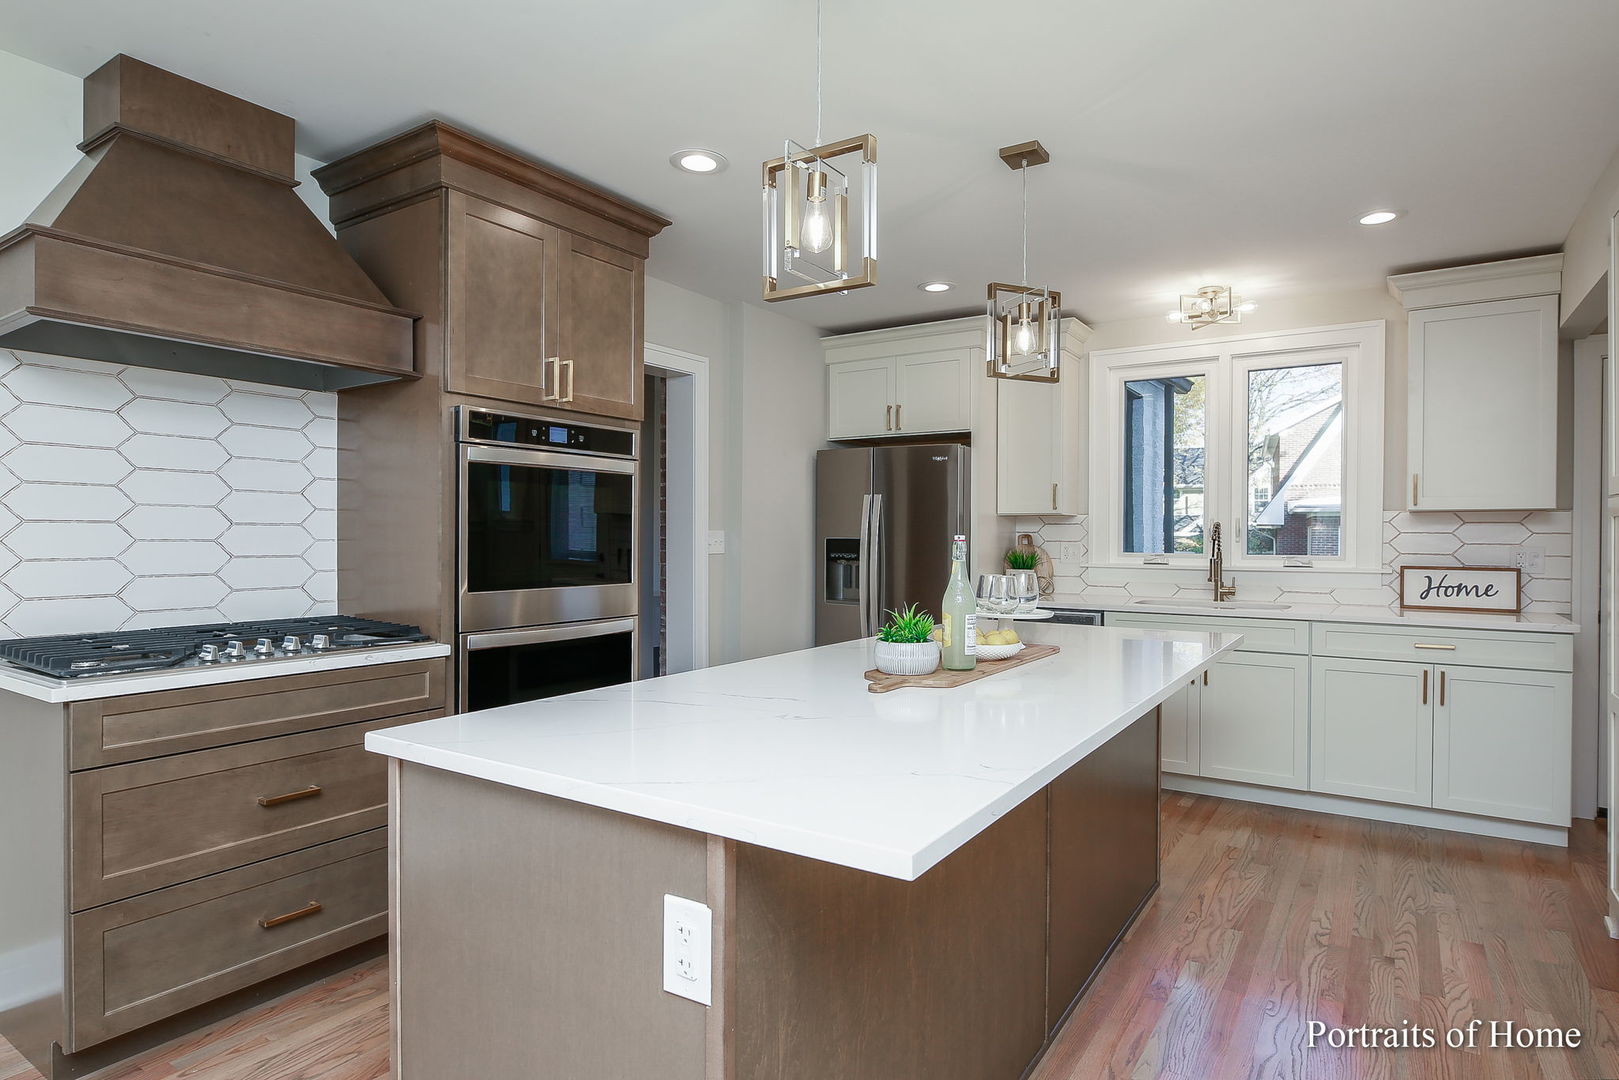
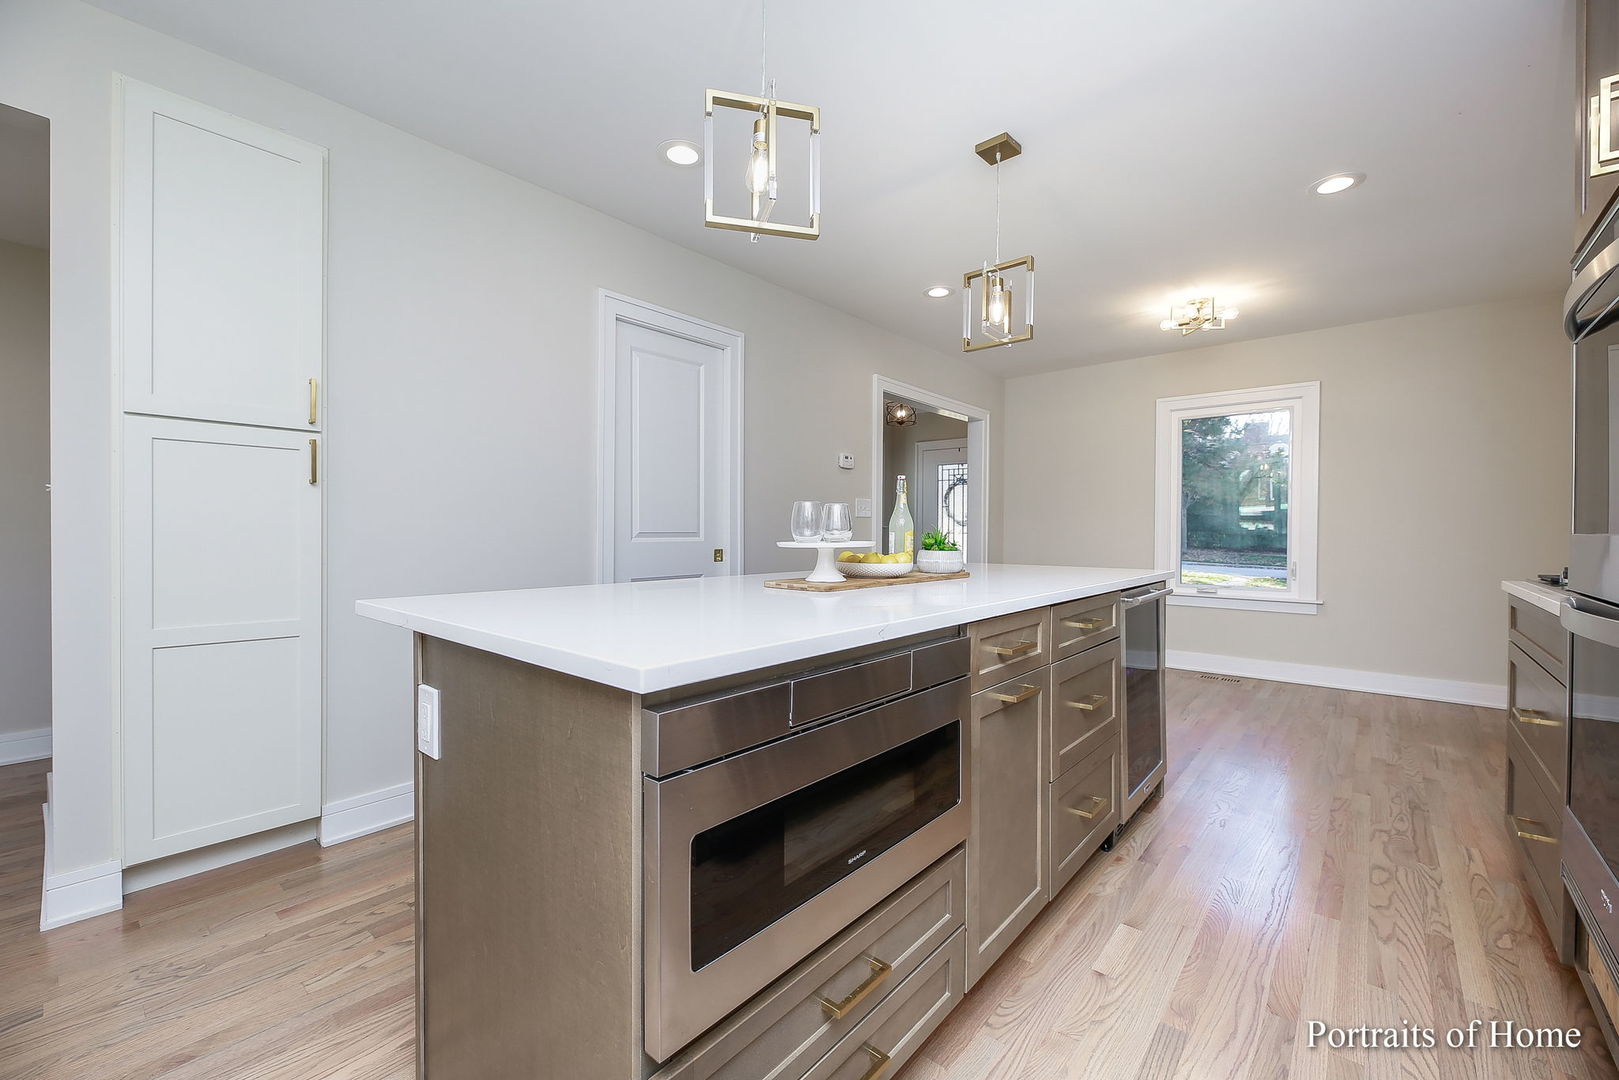
Kitchen with a large white island, built-in oven, taupe cabinets, and hardwood floors.
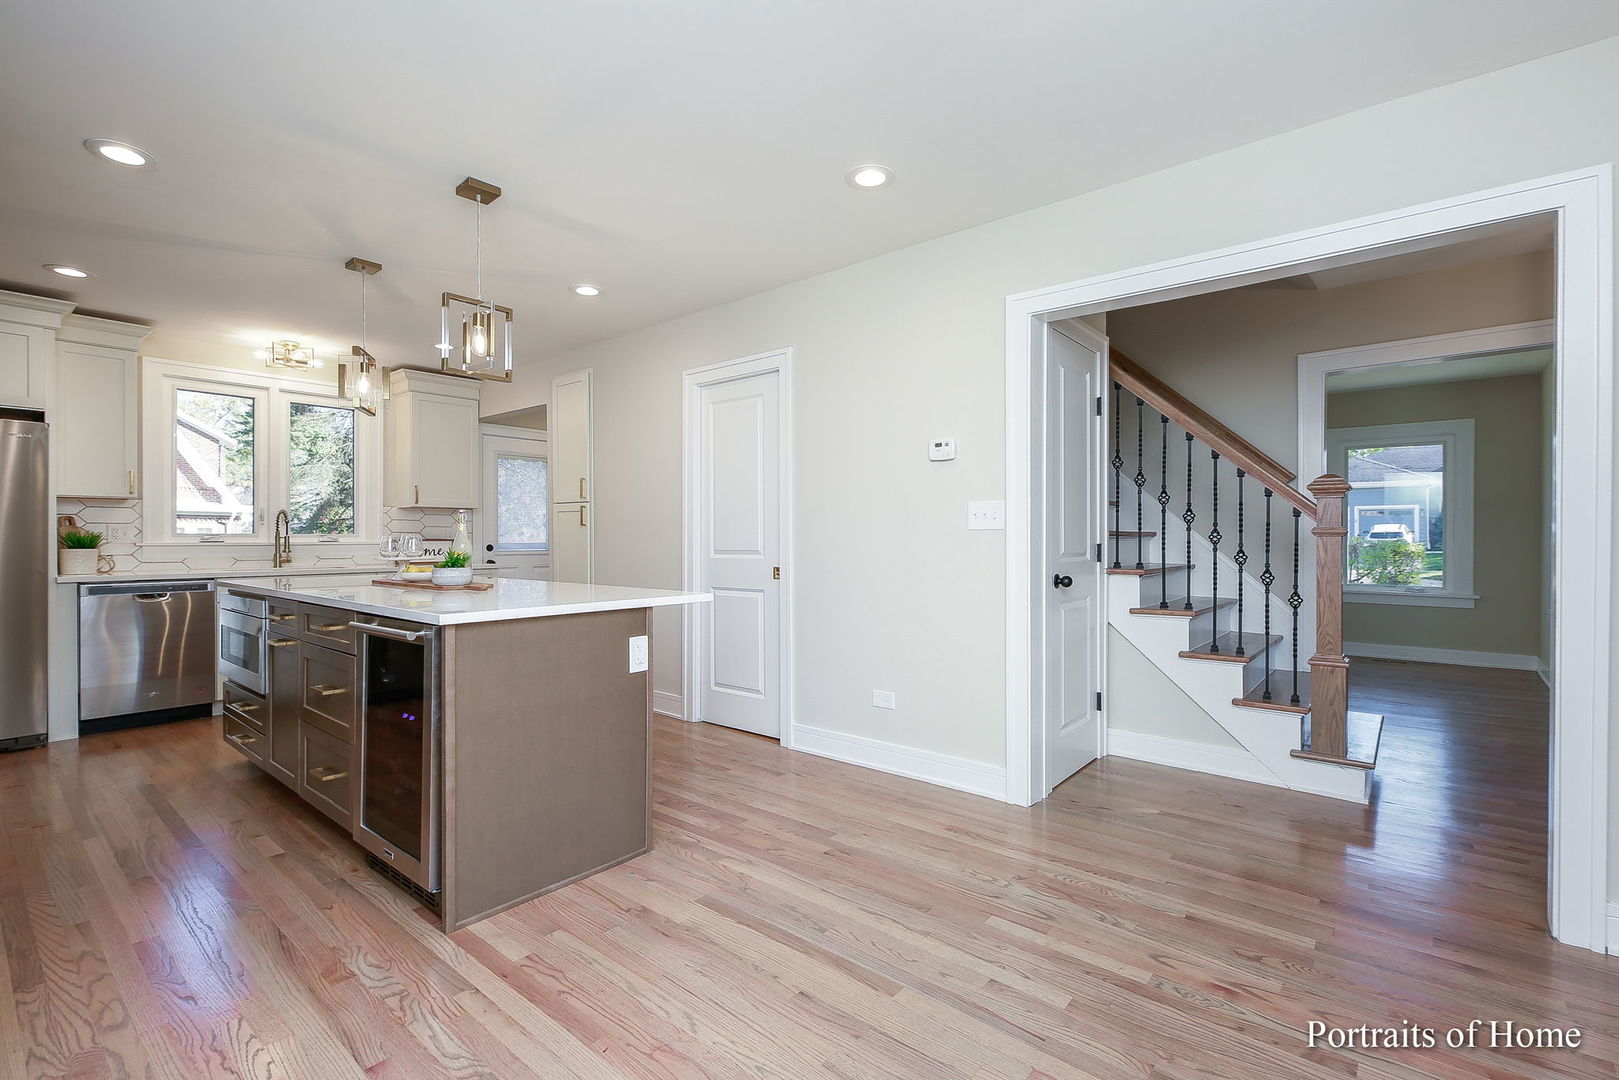
Kitchen with a large island and stainless steel appliances beside an open view of the staircase.
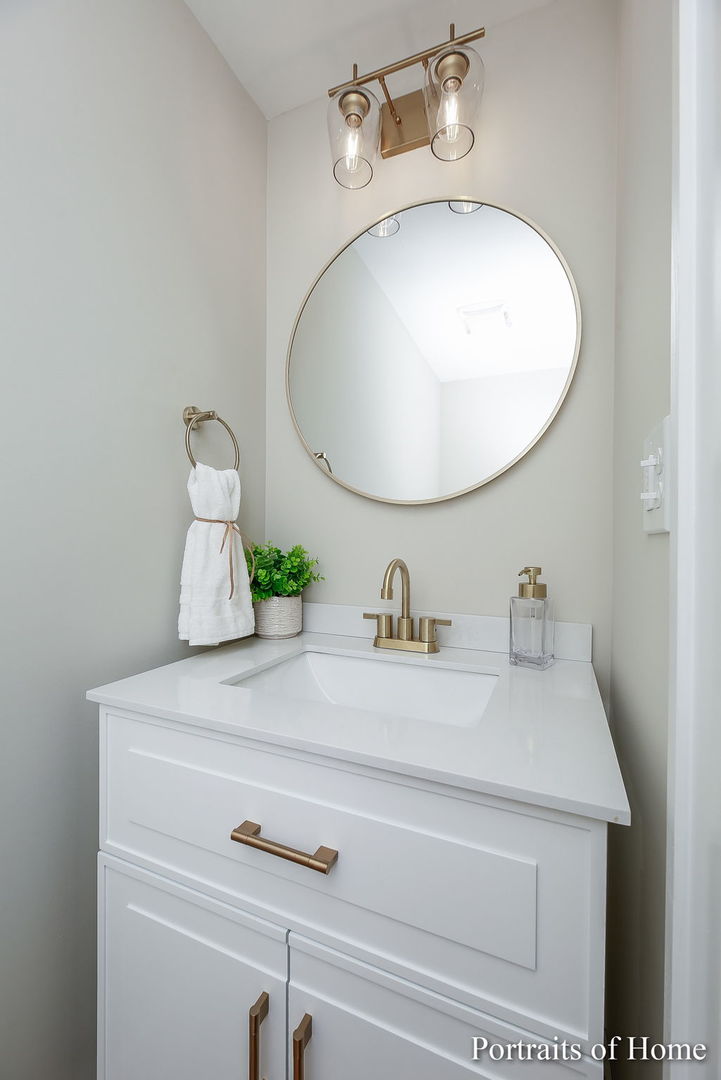
Bathroom vanity with a white cabinet, brass fixtures, round mirror, and folded towel.
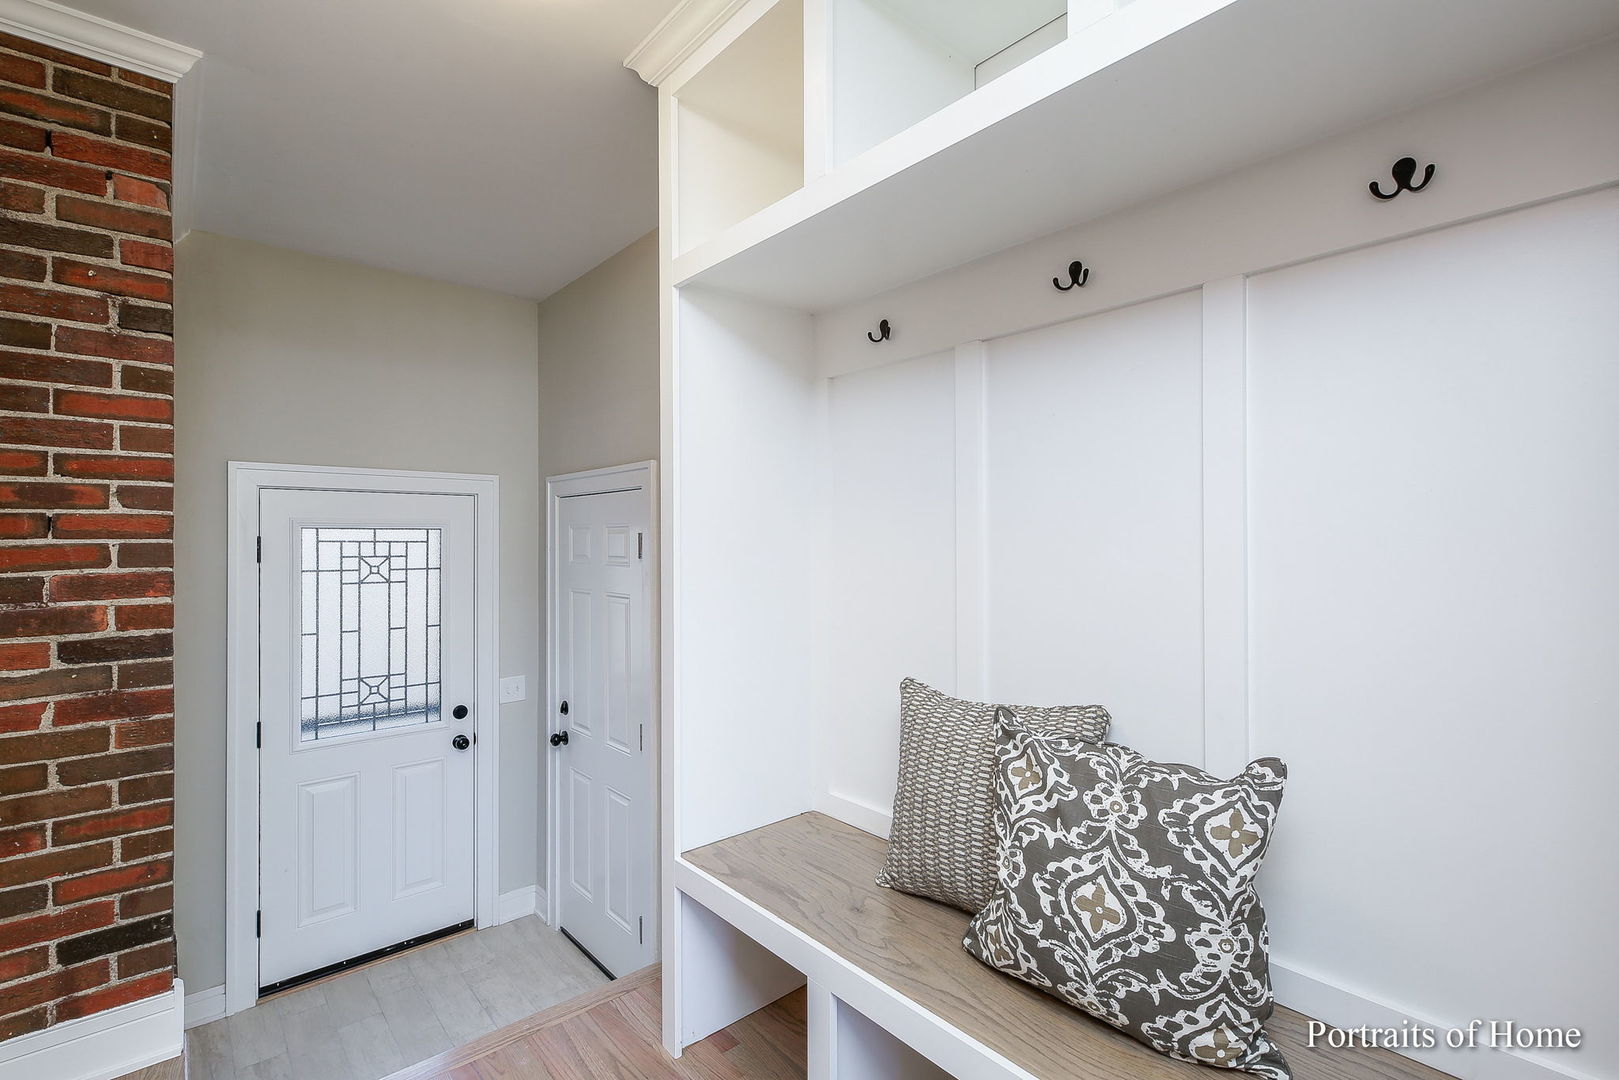
Entryway with a white built-in bench and coat hooks beside a decorative glass front door.
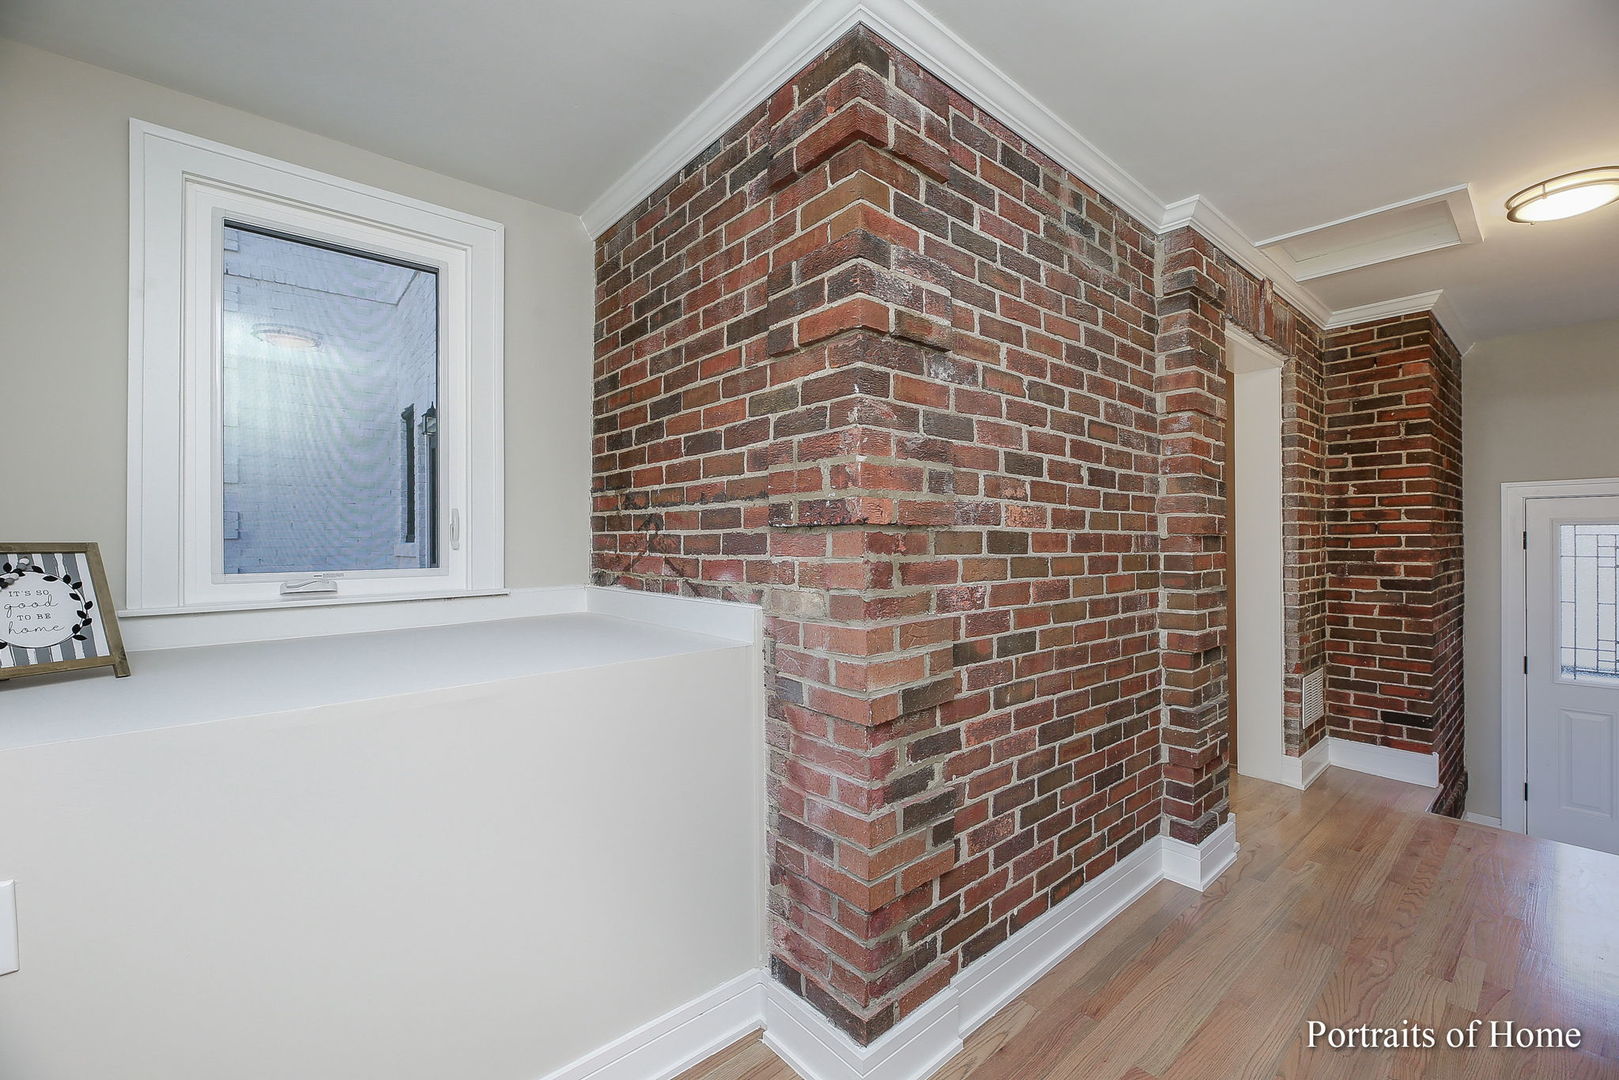
Hallway with exposed brick walls, hardwood floors, and a window beside the staircase.
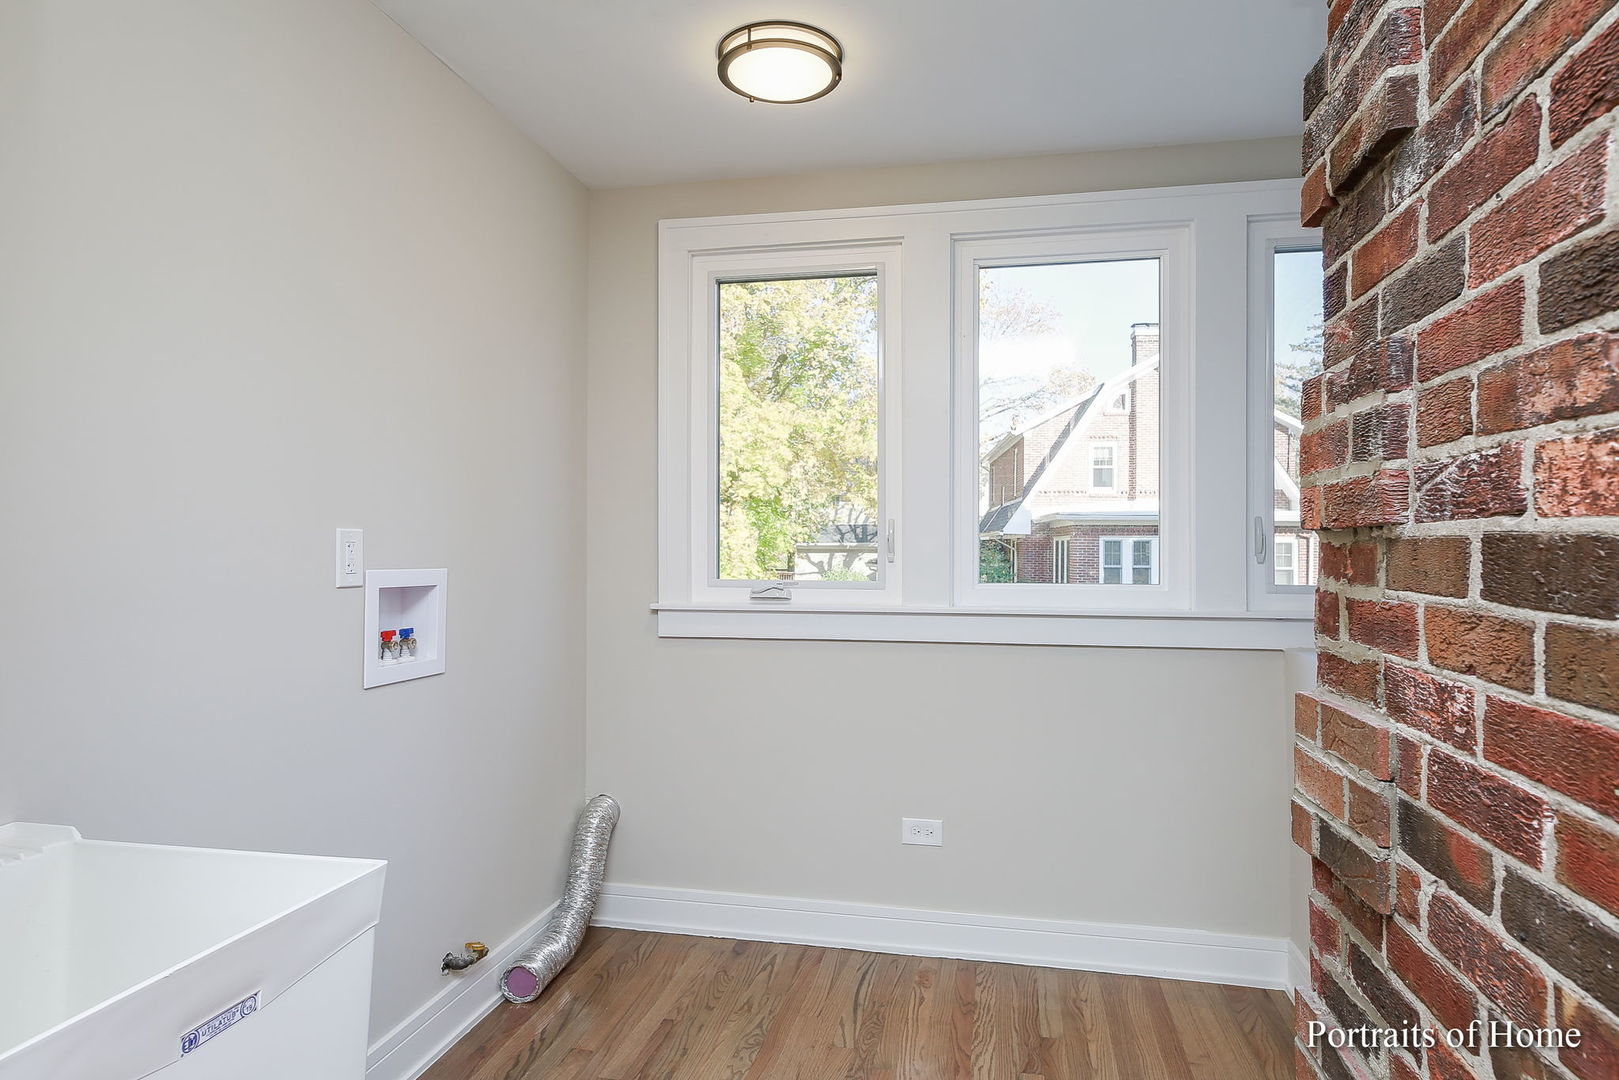
Laundry room with wood flooring, laundry hookups, three windows, and an exposed brick wall.
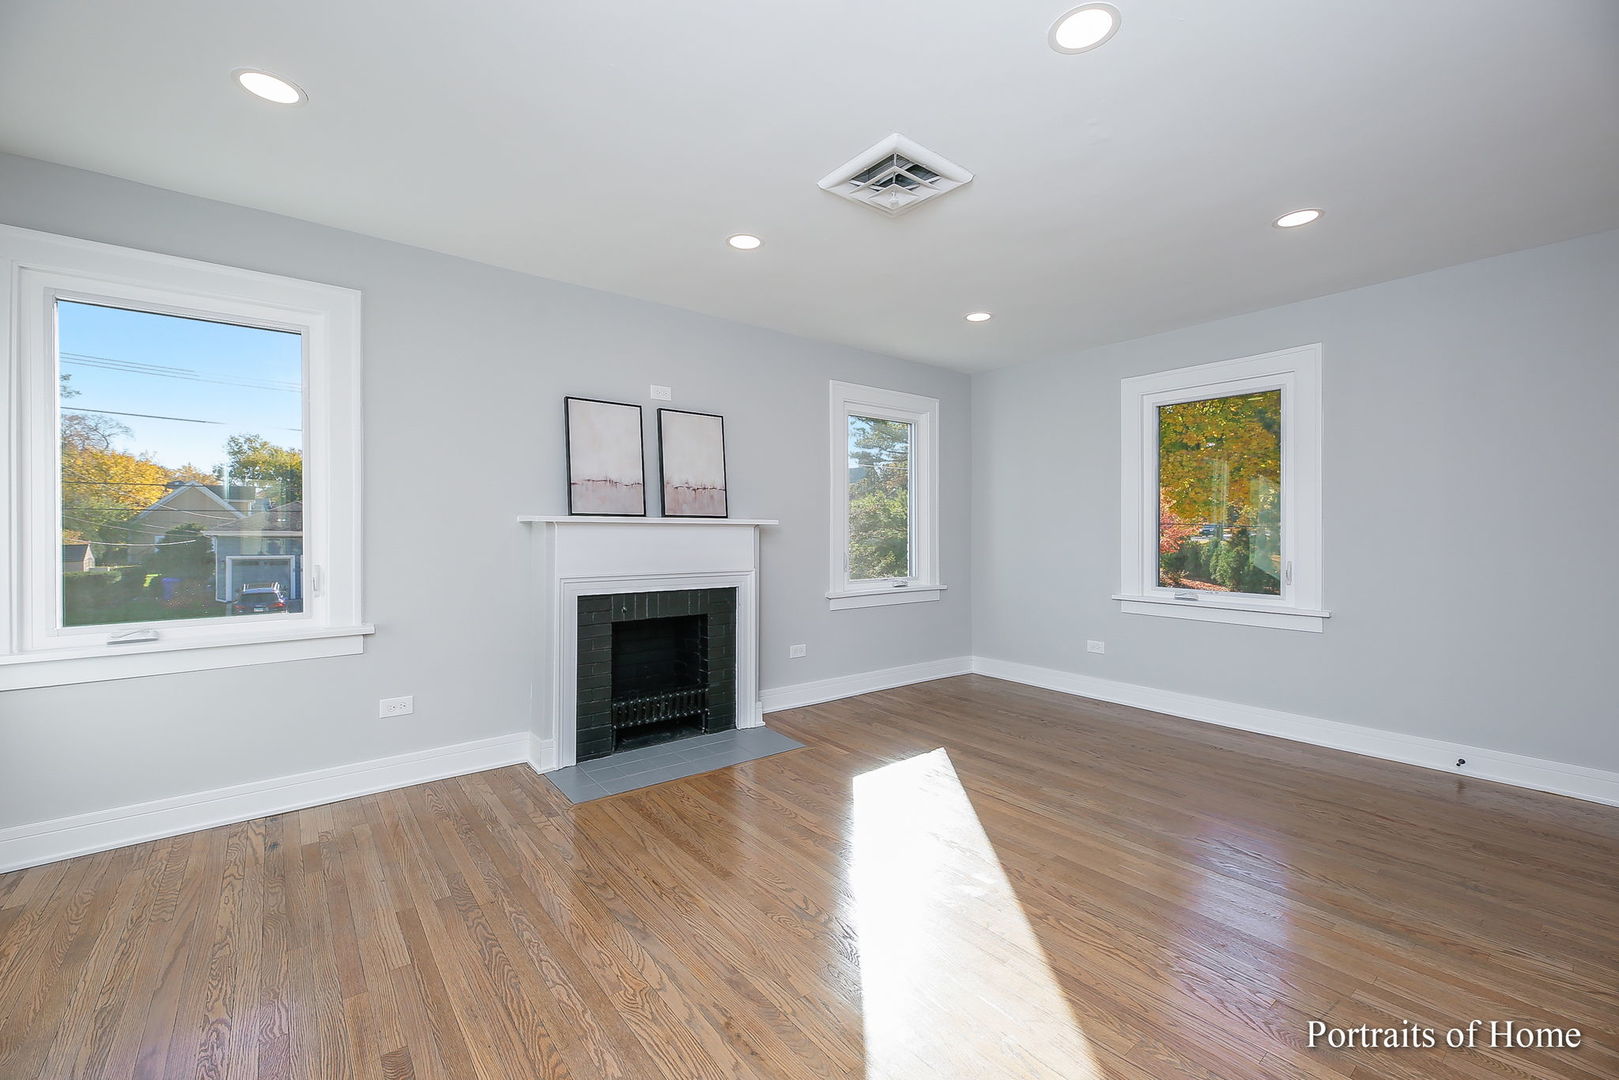
Unfurnished living room with hardwood floors, a black-tiled fireplace, and windows overlooking autumn foliage.
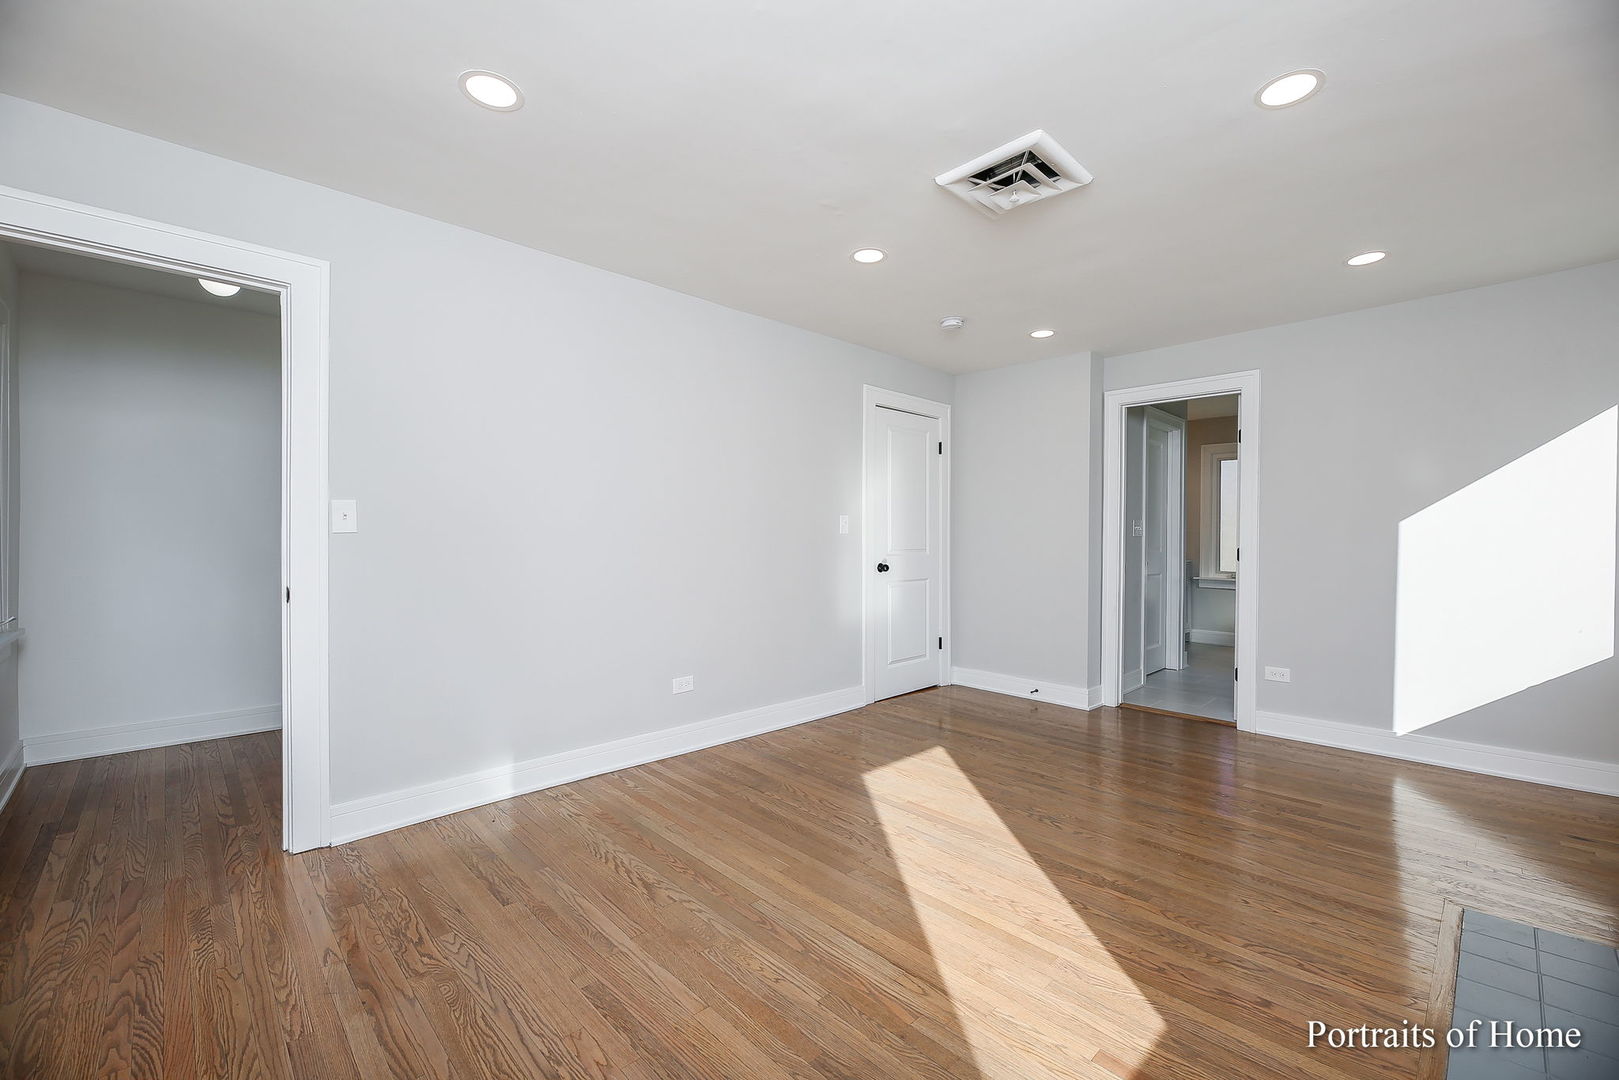
Empty room with hardwood floors, recessed lights, and sunlight streaming across the floor.
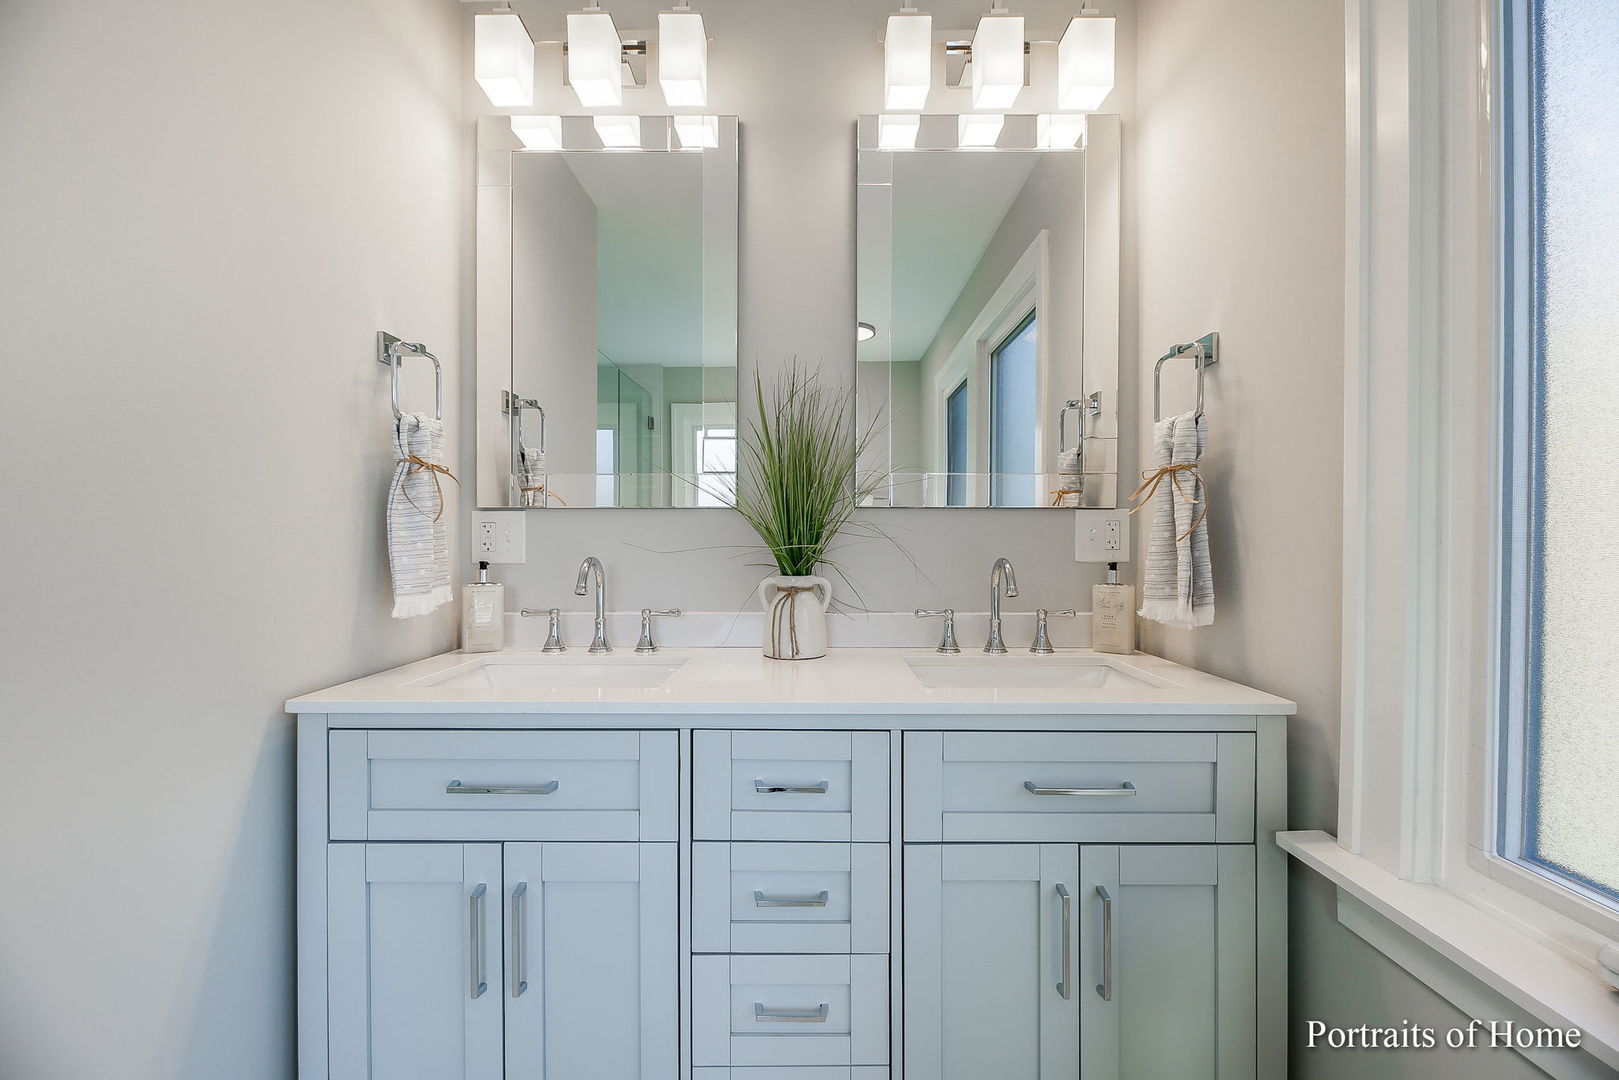
Bathroom with a pale blue double vanity, two mirrors, and a large window.
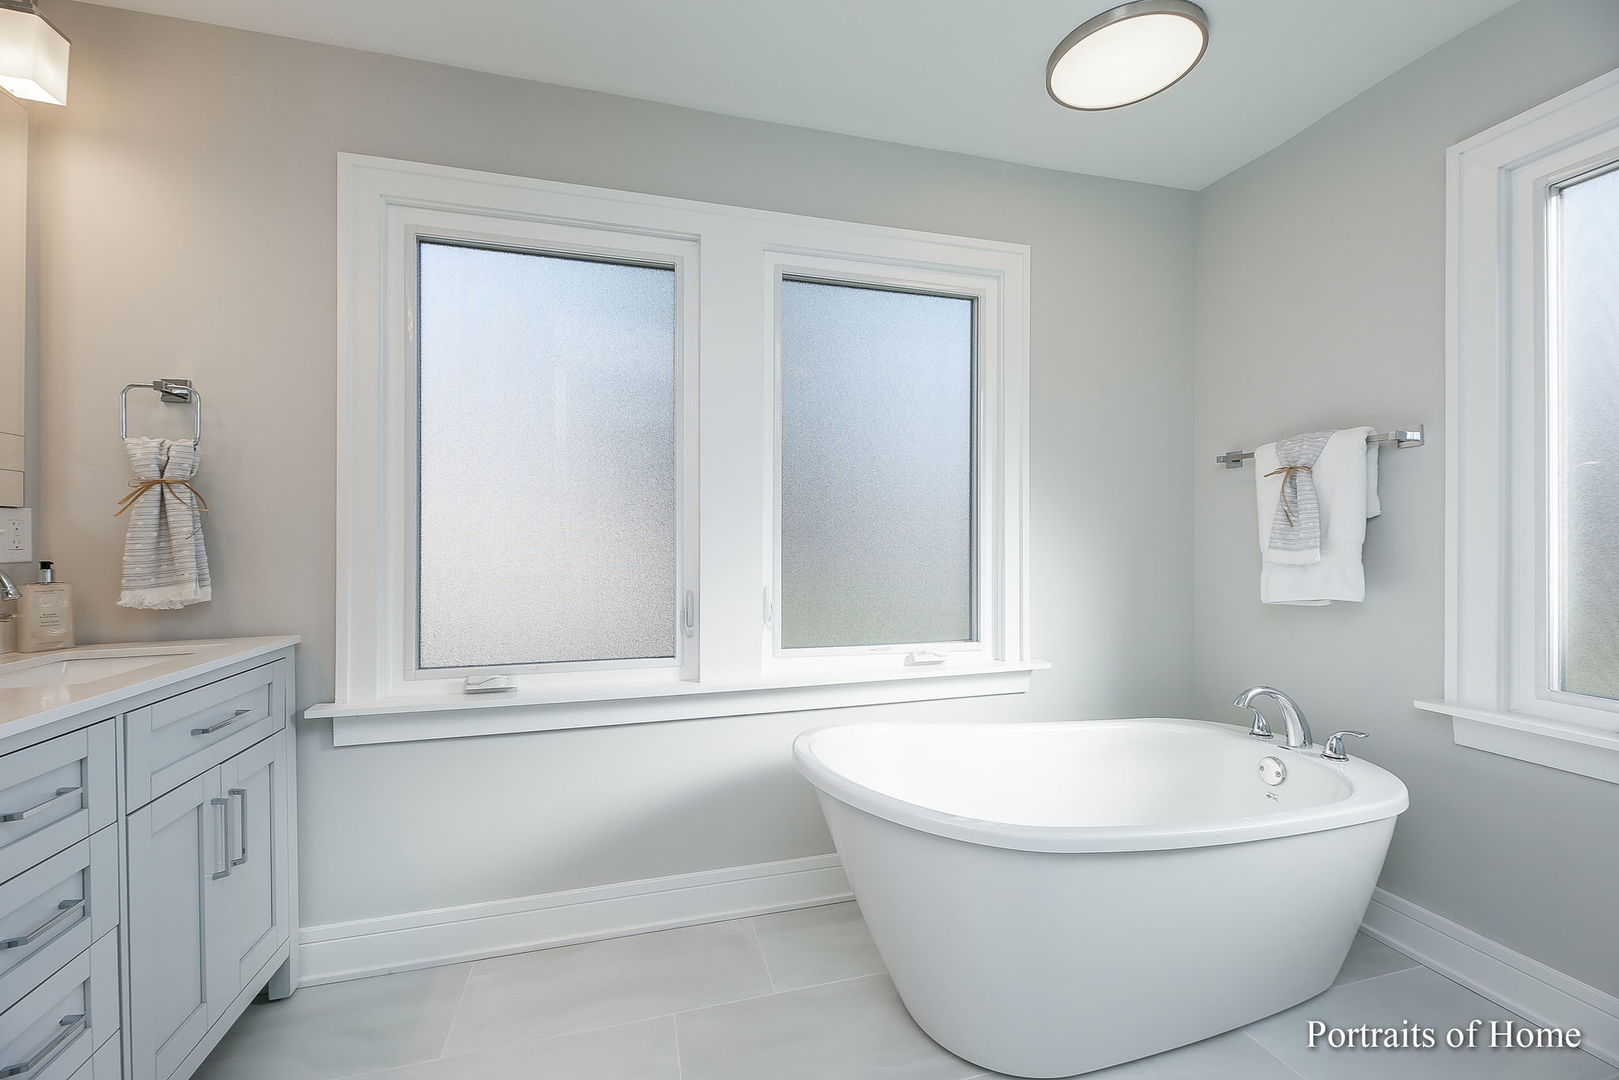
Bathroom with a freestanding soaking tub beneath frosted windows and a light-gray vanity.
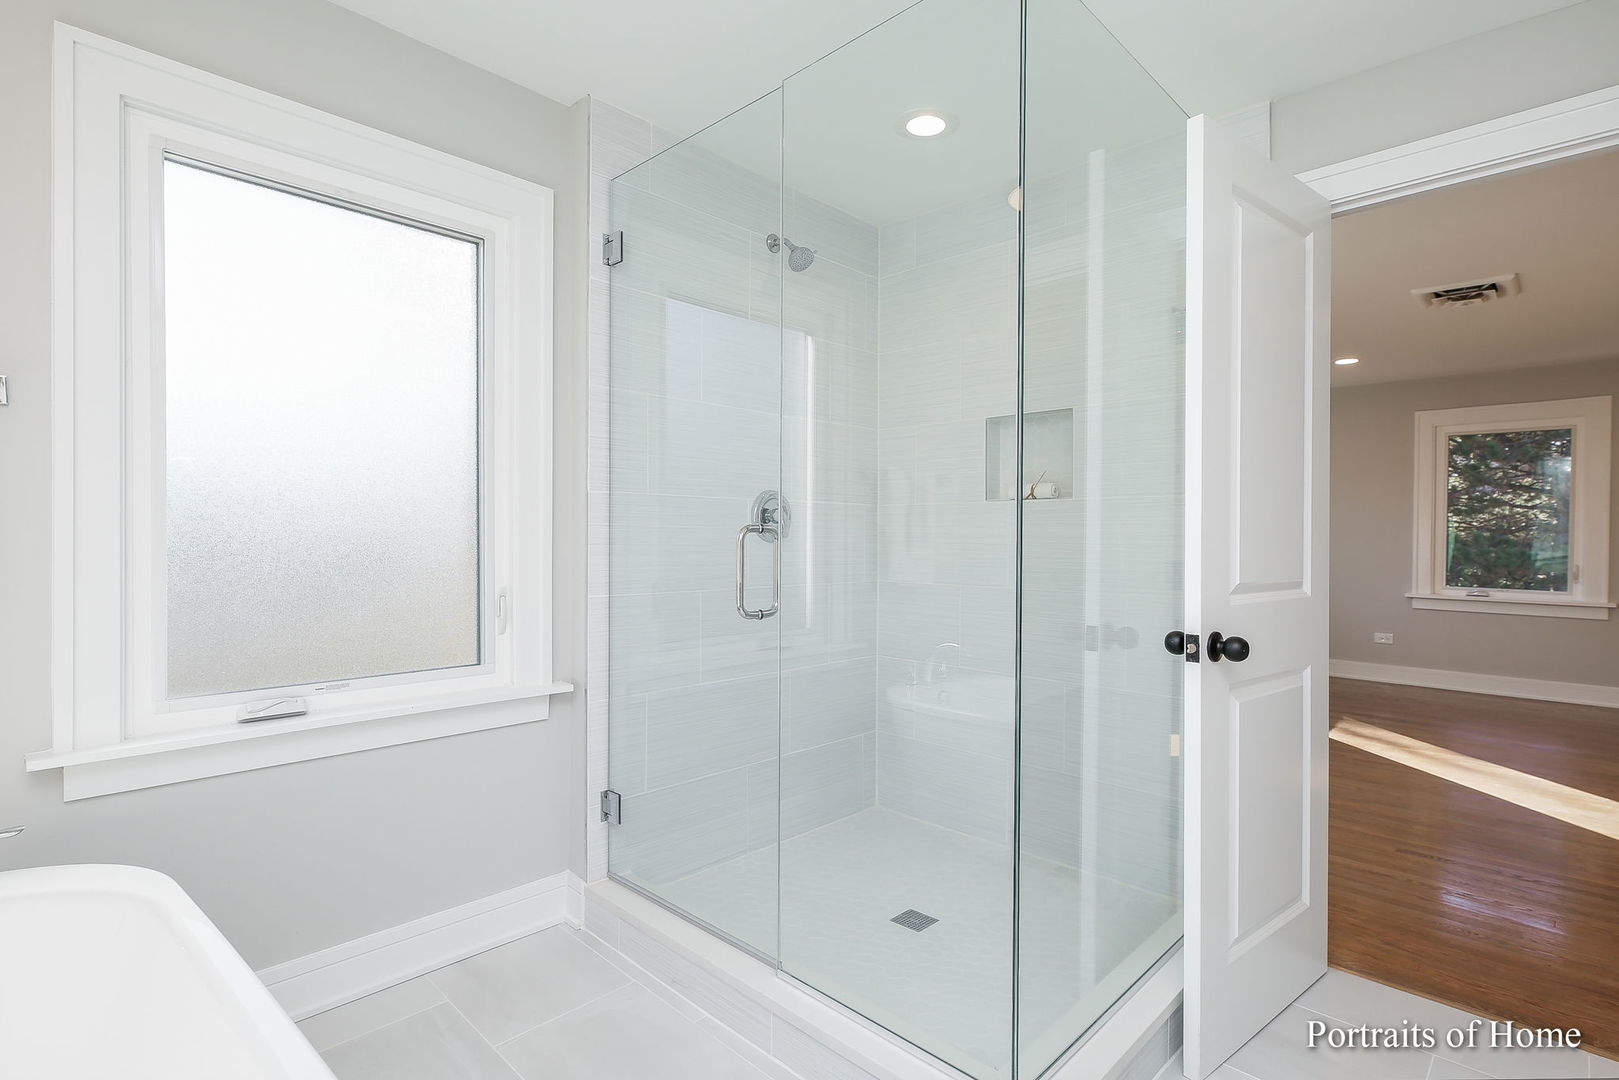
Bathroom with a glass-enclosed tiled shower, frosted window, and edge of a white bathtub.
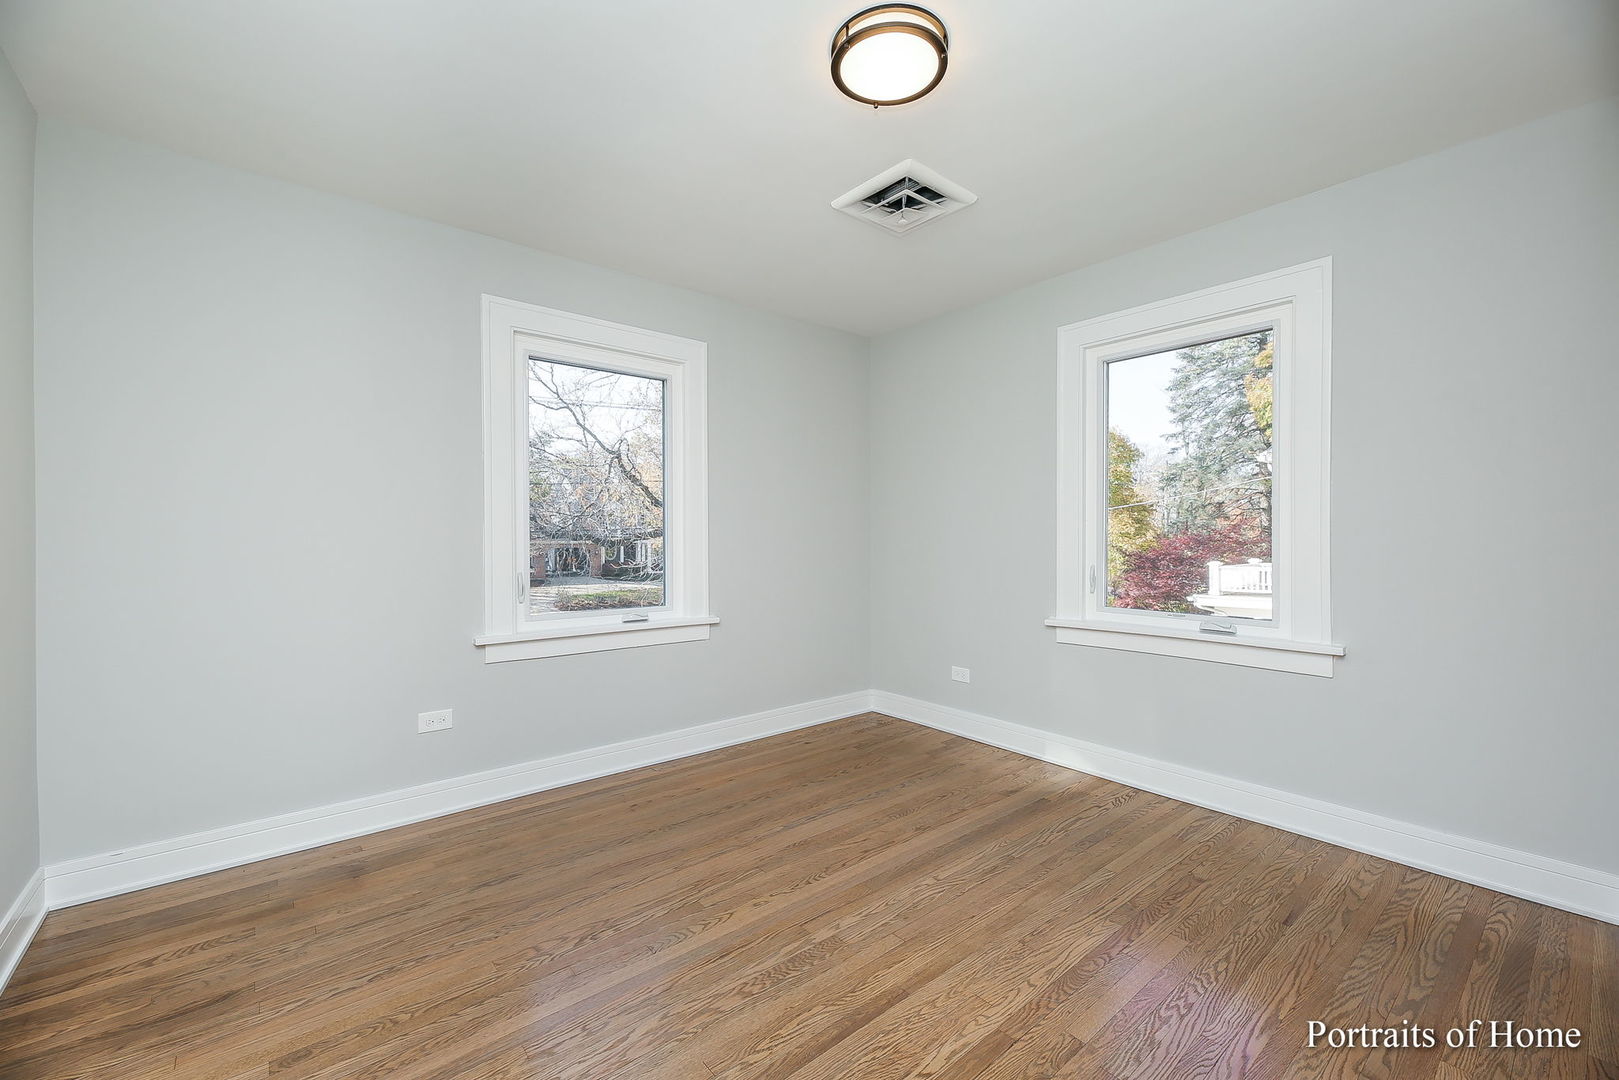
Empty room with hardwood floors, pale gray walls, white trim, and two windows.
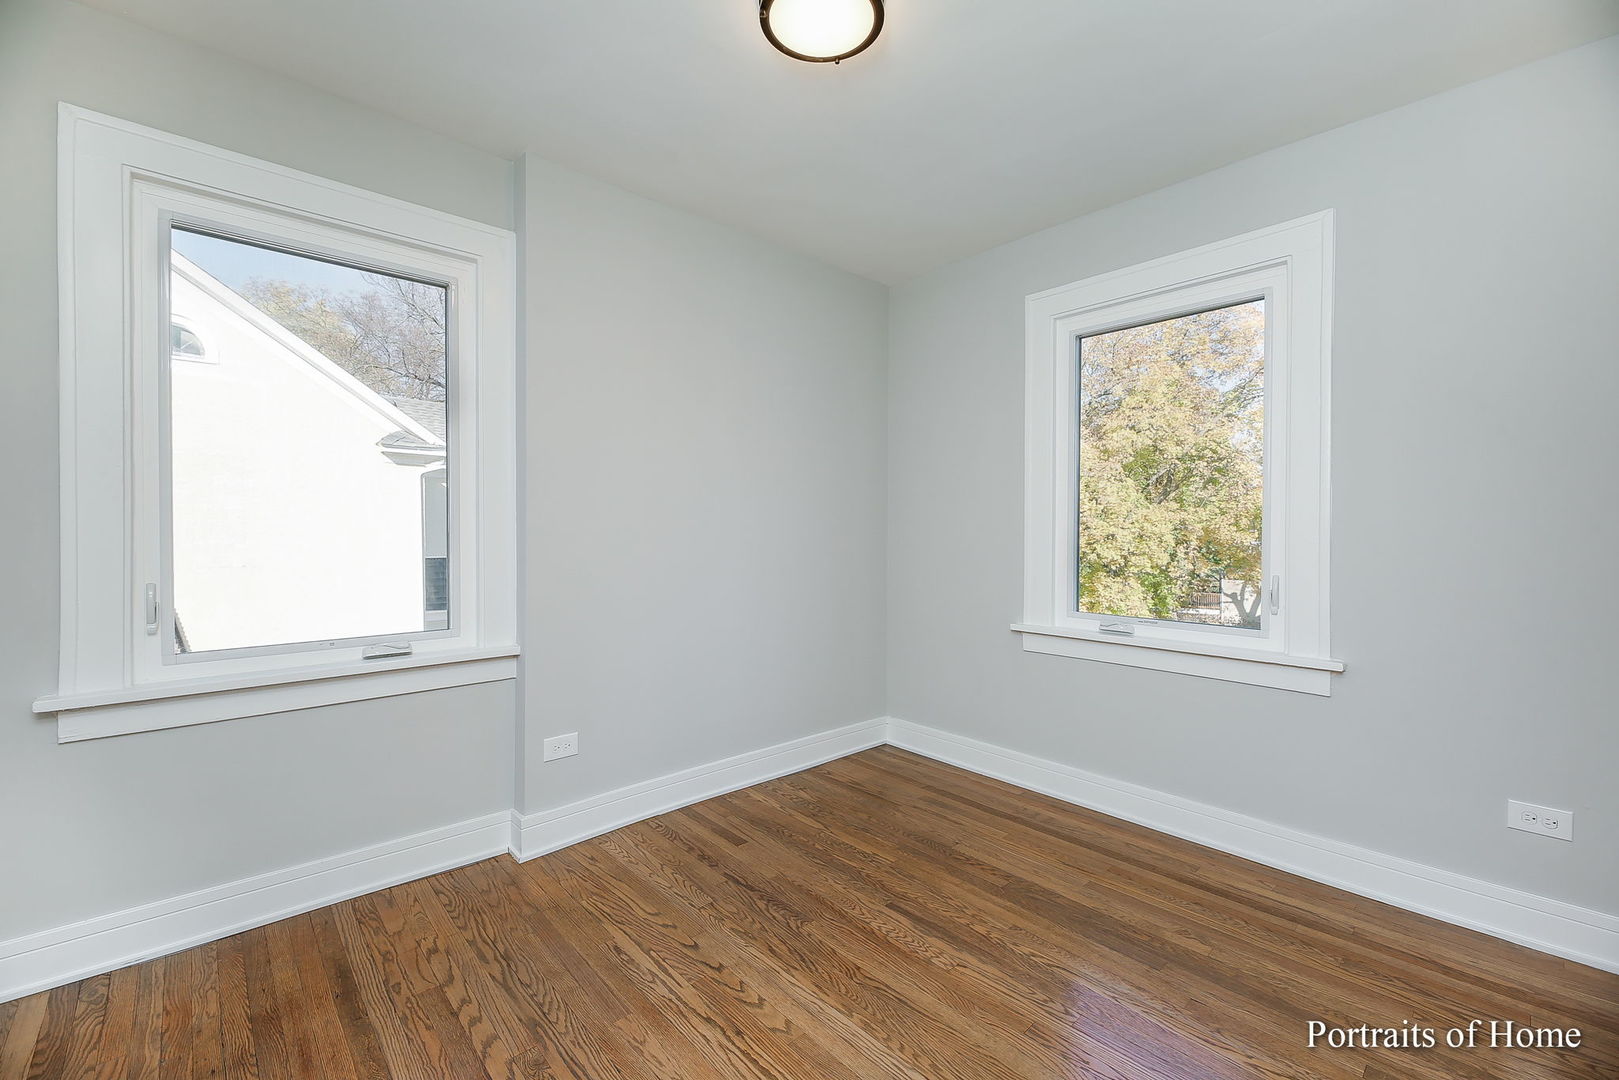
Empty room with hardwood floors, pale gray walls, and two large windows.
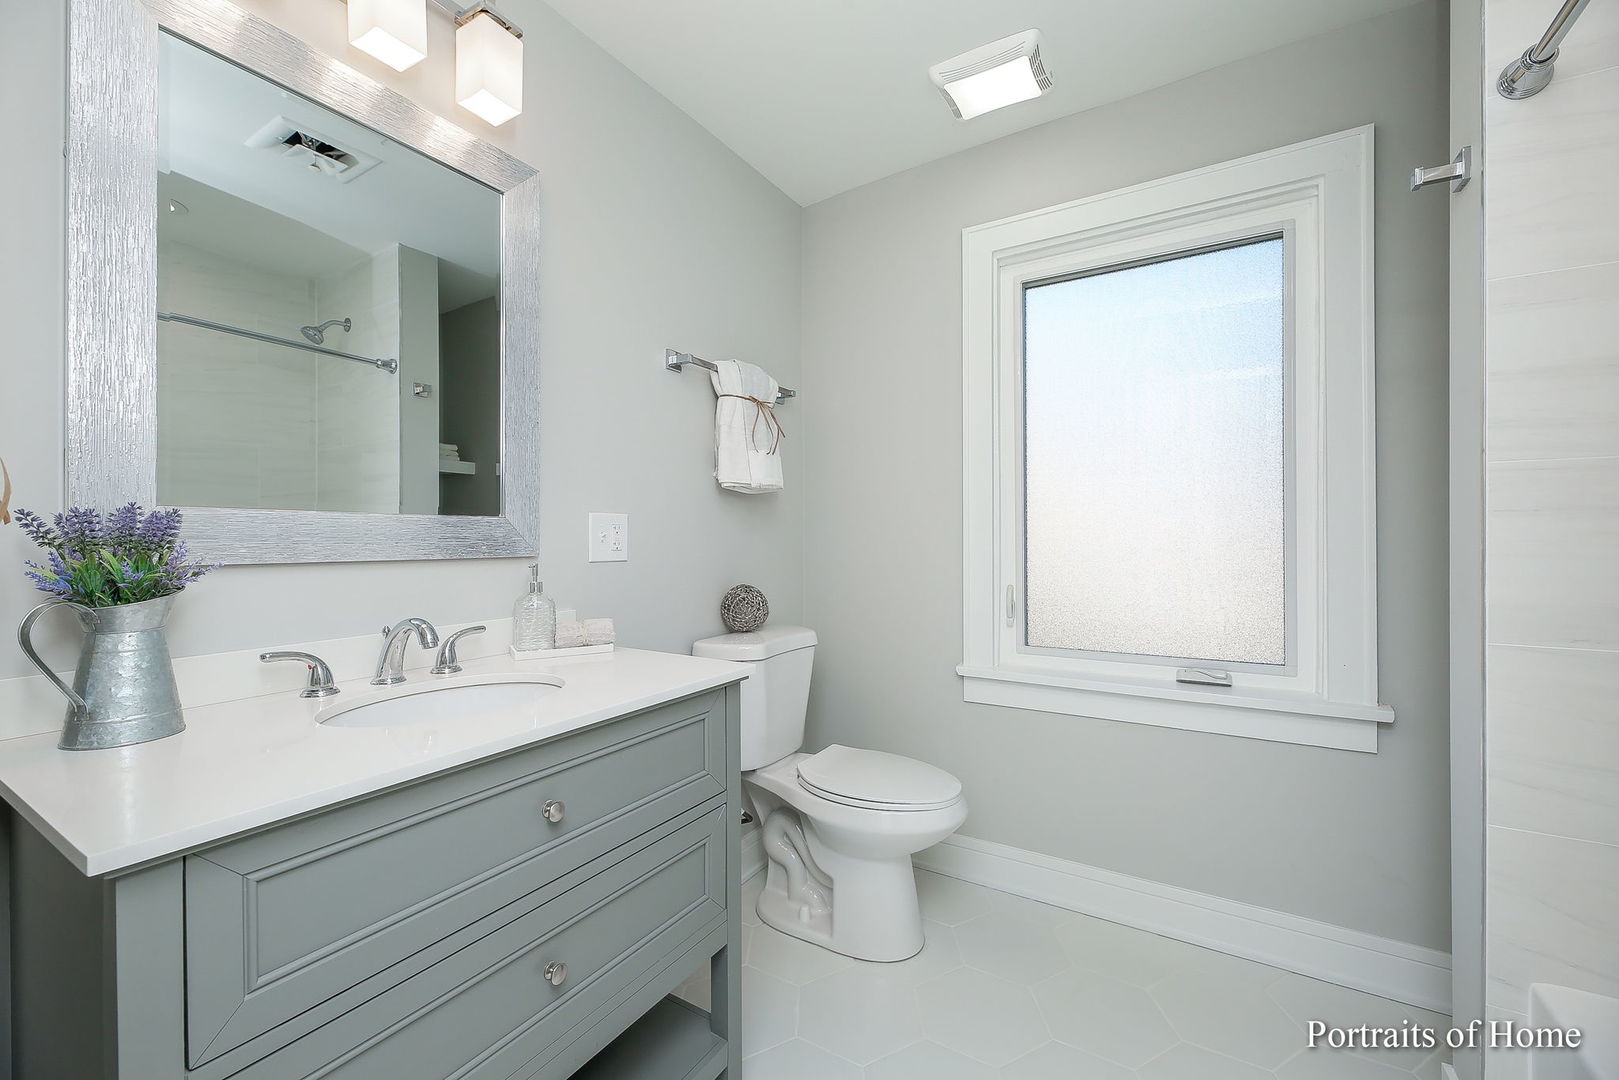
Bright bathroom with a gray vanity, white countertop, and frosted window.
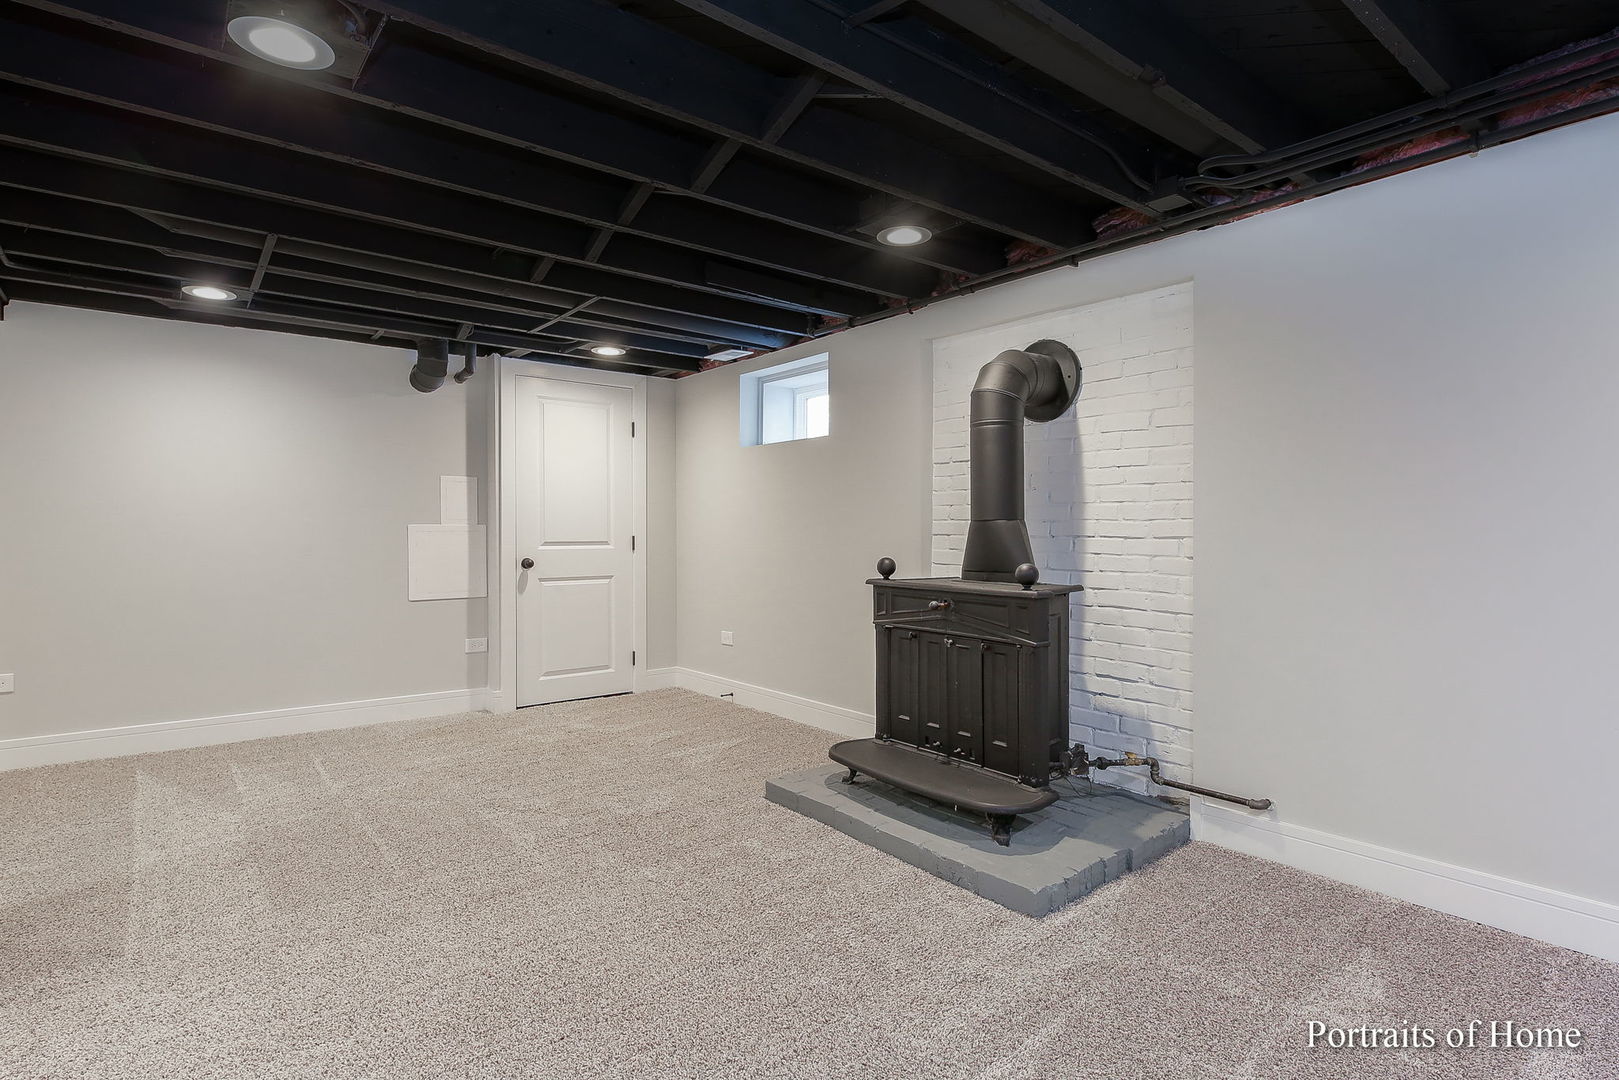
Basement with beige carpeting, exposed ceiling, and a black wood stove against a white brick wall.
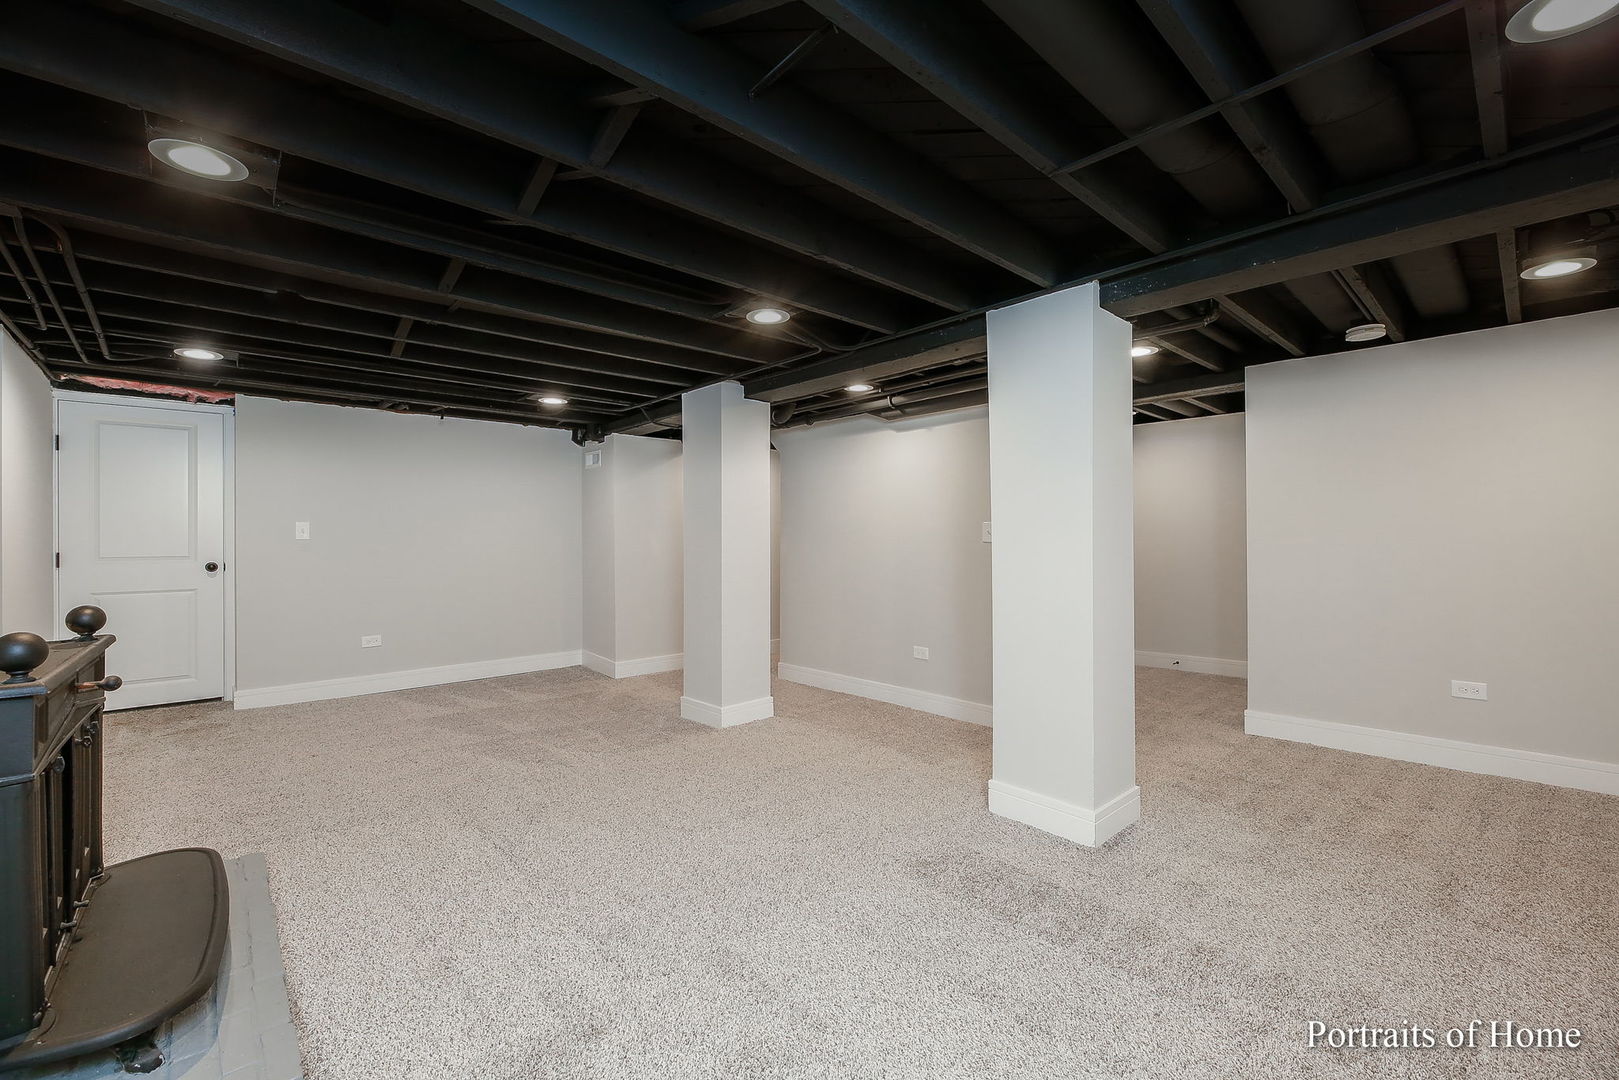
Carpeted basement with support columns, exposed ceiling beams, and recessed lighting.
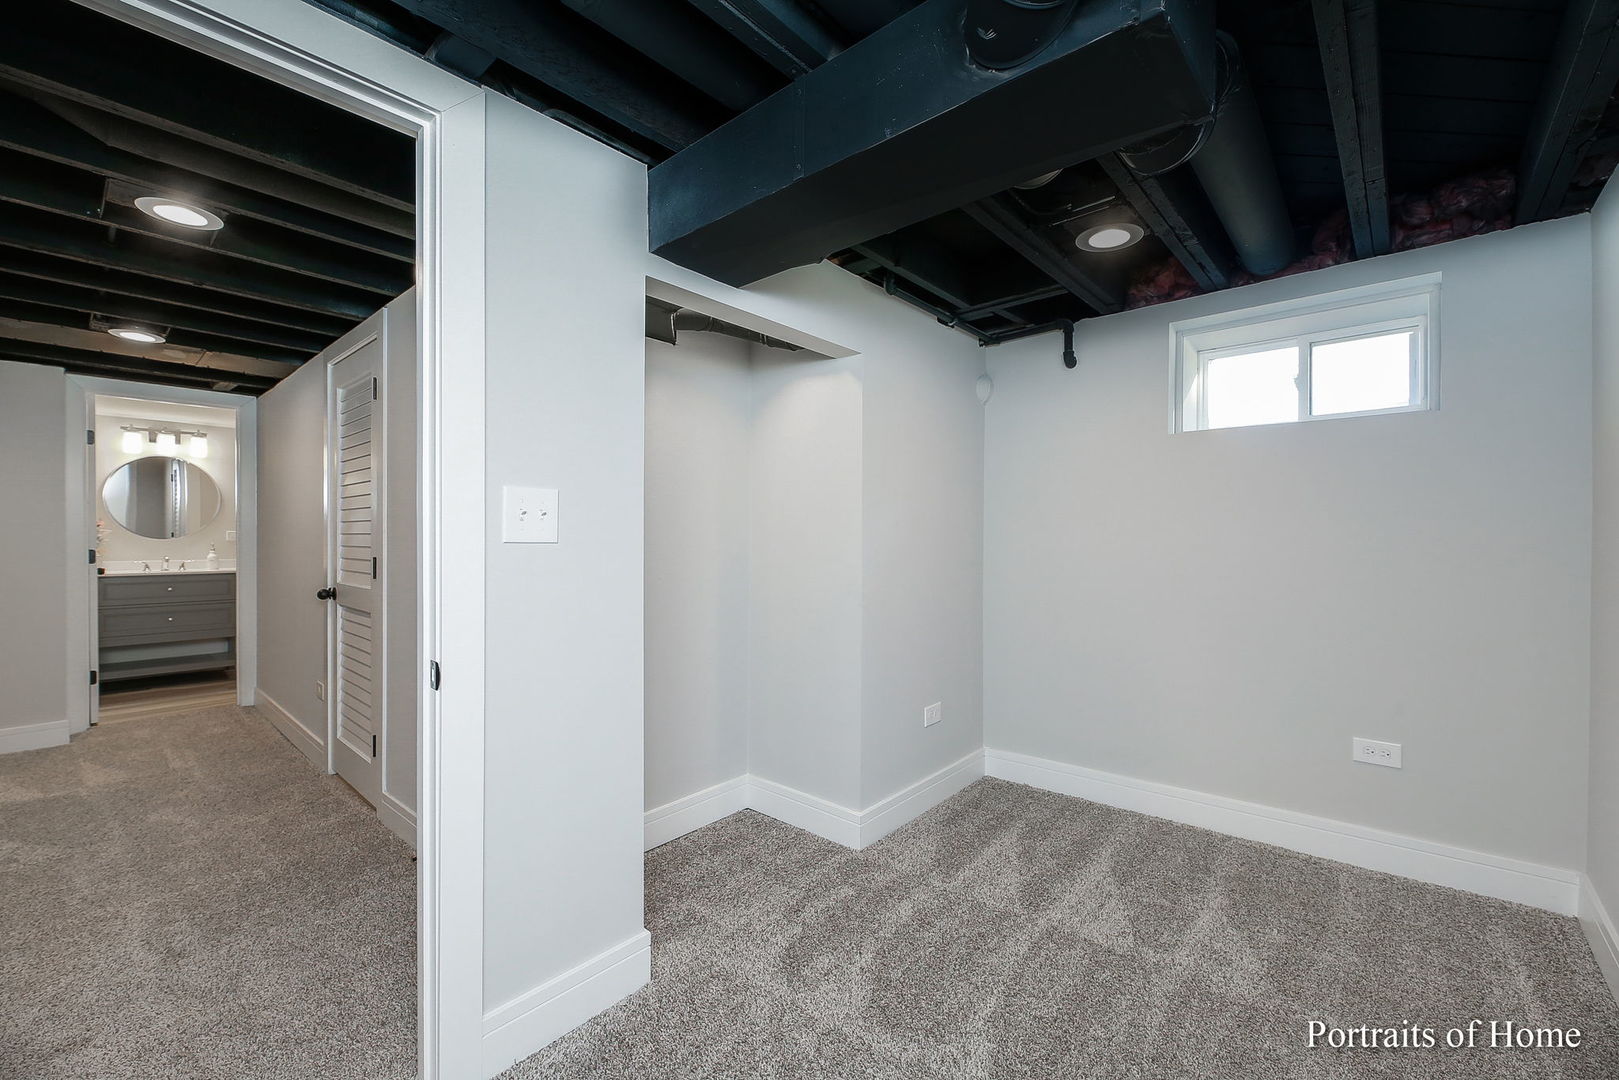
Carpeted basement room with exposed ceiling beams, a high window, and a bathroom doorway.
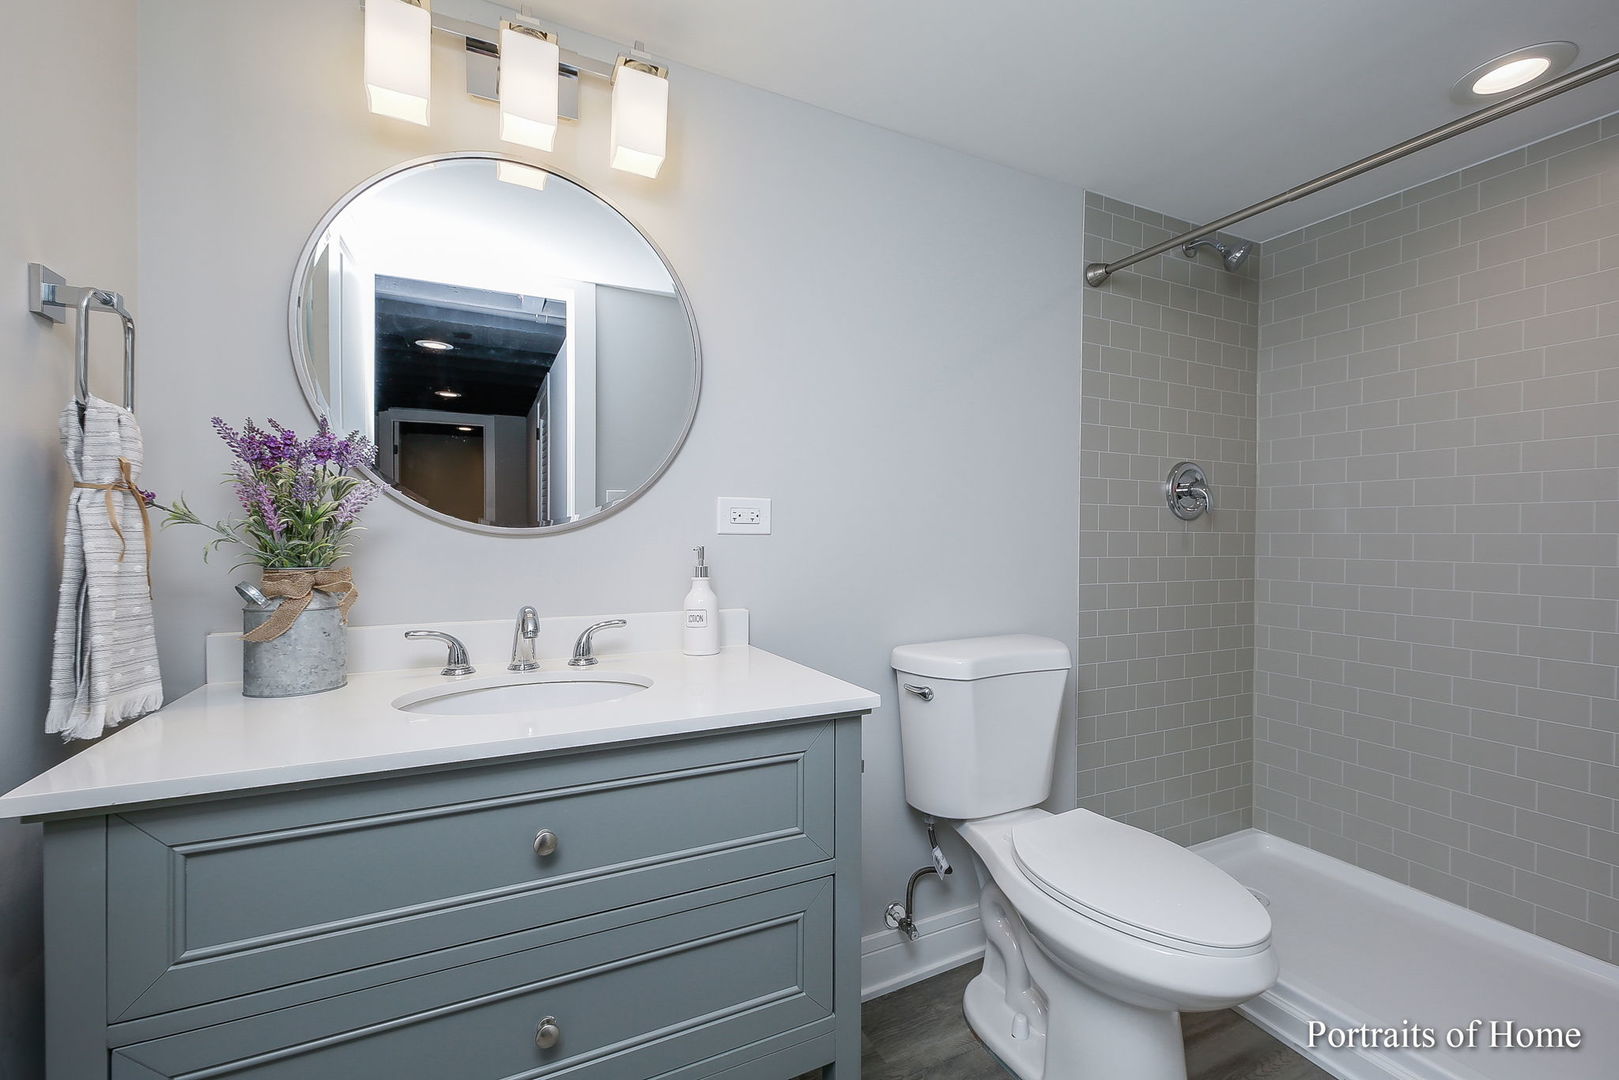
Bathroom with a gray vanity, round mirror, and gray subway-tile tub surround.
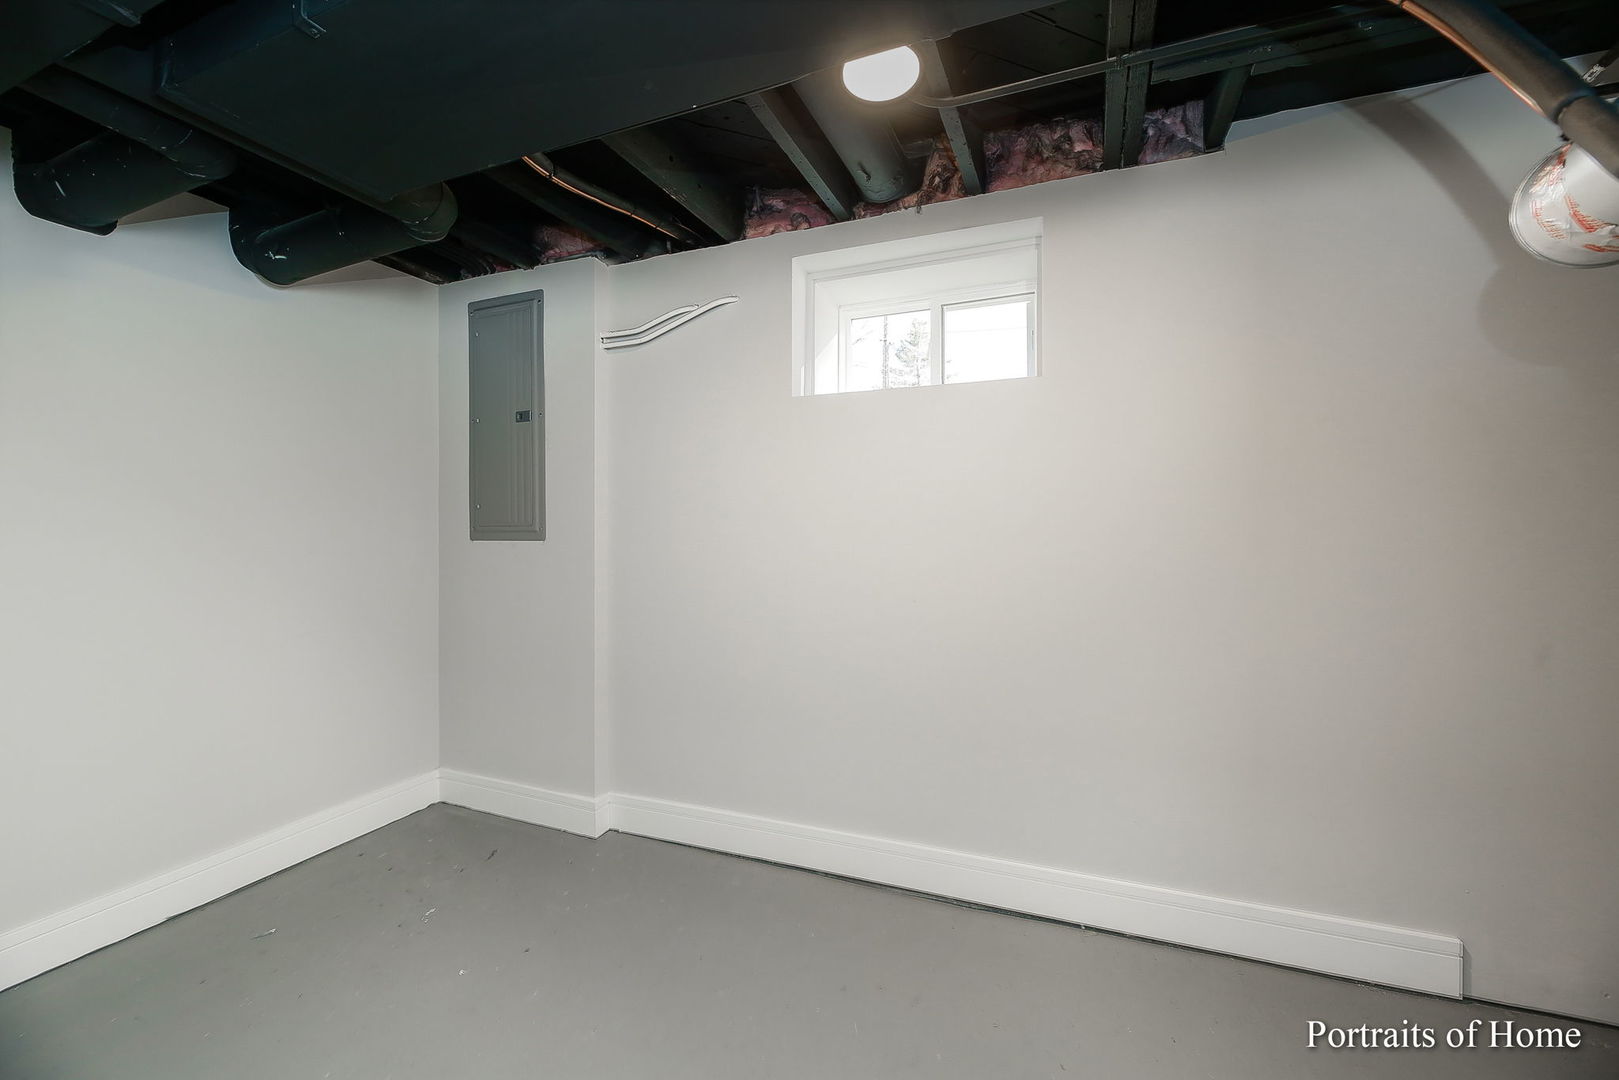
Empty basement room with exposed ceiling ductwork, an electrical panel, and a small high window.
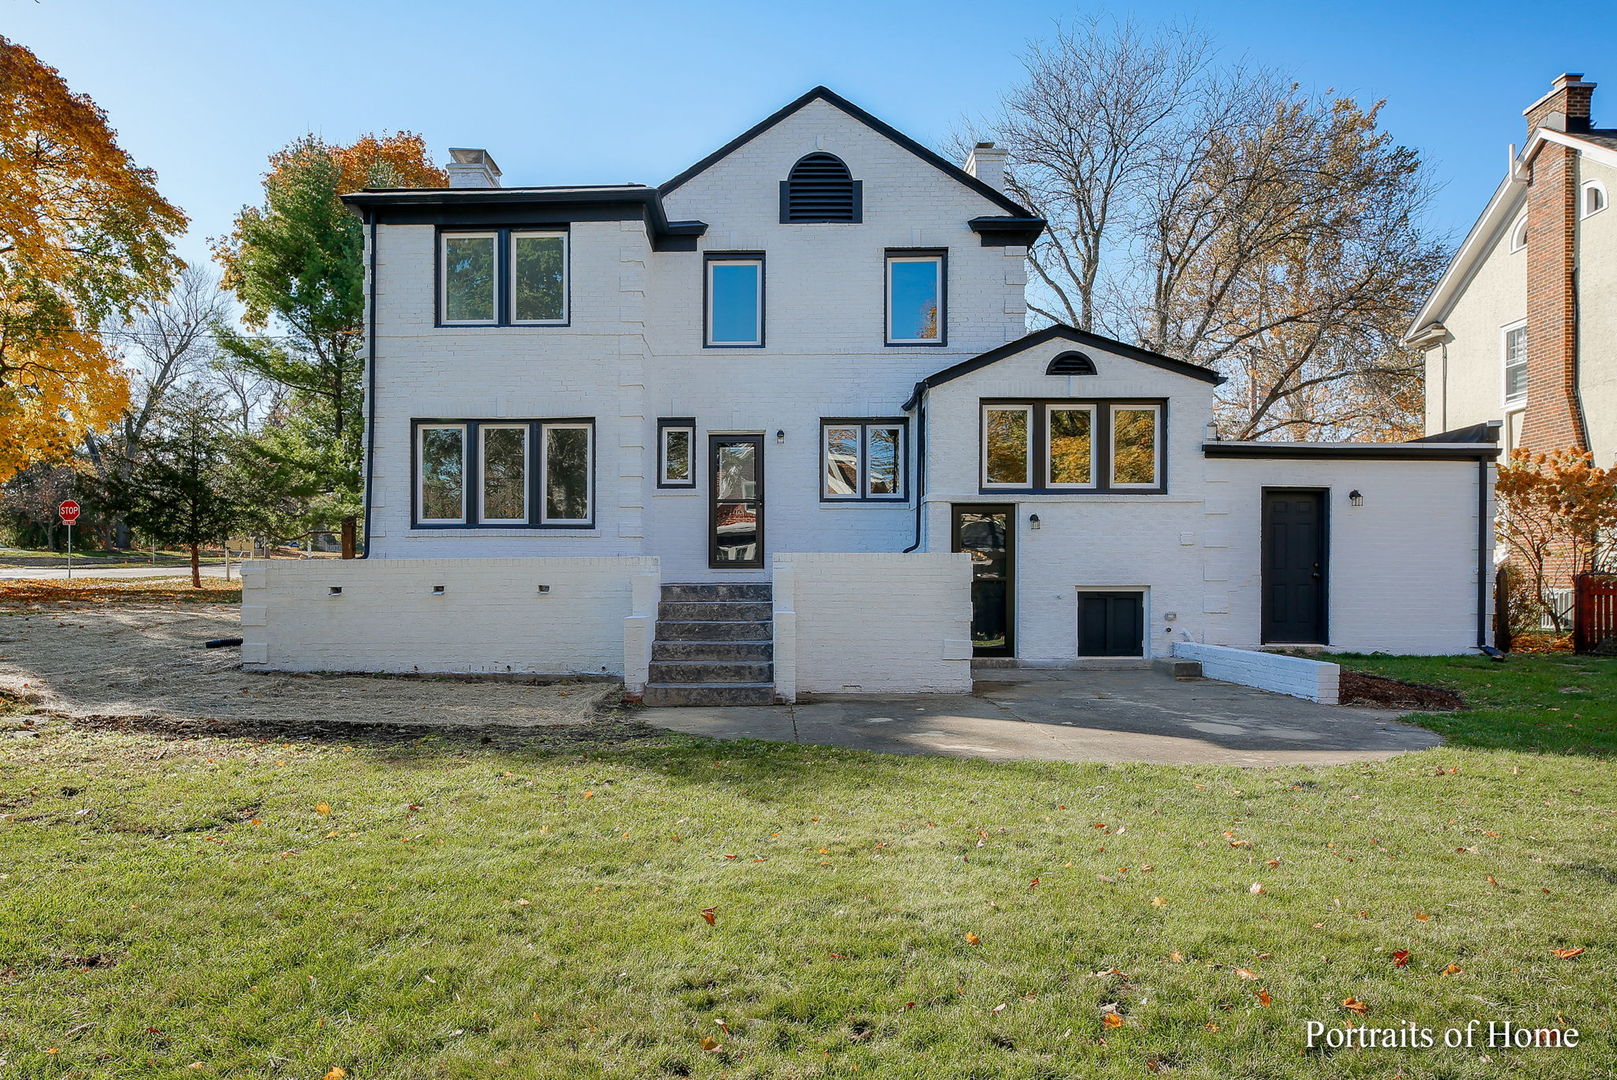
Rear exterior of a white brick two-story home with dark trim and patio steps.
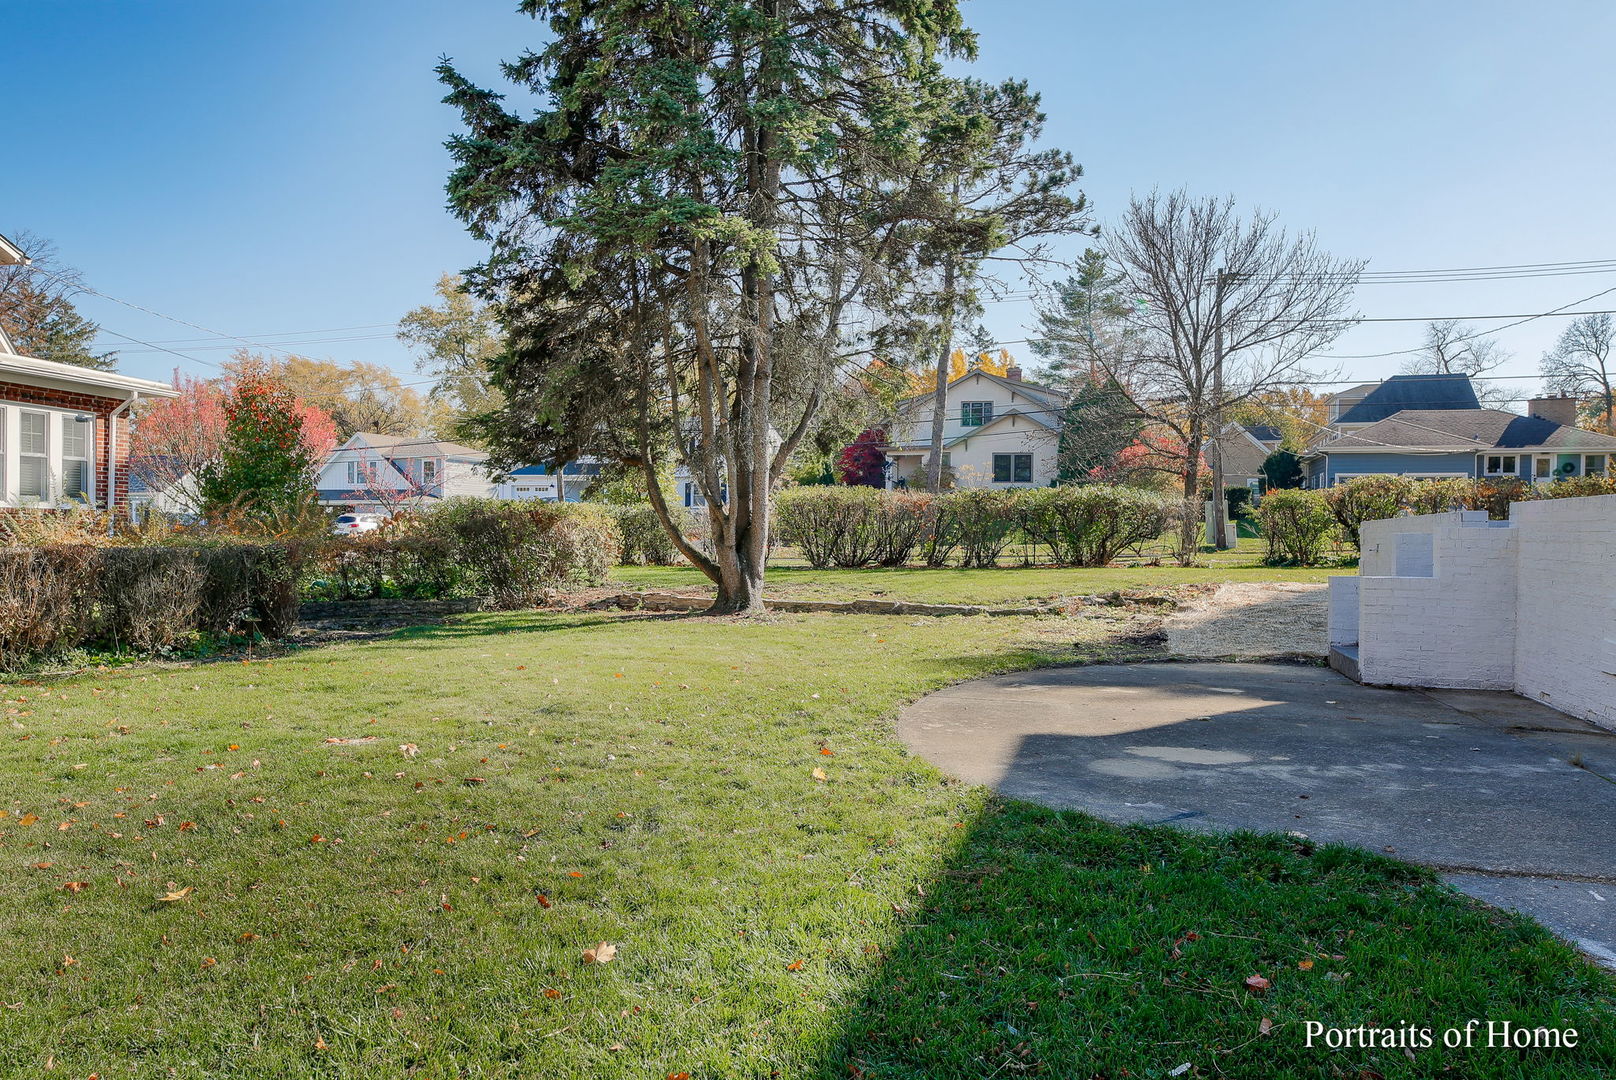
Backyard lawn with mature evergreen trees, hedges, and a paved area beside a white masonry wall.
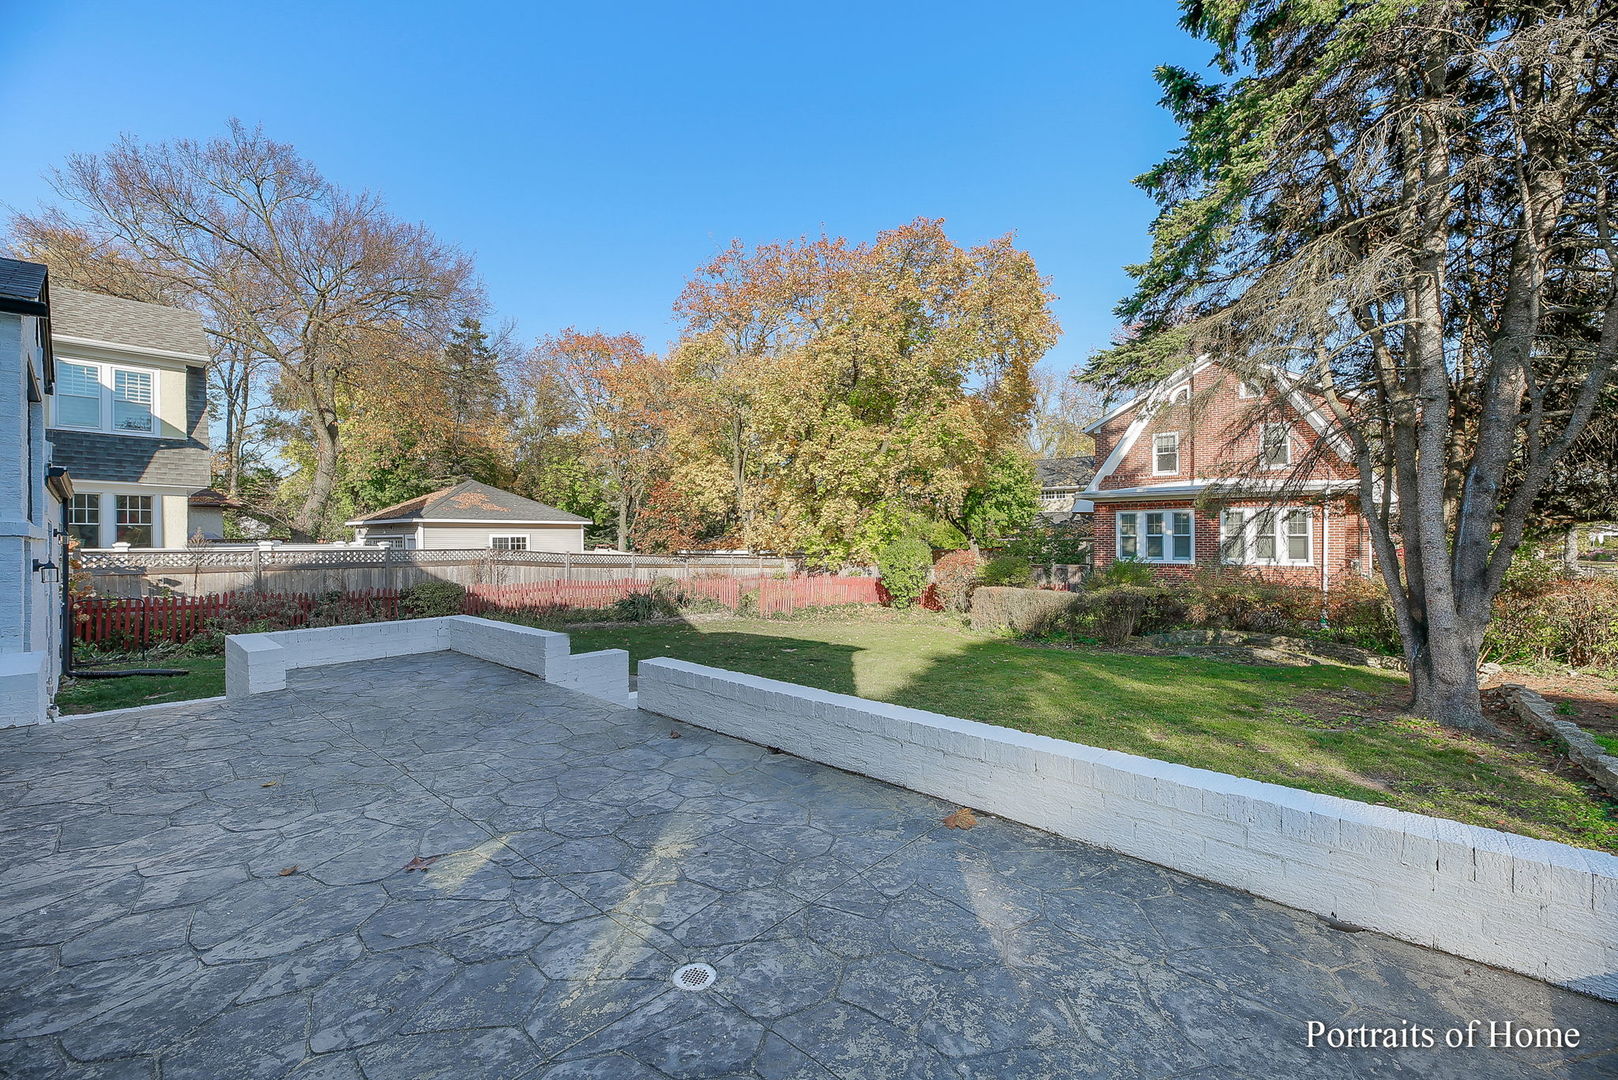
Stone patio bordered by low white walls, facing a grassy backyard with mature autumn trees.
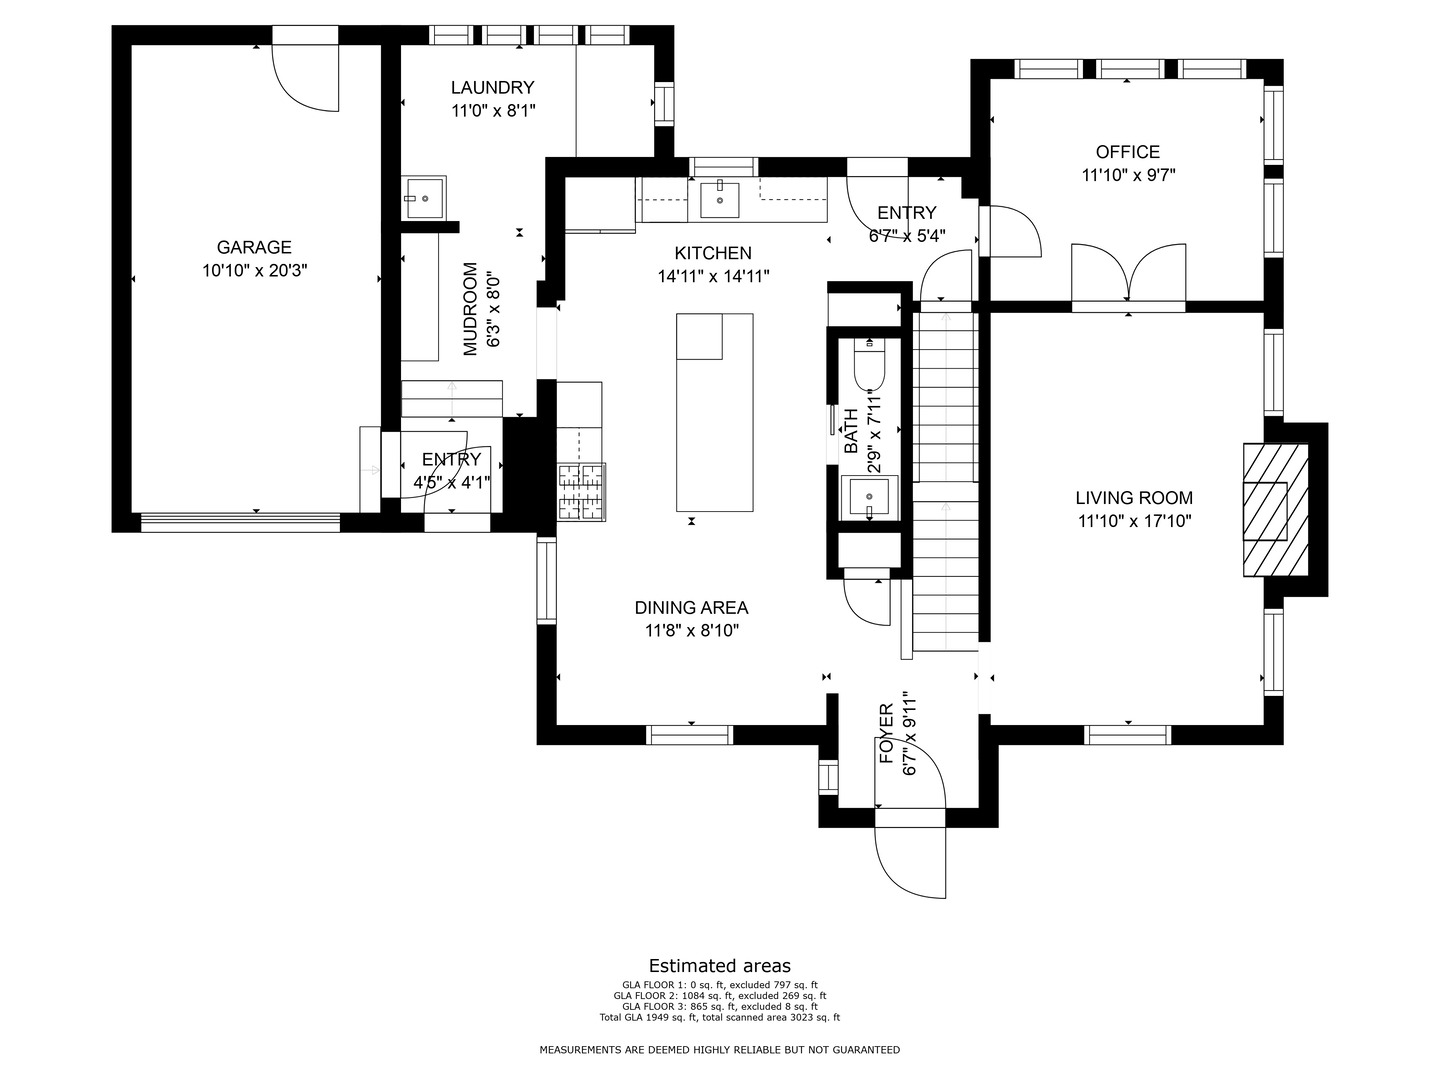
Floor plan showing the kitchen, dining area, living room, office, garage, and room dimensions.
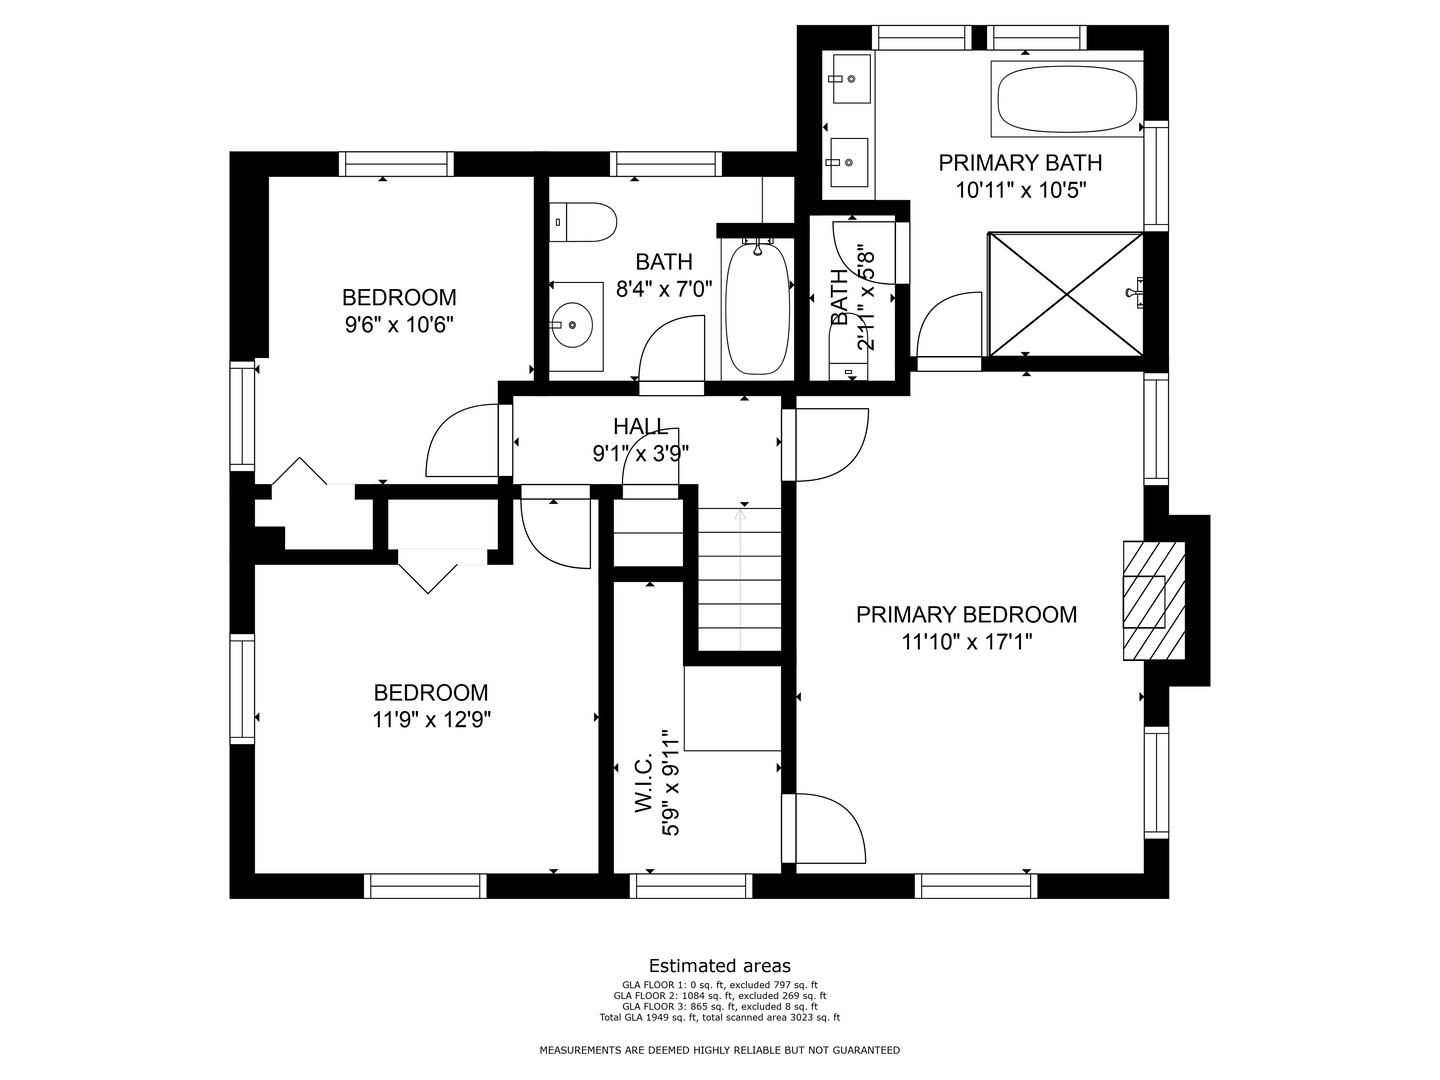
Floor plan with three bedrooms, bathrooms, a walk-in closet, stairs, and room dimensions.
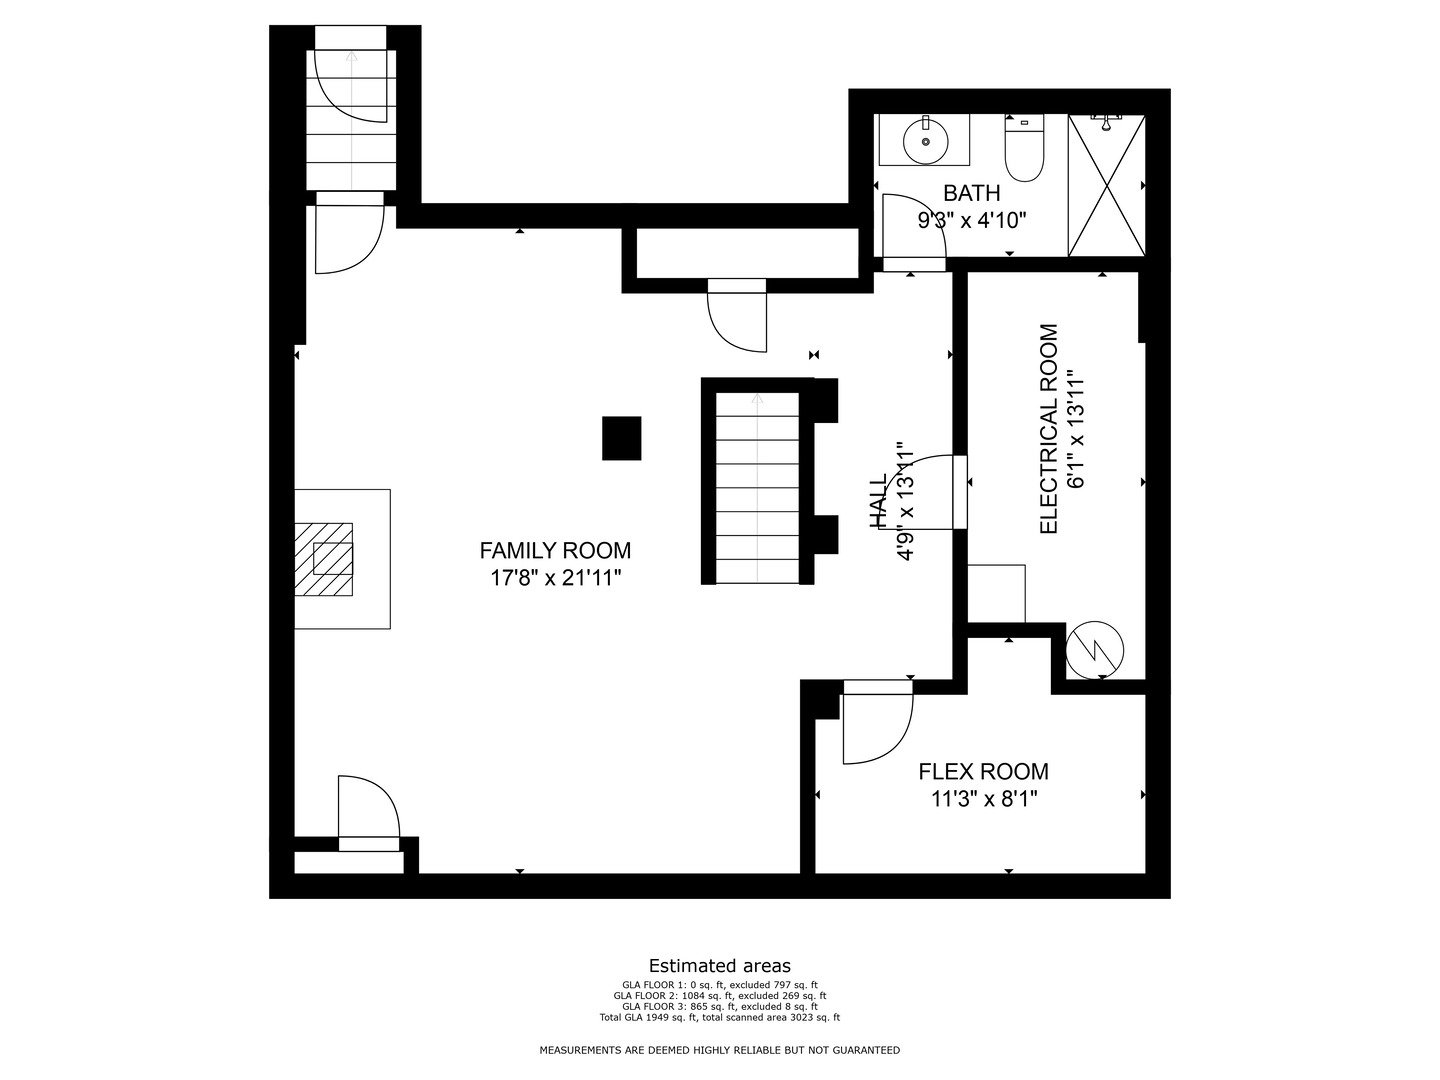
Floor plan with family room, bath, hall, electrical room, and flex room.
SEE ALL PHOTOS
White brick two-story house with tall chimneys and a black-trimmed entrance marked 351.
White brick two-story house with black entry and attached garage, viewed from the front.
Entryway with a white staircase, wood treads, hardwood floors, and a wreath on the glass front door.
Unfurnished living room with hardwood floors, a black brick fireplace, and French doors.
Vacant room with light hardwood floors, a window, and a black metal ceiling light.
Bright room with built-in white bookshelves, open glass-paneled French doors, and hardwood floors.
Empty room with large windows, light wood floors, and built-in shelving.
Kitchen with a large white island, two-tone cabinetry, stainless appliances, and geometric tile backsplash.
Bright white kitchen with brass hardware, geometric tile backsplash, and a sink beneath two windows.
Bright kitchen with white cabinets, stainless appliances, and a large island with a white countertop.
Kitchen with a large white island, dark wood cabinetry, and a sink beneath a window.
Kitchen with a large white island, built-in oven, taupe cabinets, and hardwood floors.
Kitchen with a large island and stainless steel appliances beside an open view of the staircase.
Bathroom vanity with a white cabinet, brass fixtures, round mirror, and folded towel.
Entryway with a white built-in bench and coat hooks beside a decorative glass front door.
Hallway with exposed brick walls, hardwood floors, and a window beside the staircase.
Laundry room with wood flooring, laundry hookups, three windows, and an exposed brick wall.
Unfurnished living room with hardwood floors, a black-tiled fireplace, and windows overlooking autumn foliage.
Empty room with hardwood floors, recessed lights, and sunlight streaming across the floor.
Bathroom with a pale blue double vanity, two mirrors, and a large window.
Bathroom with a freestanding soaking tub beneath frosted windows and a light-gray vanity.
Bathroom with a glass-enclosed tiled shower, frosted window, and edge of a white bathtub.
Empty room with hardwood floors, pale gray walls, white trim, and two windows.
Empty room with hardwood floors, pale gray walls, and two large windows.
Bright bathroom with a gray vanity, white countertop, and frosted window.
Basement with beige carpeting, exposed ceiling, and a black wood stove against a white brick wall.
Carpeted basement with support columns, exposed ceiling beams, and recessed lighting.
Carpeted basement room with exposed ceiling beams, a high window, and a bathroom doorway.
Bathroom with a gray vanity, round mirror, and gray subway-tile tub surround.
Empty basement room with exposed ceiling ductwork, an electrical panel, and a small high window.
Rear exterior of a white brick two-story home with dark trim and patio steps.
Backyard lawn with mature evergreen trees, hedges, and a paved area beside a white masonry wall.
Stone patio bordered by low white walls, facing a grassy backyard with mature autumn trees.
Floor plan showing the kitchen, dining area, living room, office, garage, and room dimensions.
Floor plan with three bedrooms, bathrooms, a walk-in closet, stairs, and room dimensions.
Floor plan with family room, bath, hall, electrical room, and flex room.
Sold

351 N Park Boulevard

351 N Park Boulevard, Glen Ellyn, IL 60137

$665,000
EVERYTHING NEW!!! Beautifully remodeled 3 bed/ 3.1 bath home with primary suite, fully finished basement and over 1/3 acre! New windows, plumbing, water main, electric and service panel, all new HVAC (2 AC's 2 Furnace) and much more. Beautifully refinished hardwood floors on the first and second level. New finished lower level includes brand new full bath! New mudroom was thoughtfully laid out to offer great function for everyday life. New trim. Exquisite attention to detail with sleek finishes throughout. Perfect location just blocks from downtown Glen Ellyn, Metra, and Prairie Path! D41 Ben Franklin, Hadley, Glenbard West HS. - You won't want to miss this gem!

3
beds

4
baths

1,949 Sq.Ft. LIVING AREA

0.36 Acres lot

Features & Amenities

Interior

  • total bedrooms3
  • Total bathrooms4
  • full bathrooms3
  • half bathroom1
  • Laundry room Sink
  • other interior Features Hardwood Floors, First Floor Laundry, Built-in Features, Bookcases

Area & Lot

  • Status Sold
  • Date Sold February 21, 2023
  • Living Area1,949 Sq.Ft.
  • Lot Area0.36 Acres
  • MLS® ID11681028
  • TypeResidential
  • YEAR BUILT1922
  • Elementary SchoolBen Franklin Elementary School
  • Middle SchoolHadley Junior High School
  • High SchoolGlenbard West High School
  • School District87

Exterior

  • Garage Space1.0
  • water SourceLake Michigan, Public
  • HEAT TYPENatural Gas
  • AIR CONDITIONINGCentral Air
  • sewerPublic Sewer
  • other exterior FeaturesPatio, Porch, Storms/Screens

Financial

  • Sales Price$665,000
  • Real Estate Tax $12,067/yr

⎺ Contact us for a free consultation ⎺ No obligation. No catch.

When you work with The Anderson Group, you’re partnering with a team that values your goals as much as you do. From our first meeting to closing day, we offer transparent communication, expert negotiation, and a client-first approach that ensures success. Let’s build your real estate journey together.

Follow Us on Instagram