Leave a Message

Thank you for your message. We will be in touch with you shortly.

27W753 S Meadowview Drive Unit: 1
SEE ALL PHOTOS
27W753 S Meadowview Drive Unit: 1
Listed by Angelica Parker with Keller Williams Inspire 630-262-9500
Sold

27W753 S Meadowview Drive Unit: 1

27W753 S Meadowview Drive Unit: 1, Winfield, IL 60190

$415,000
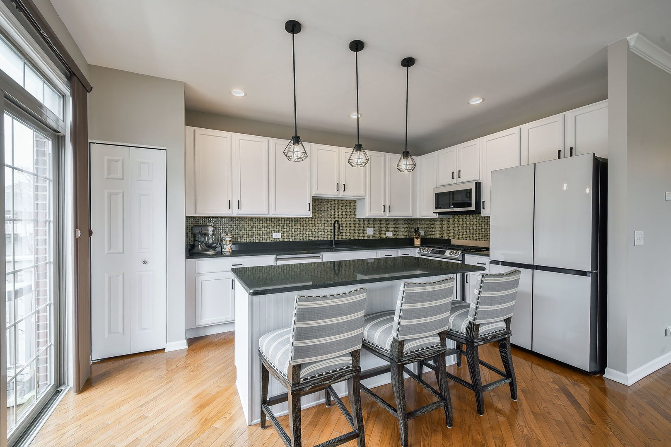
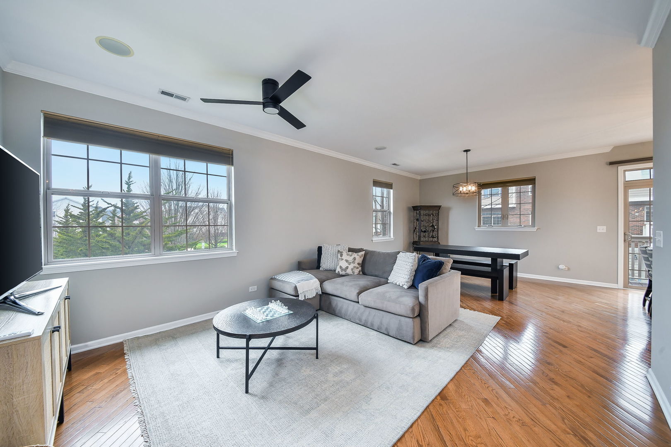
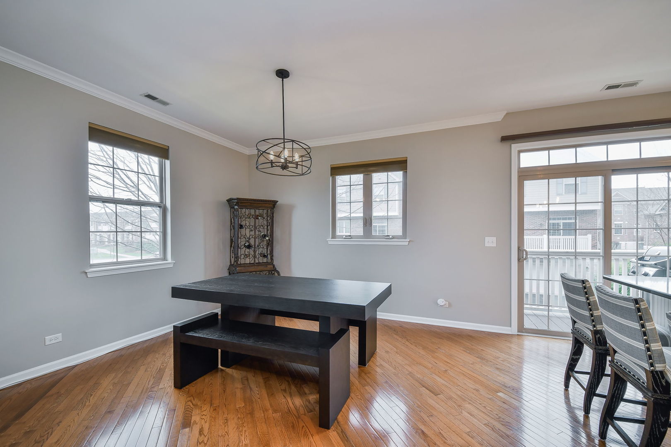
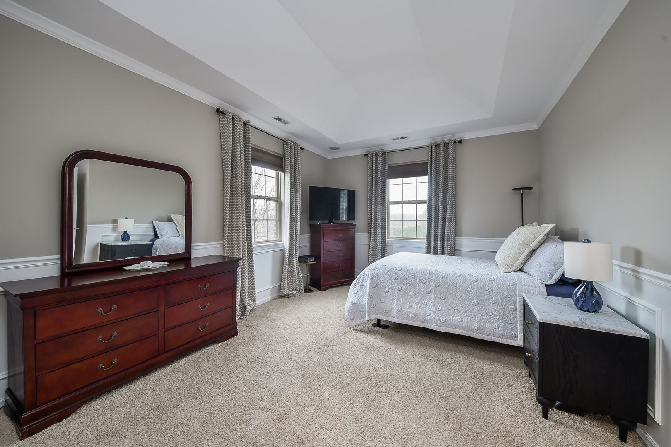
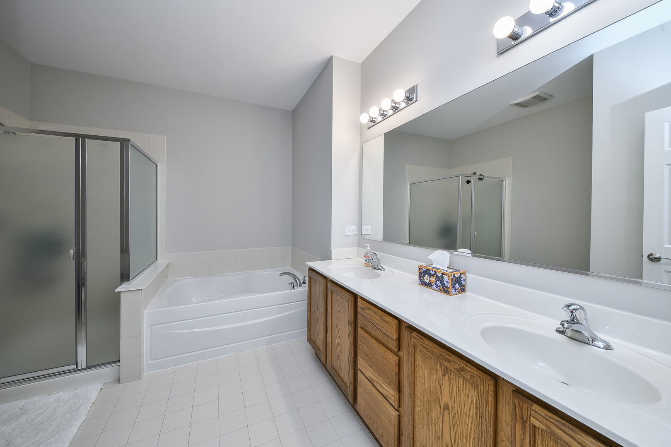
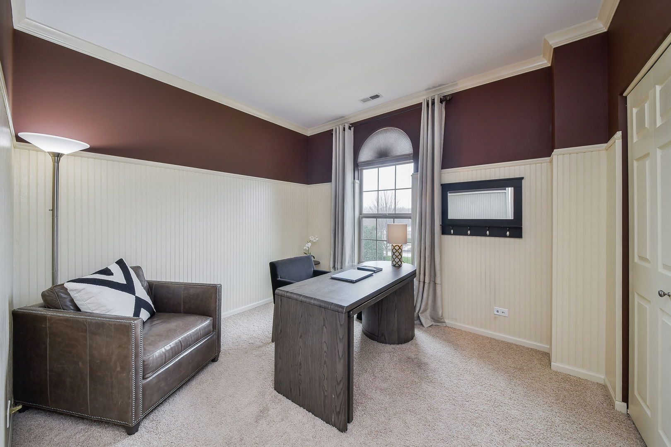
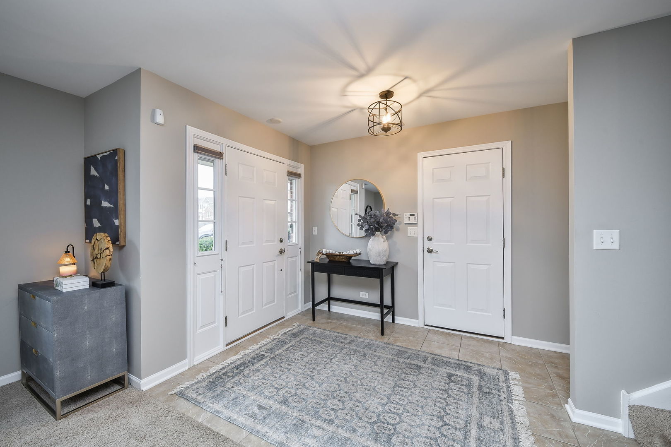
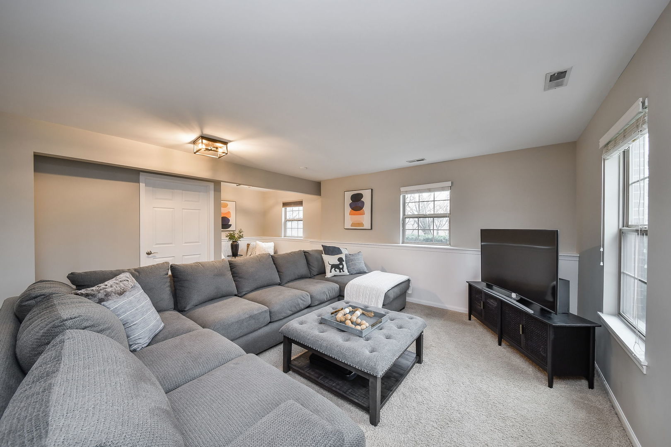
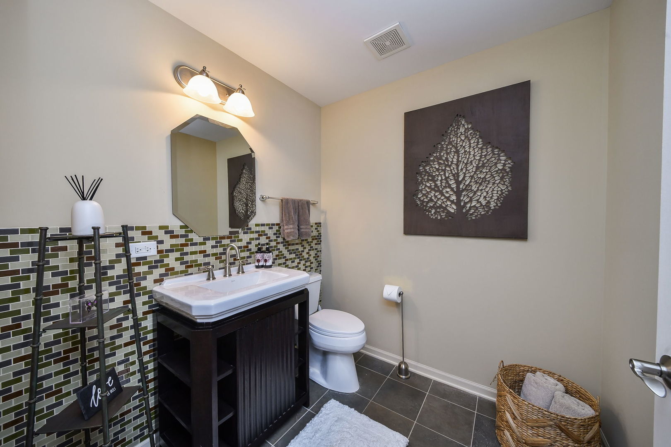
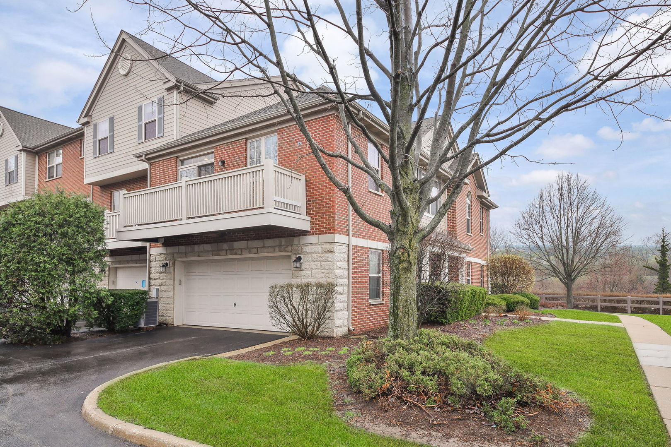
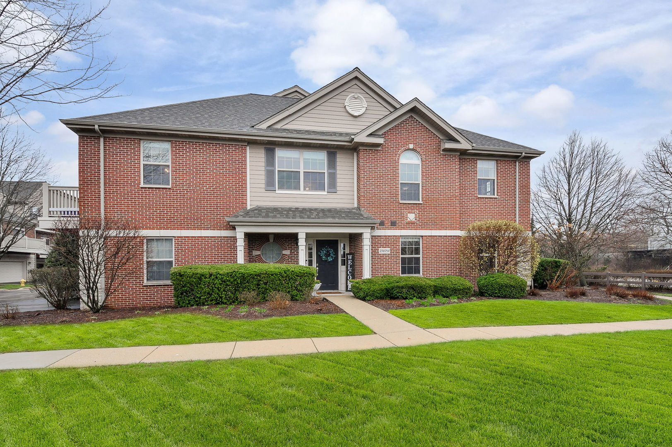
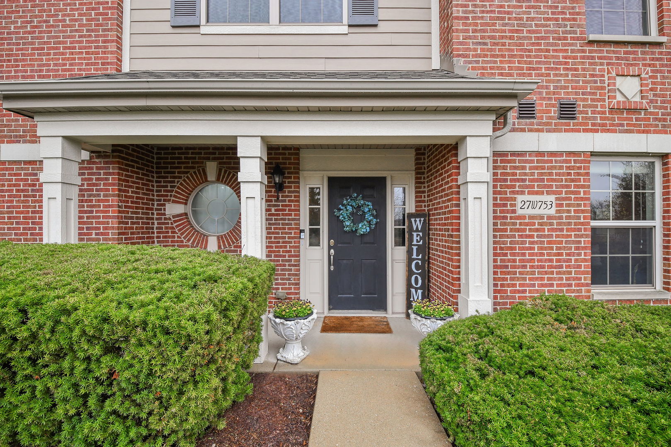
Welcome to 27W753 S. Meadowview Drive in desirable Shelburne Farms. A luxury Winfield townhome by Kimball Hill Homes, one of the country's most respected home builders. Newly priced at $420,000, this move-in ready home offers over 2,100 square feet of living space and one of the largest floor plans in the neighborhood - combining the feel of a single-family home with the convenience of low-maintenance townhome living. This spacious Winfield home features a bright finished lower level with oversized windows, perfect for a home office, media room, gym, guest space, or playroom. A convenient half bath adds to the area making it ideal for today's work-from-home lifestyle. The open-concept main level offers hardwood floors, crown molding, recessed lighting, and a refreshed kitchen with updated cabinetry, newer stainless steel appliances, modern fixtures, and generous storage and prep space. Additional updates include a brand-new 50 gallon water heater (2026). Upstairs, the oversized primary suite offers a private full en-suite bath and spacious walk-in closet. The second bedroom and additional full hallway bath provide flexibility for guests, a home office, workout space, or everyday living. Buyers searching for a functional living space, a versatile lower level, and a thoughtfully designed layout in Winfield will immediately recognize the comfort, flexibility, and value this home delivers! Located minutes from Northwestern Medicine Central DuPage Hospital, the Illinois Prairie Path, downtown Winfield, Metra, shopping, dining, and forest preserves, this home offers the perfect blend of luxury, convenience, commuter access, and peaceful community living.
2
beds

3
baths

2,159 Sq.Ft. LIVING AREA

Features & Amenities

Interior

  • total bedrooms2
  • Total bathrooms3
  • full bathrooms2
  • half bathroom1
  • Laundry room In Unit
  • Flooring Hardwood, Carpet
  • APPLIANCES Range, Microwave, Dishwasher, Refrigerator, Washer, Dryer, Disposal, Stainless Steel Appliance(s)
  • other interior Features Vaulted Ceiling(s), Walk-In Closet(s), High Ceilings, Open Floorplan, Dining Combo, Granite Counters, Pantry

Area & Lot

  • Status Sold
  • Date Sold June 12, 2026
  • Living Area2,159 Sq.Ft.
  • MLS® ID12604571
  • TypeTownhouse
  • YEAR BUILT2007
  • NeighborhoodWinfield
  • School District94

Exterior

  • STORIES2
  • Garage Space2.0
  • water SourcePublic
  • lot featuresCorner Lot
  • parkingAsphalt, Yes, Garage Owned, Attached, Garage
  • HEAT TYPENatural Gas
  • AIR CONDITIONINGCentral Air
  • sewerPublic Sewer
  • other exterior FeaturesBalcony

Financial

  • Sales Price$415,000
  • Real Estate Tax $7,533/yr
  • HOA $336/mo

Winfield

A quiet and gracious suburban choice in Chicago’s western suburbs.

Explore

⎺ Contact us for a free consultation ⎺ No obligation. No catch.

When you work with The Anderson Group, you’re partnering with a team that values your goals as much as you do. From our first meeting to closing day, we offer transparent communication, expert negotiation, and a client-first approach that ensures success. Let’s build your real estate journey together.

Follow Us on Instagram