Leave a Message

Thank you for your message. We will be in touch with you shortly.

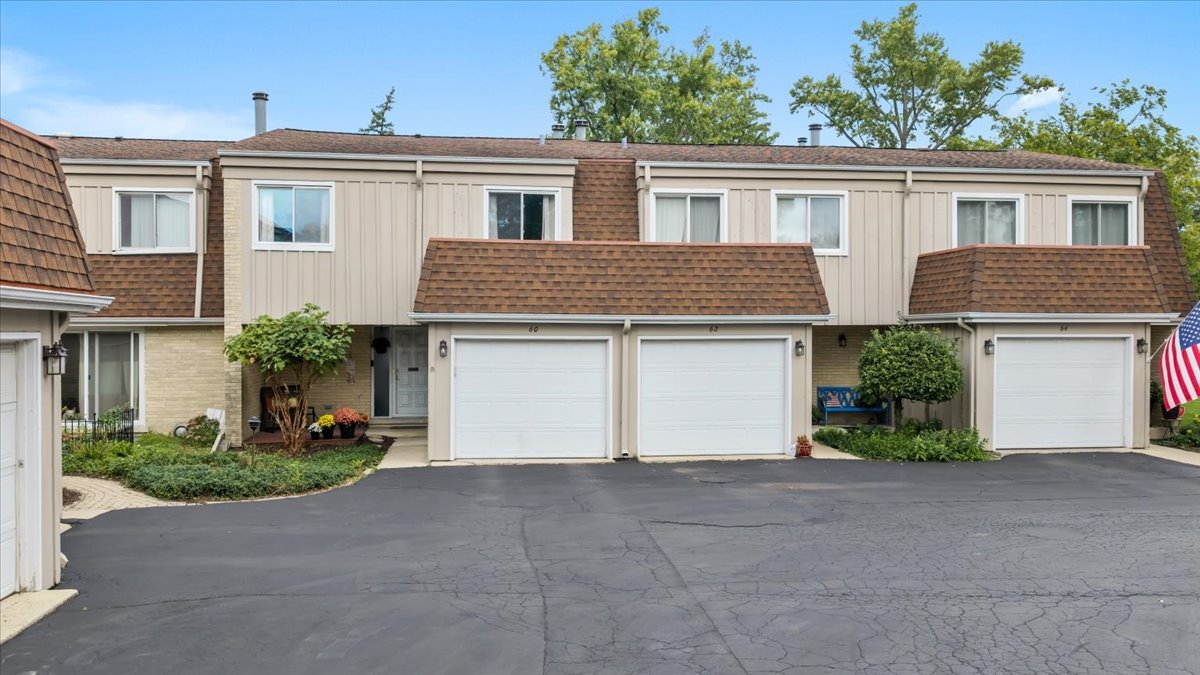
Attached beige townhomes with brick accents, brown roofs, and two white garage doors.
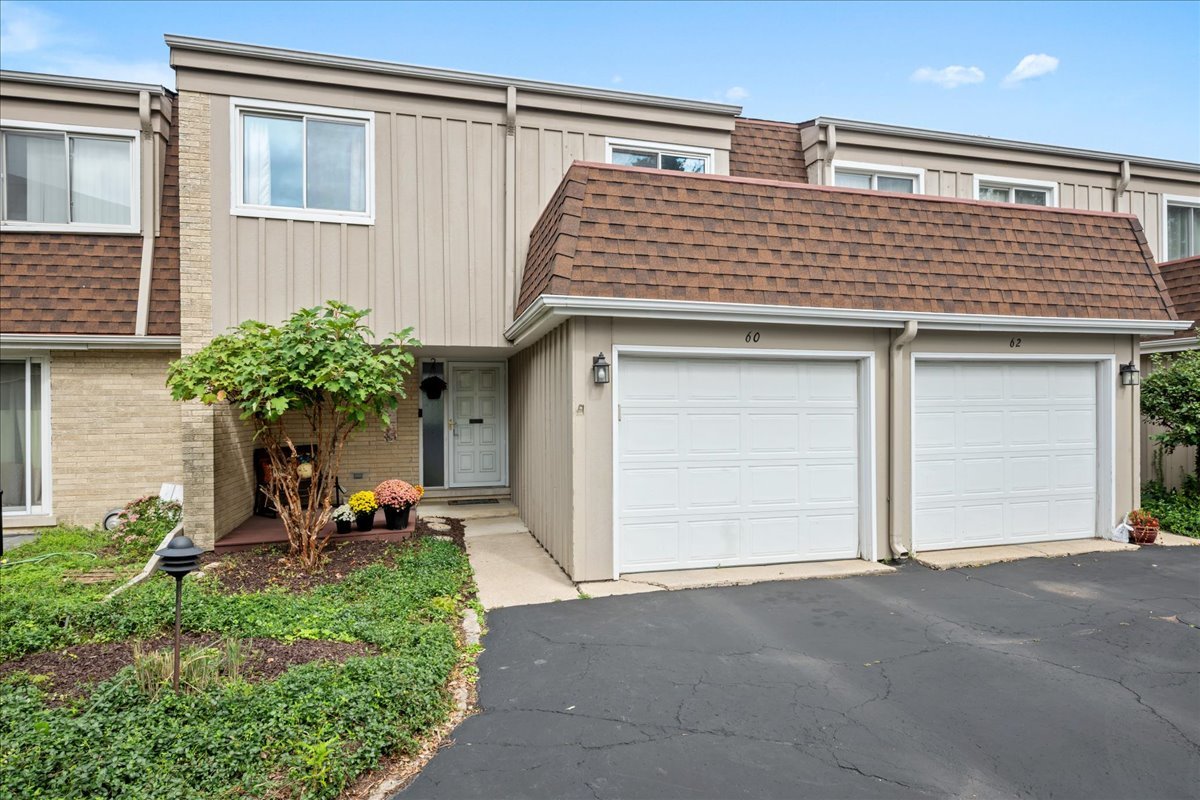
Townhome marked 60 with beige siding, a white garage door, and landscaped entrance.
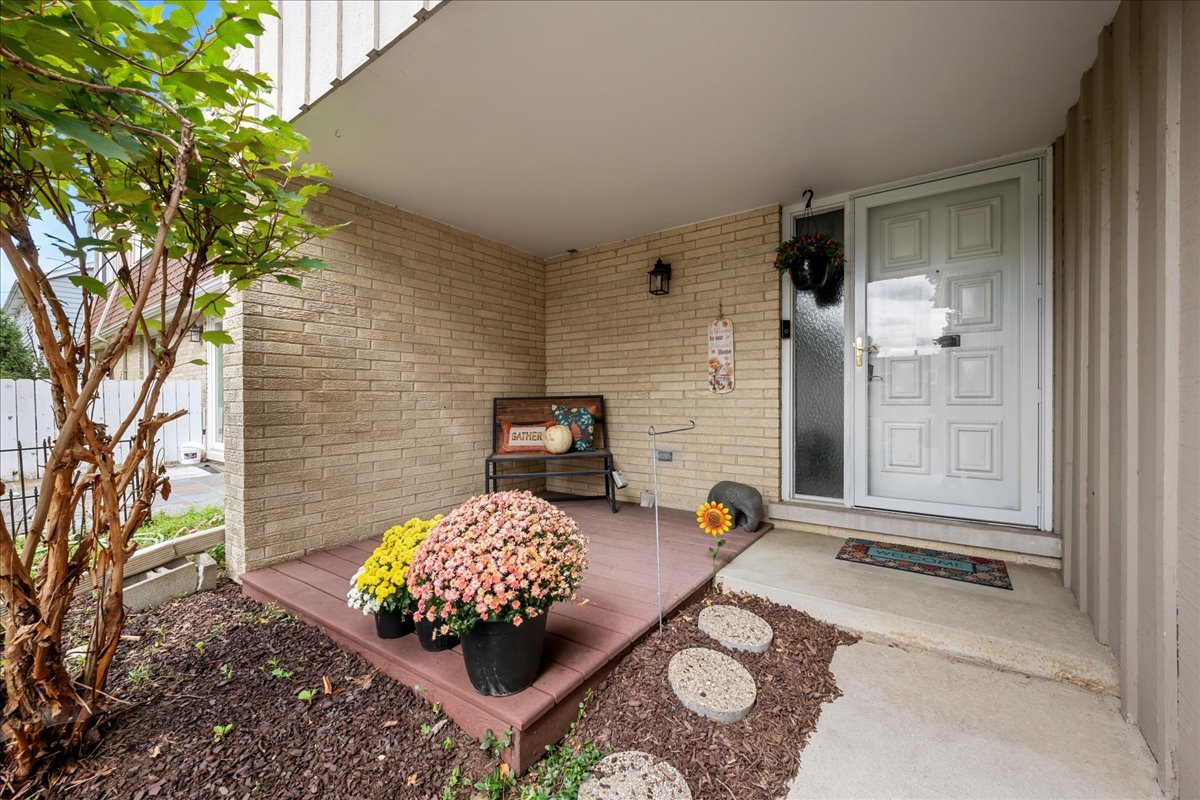
Covered brick entry porch with a white door, bench, and potted autumn mums.
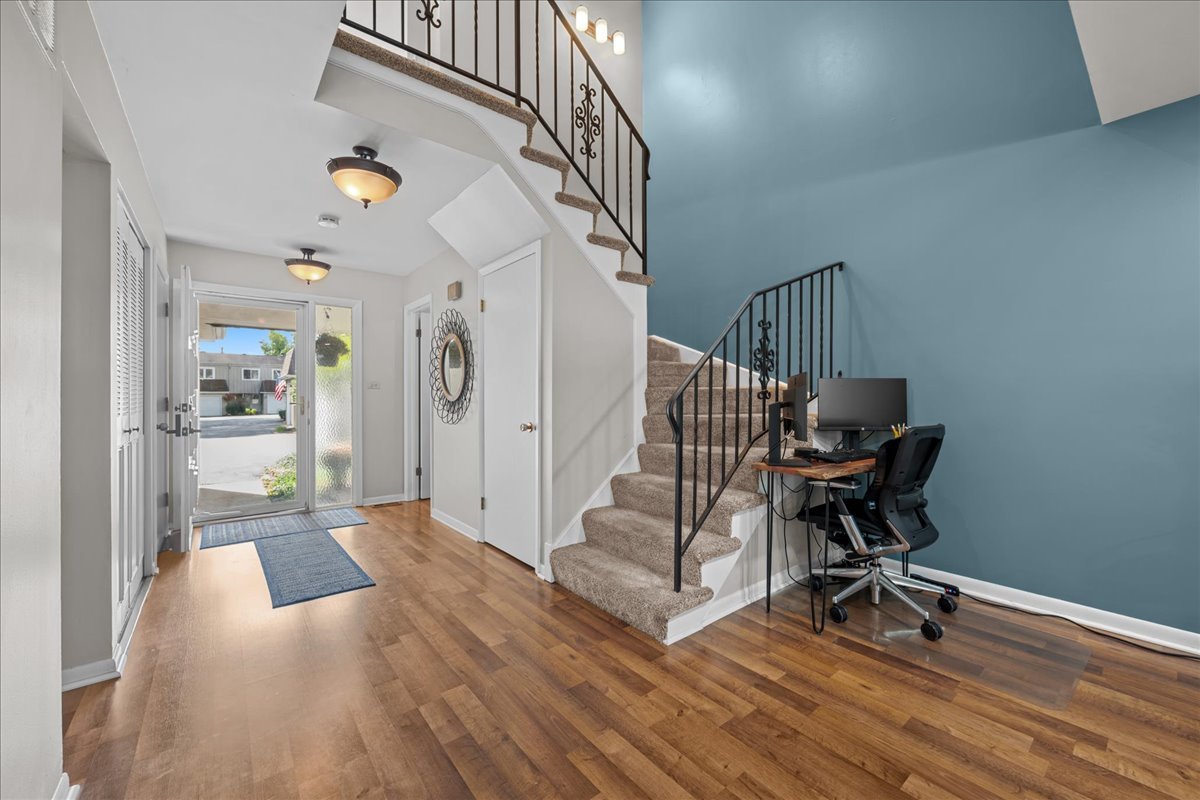
Entryway with hardwood floors, carpeted staircase, and a desk beneath the stairs.
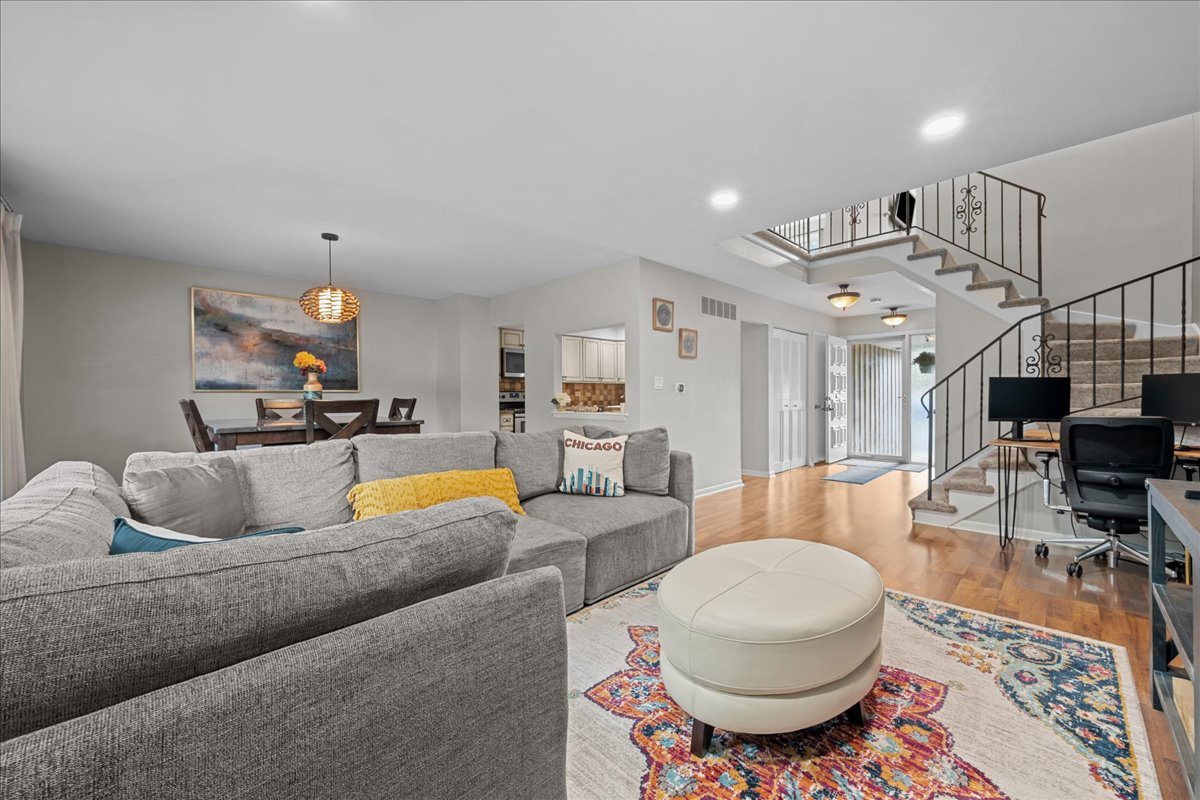
Open-plan living room with a gray sectional, colorful rug, and staircase.
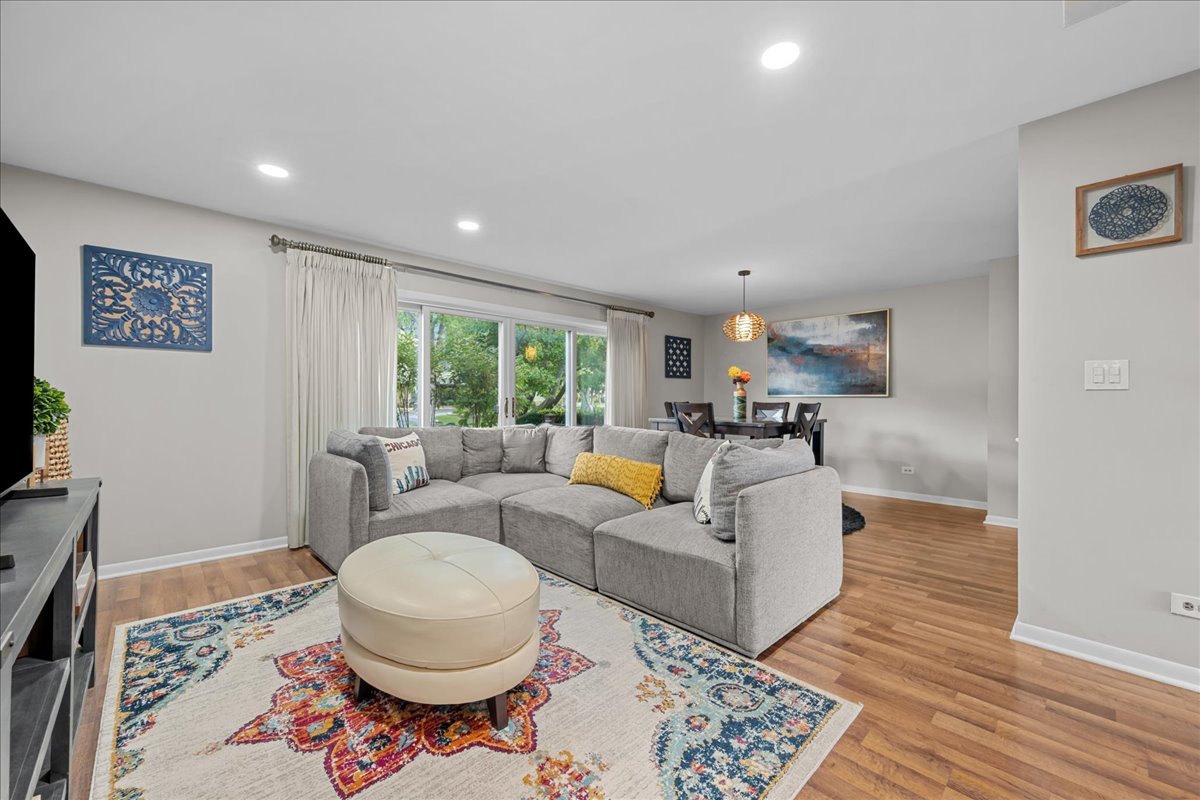
Living room with a gray sectional, colorful patterned rug, and adjoining dining area.
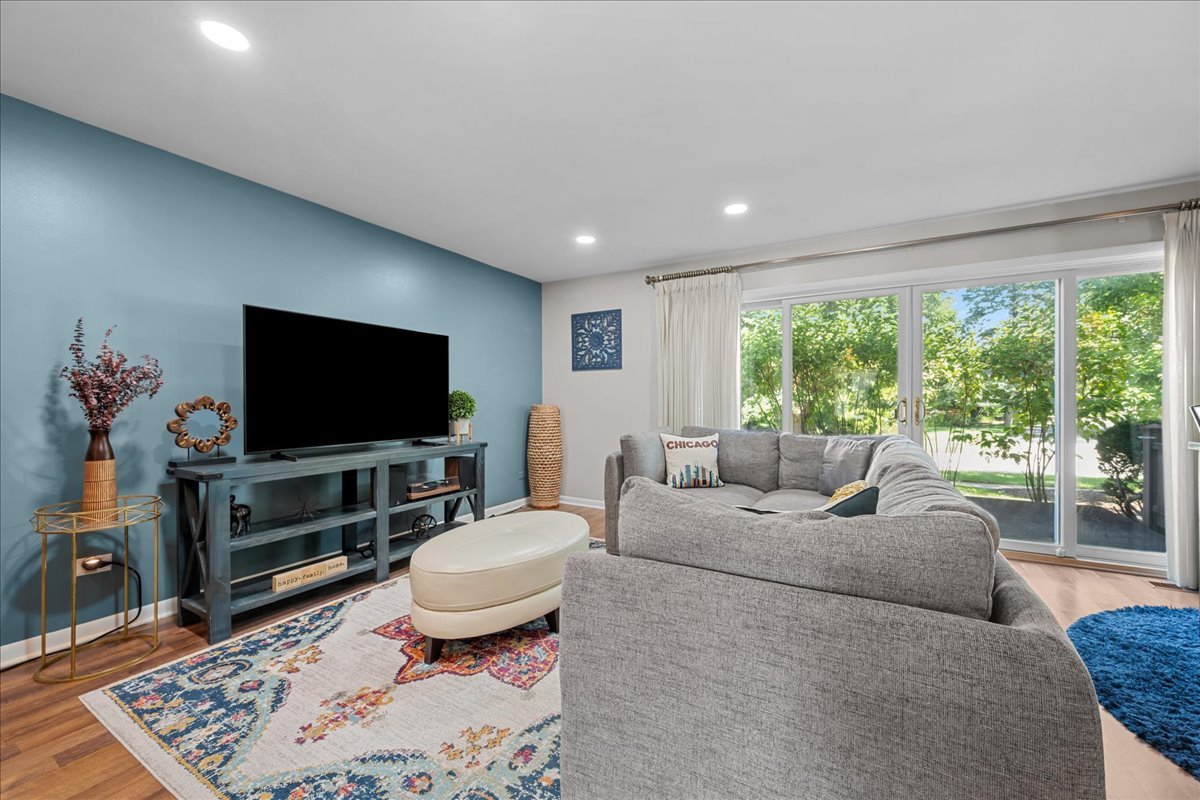
Living room with a gray sectional, blue accent wall, and sliding glass doors overlooking greenery.
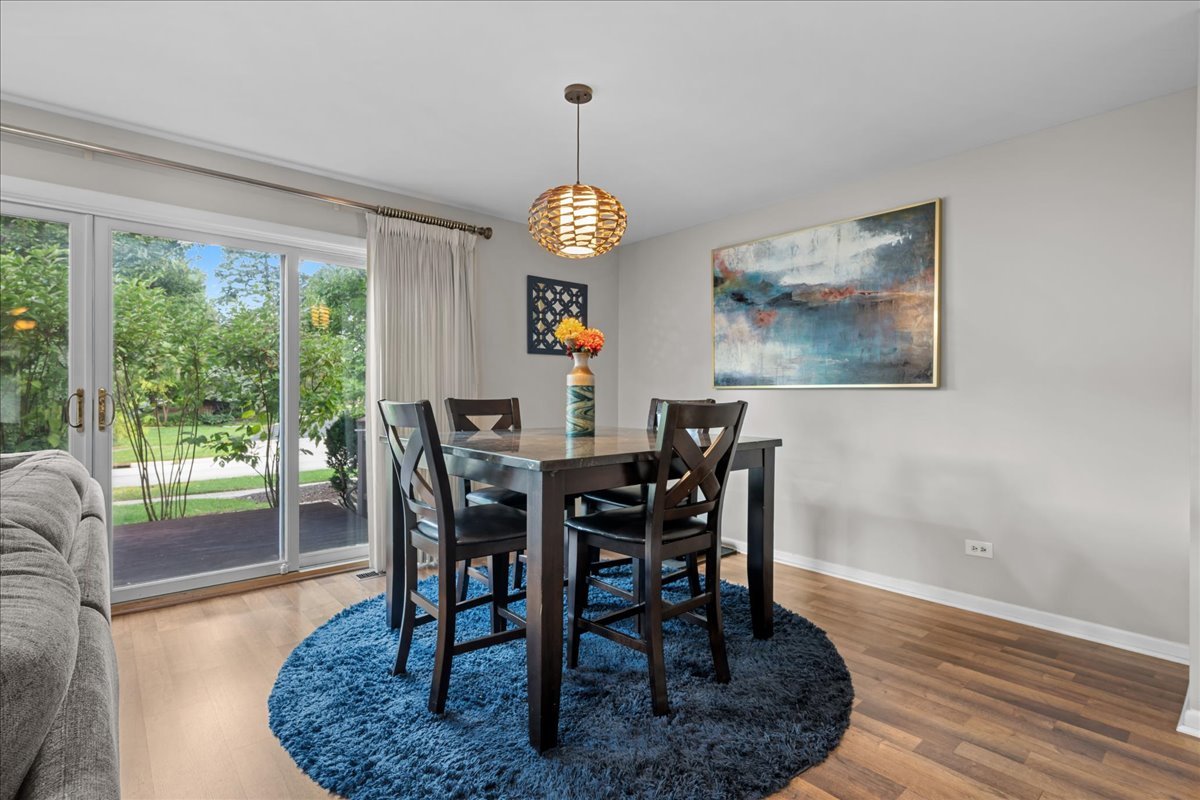
Dining room with a dark wood table, blue rug, and sliding glass doors to a leafy yard.
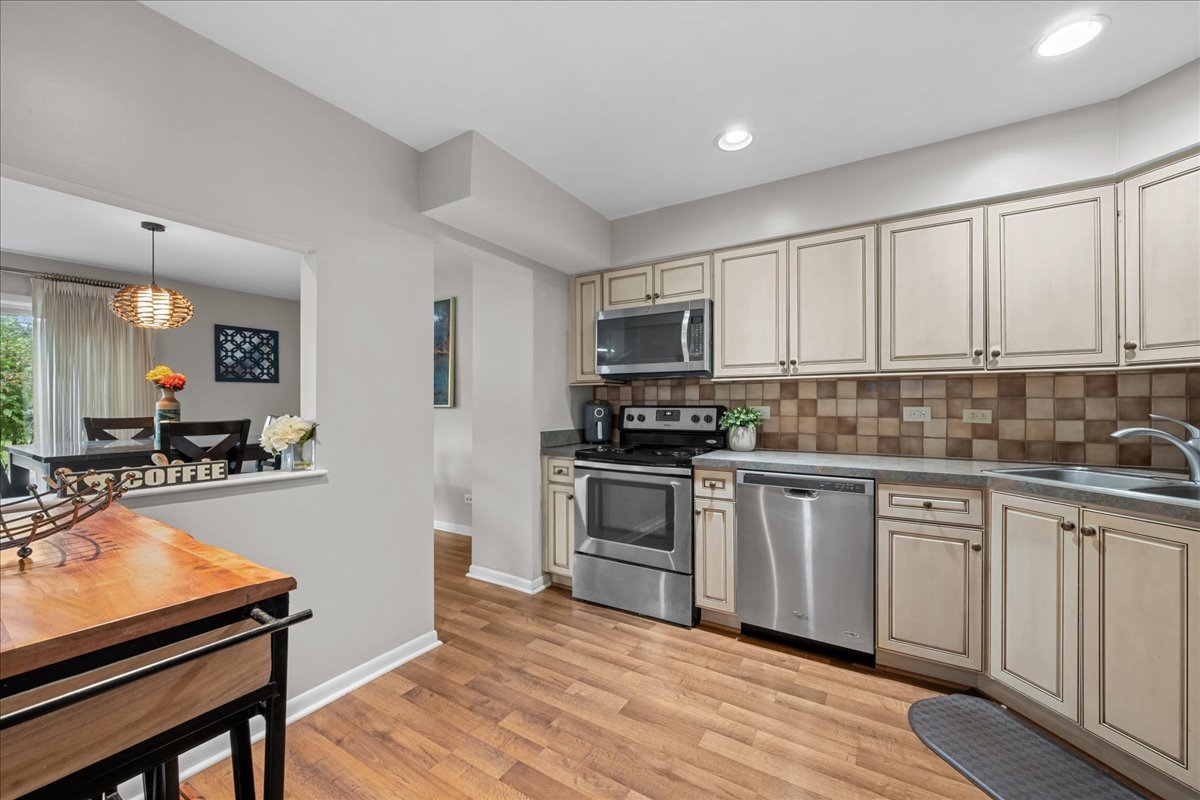
Kitchen with cream cabinetry, stainless steel appliances, and a dining area beyond the counter.
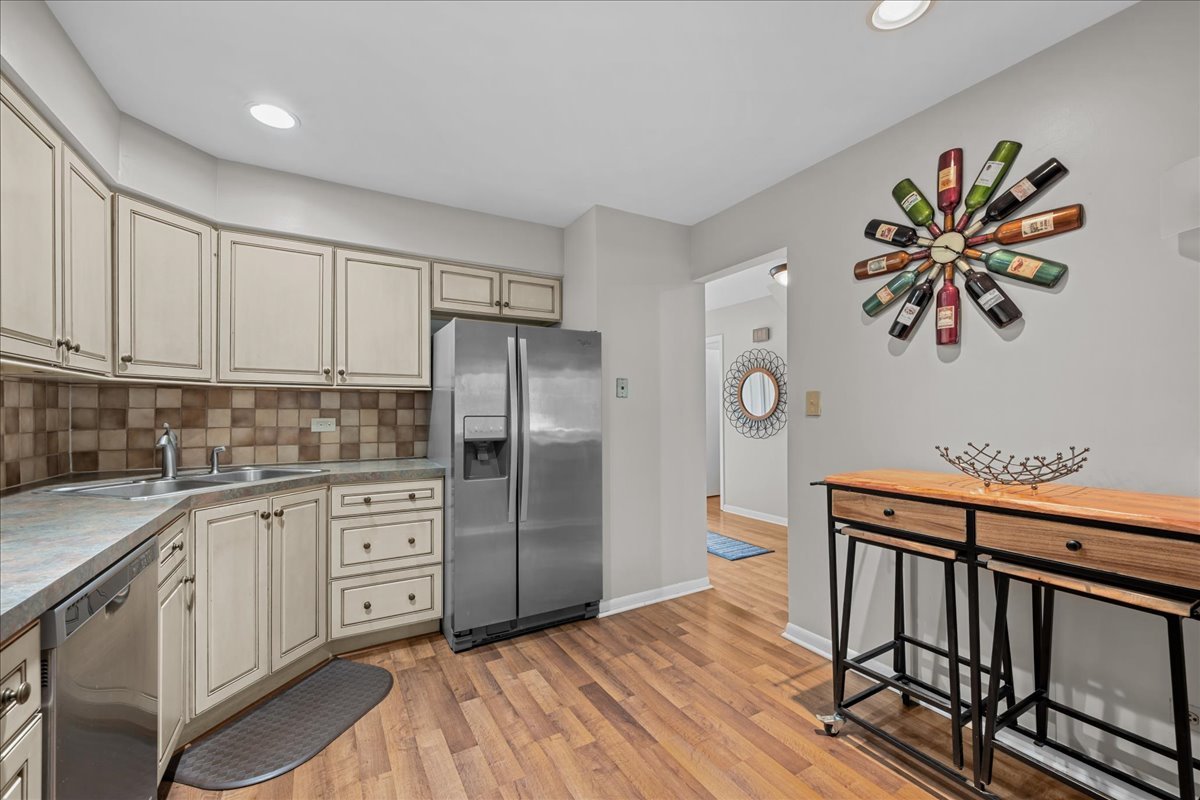
Kitchen with cream cabinets, stainless appliances, a tiled backsplash, and wood-look flooring.
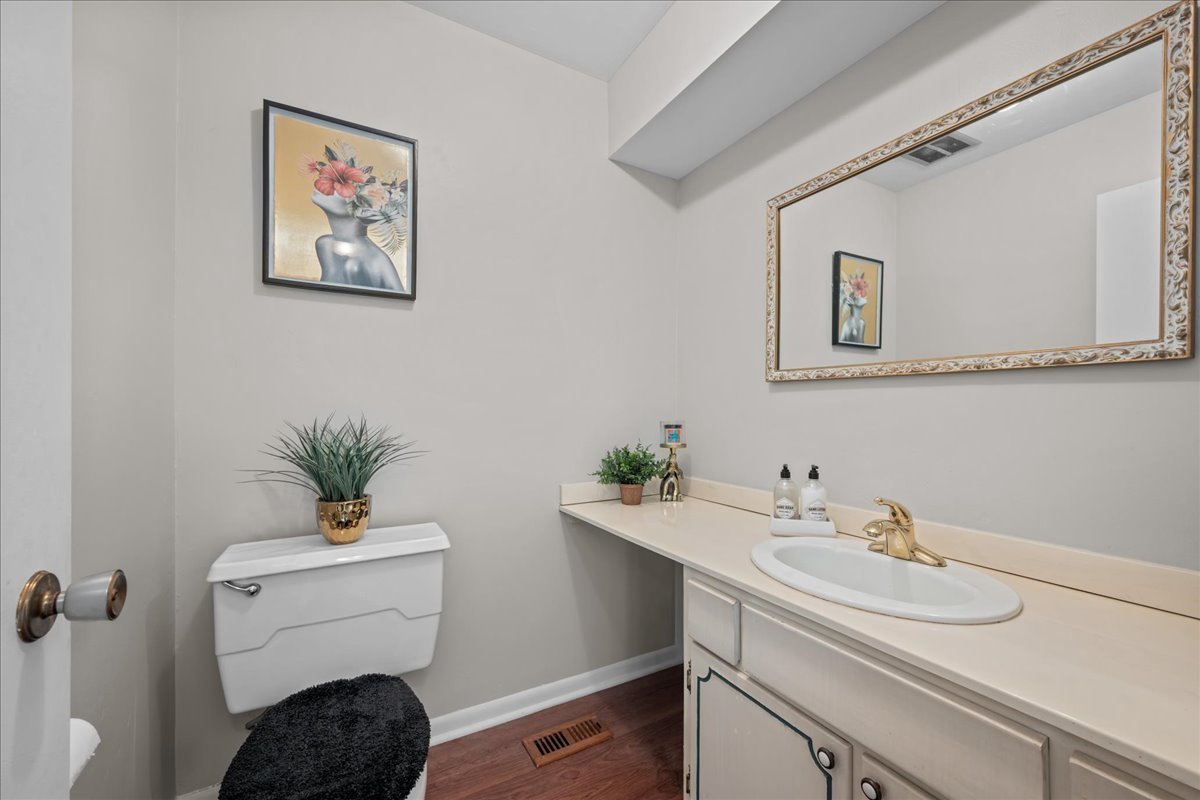
Powder room with a white vanity, ornate mirror, and toilet beneath floral artwork.
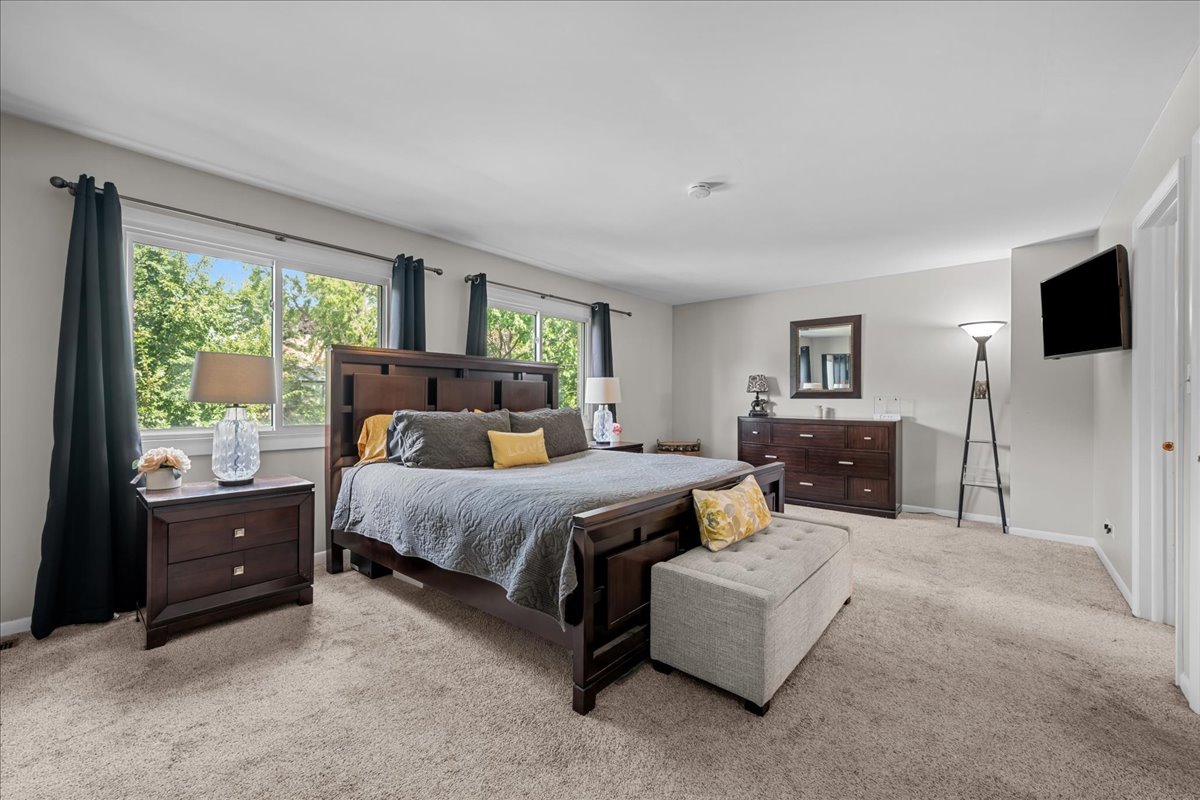
Furnished bedroom with a dark wood bed, carpeted floor, and two large windows.
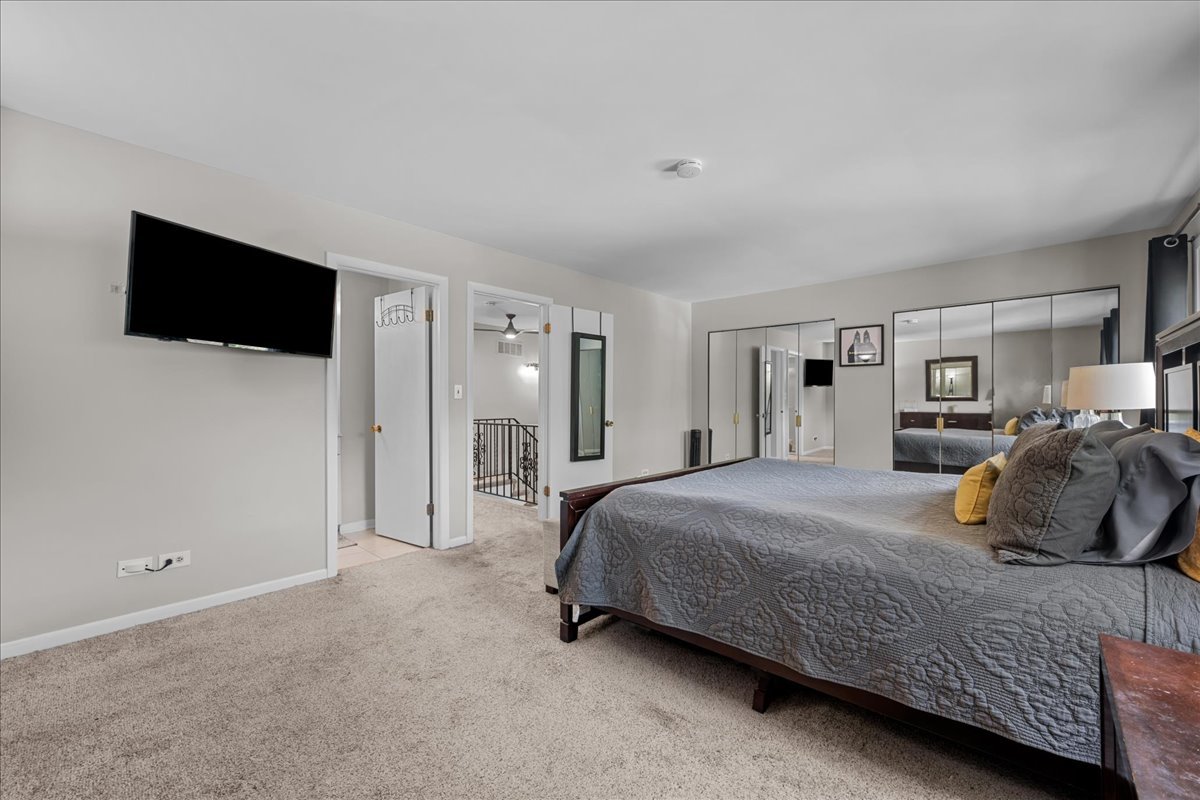
Bedroom with a large gray-quilted bed, mirrored closet doors, and wall-mounted television.
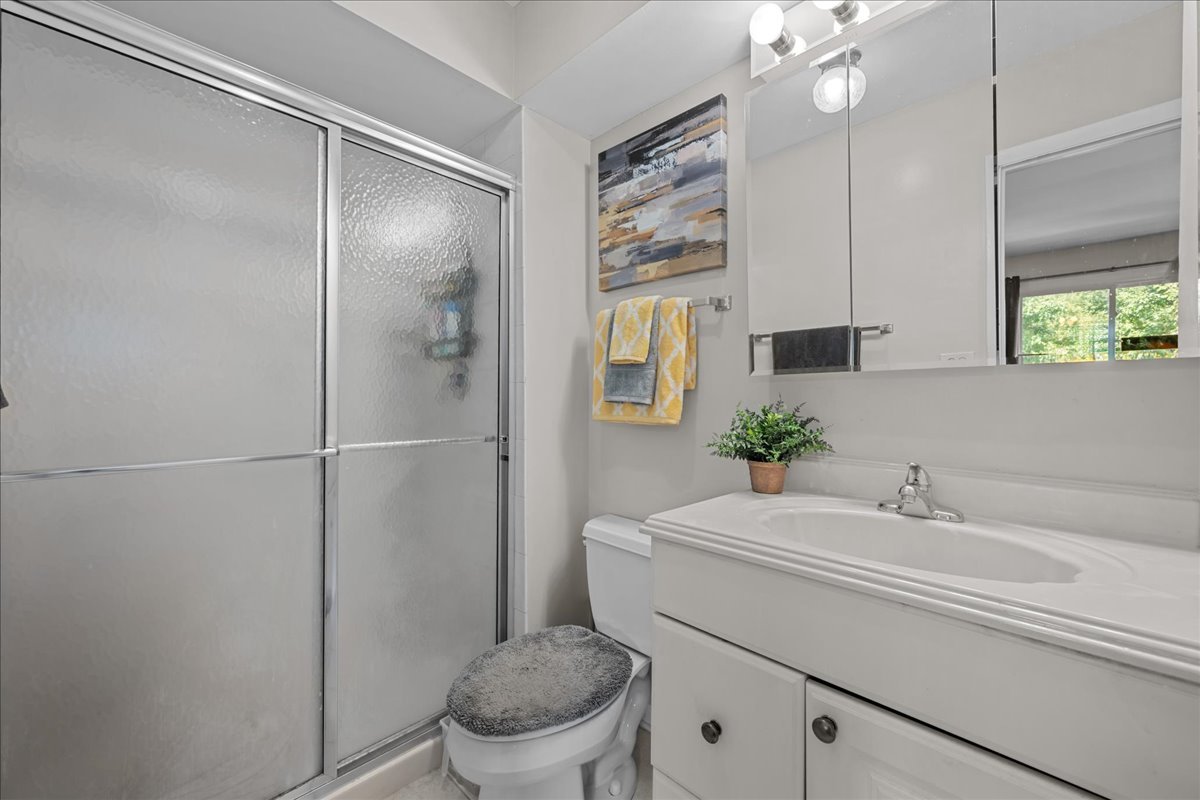
Bathroom with a frosted-glass shower, bathtub vanity, and yellow towels.
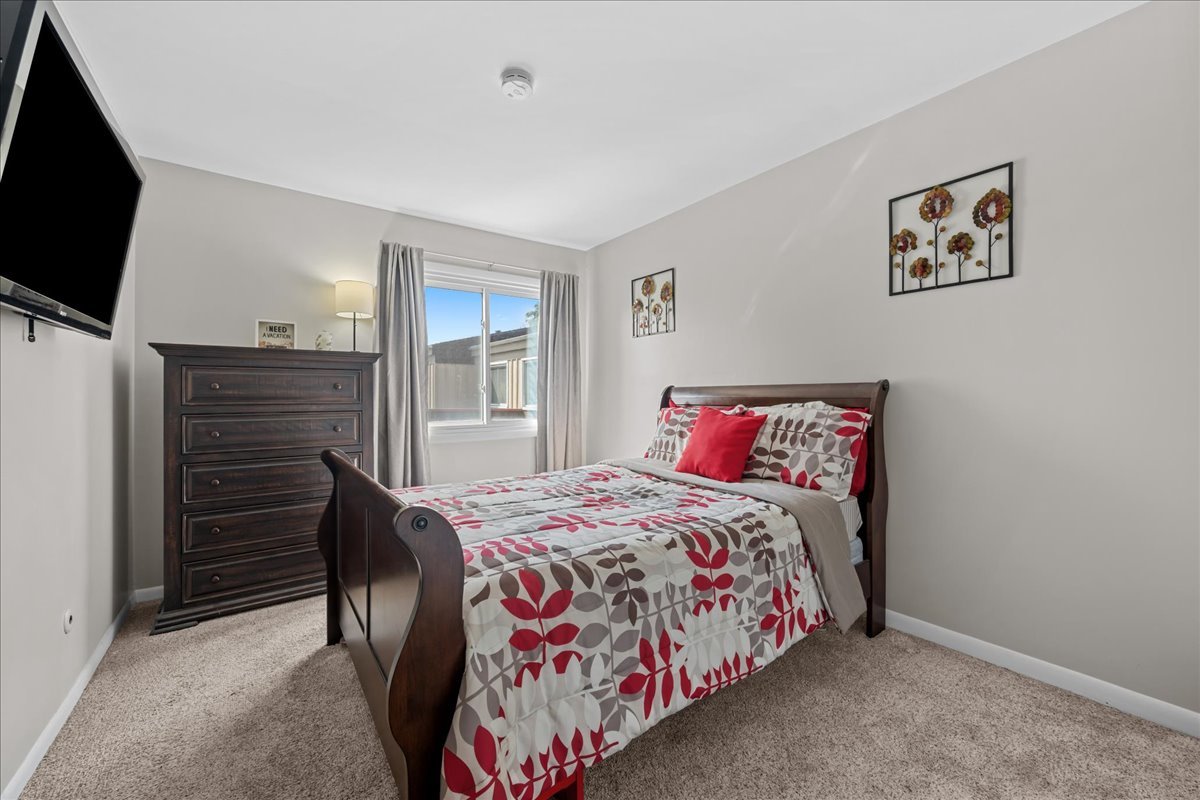
Bedroom with a dark wood sleigh bed, patterned red-and-gray bedding, and matching dresser.
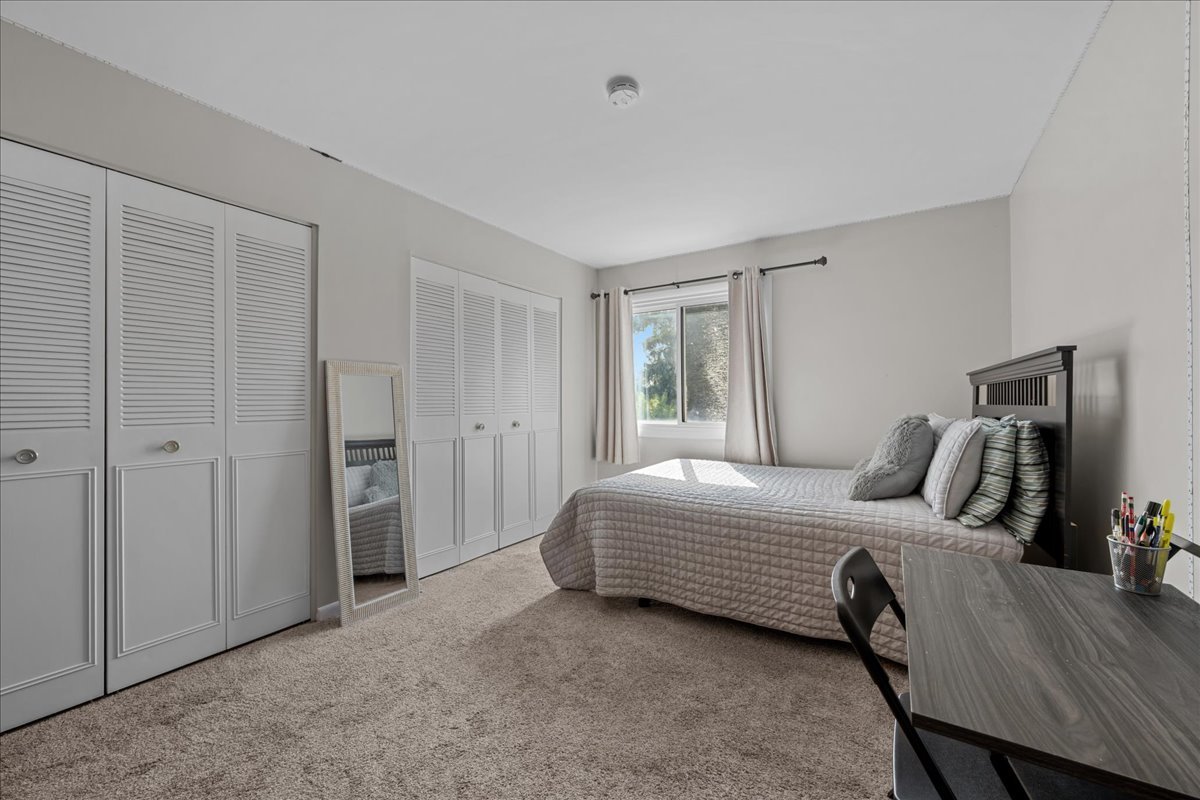
Bedroom with a gray quilted bed, built-in white closets, and a desk by the window.
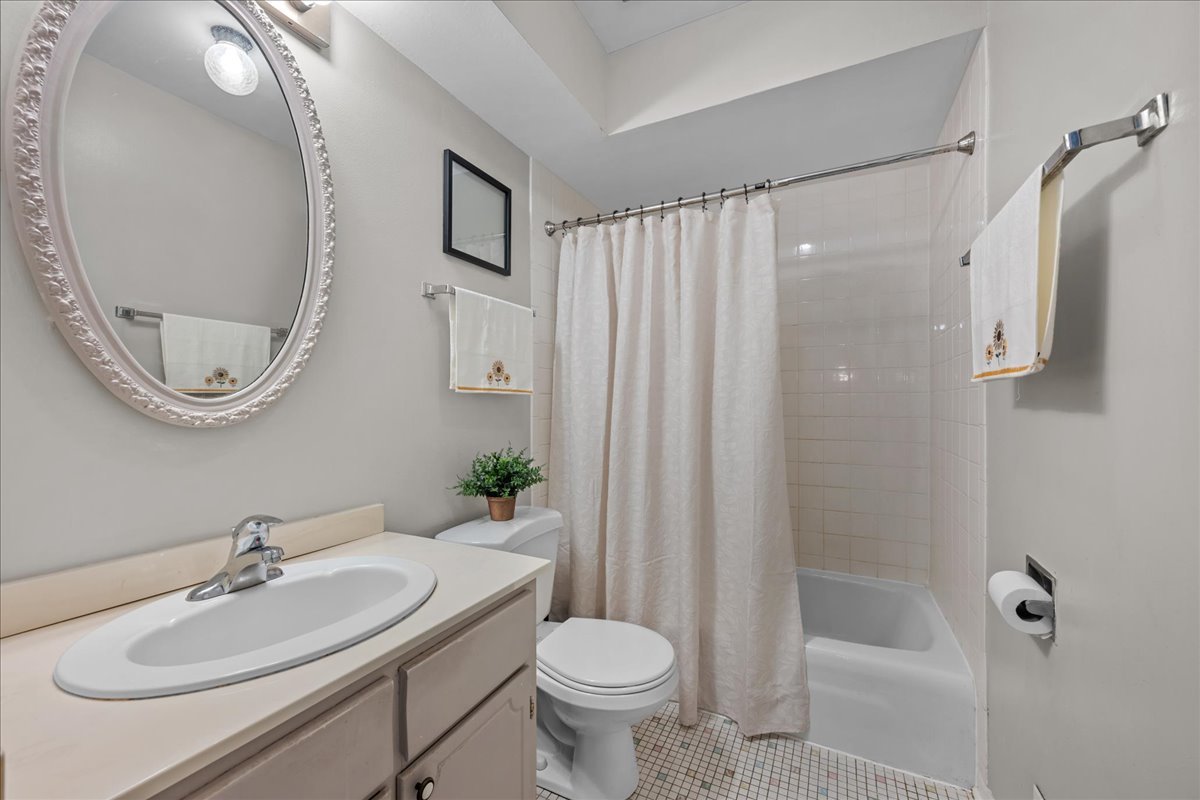
Bathroom with an oval mirror, sink vanity, toilet, and white-curtained bathtub.
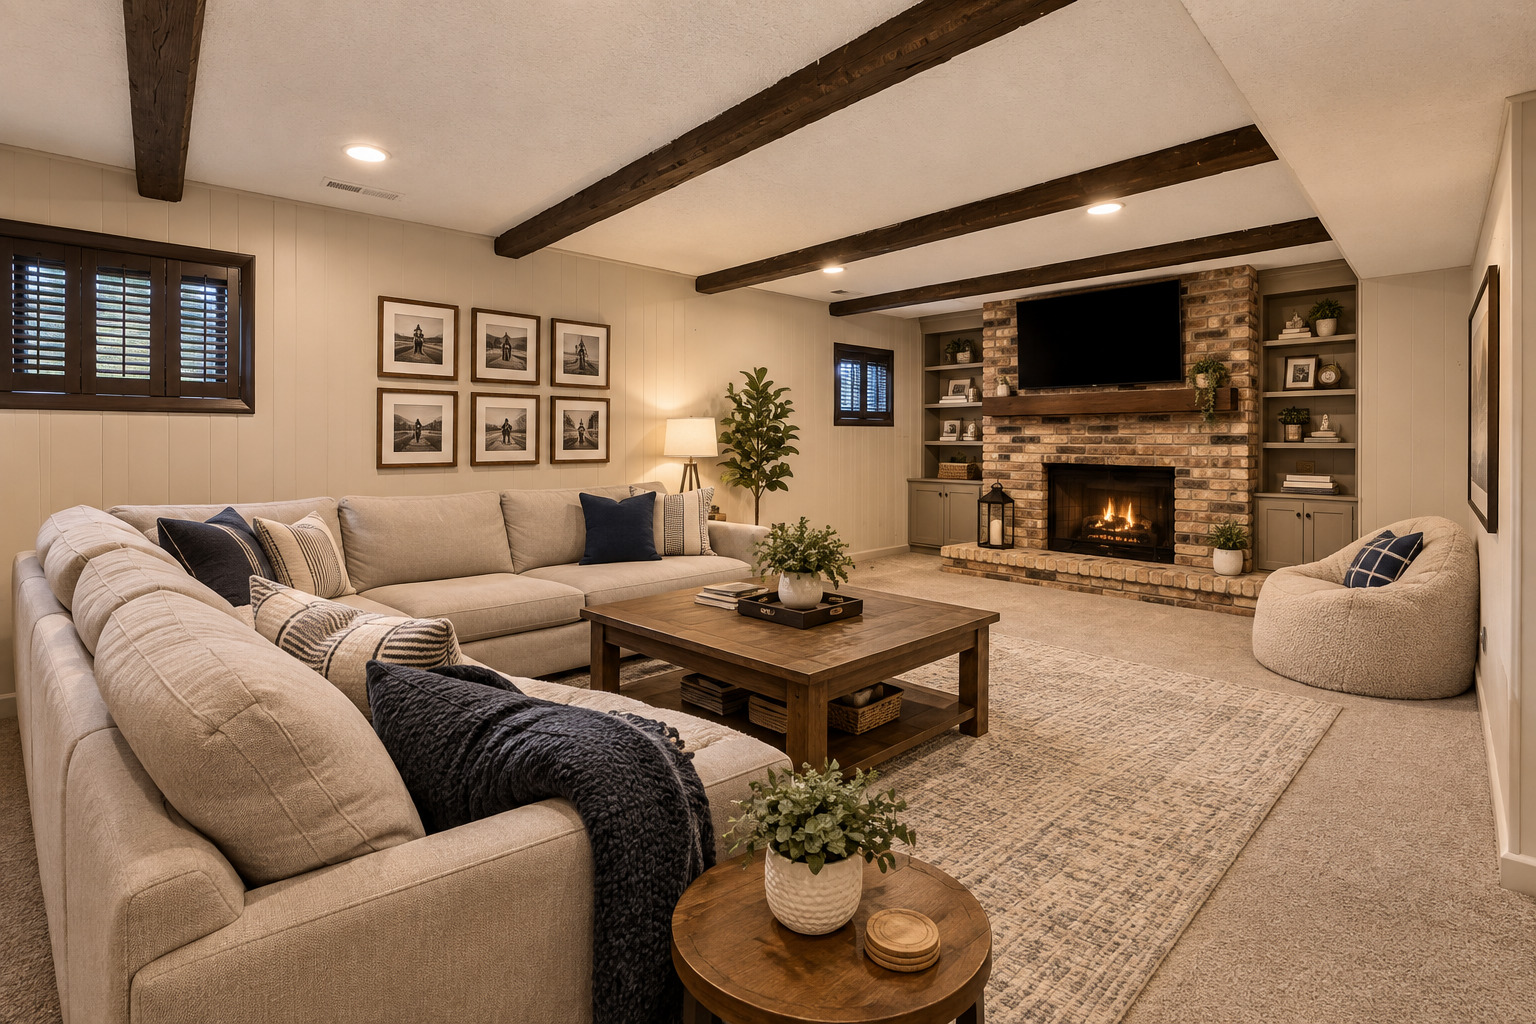
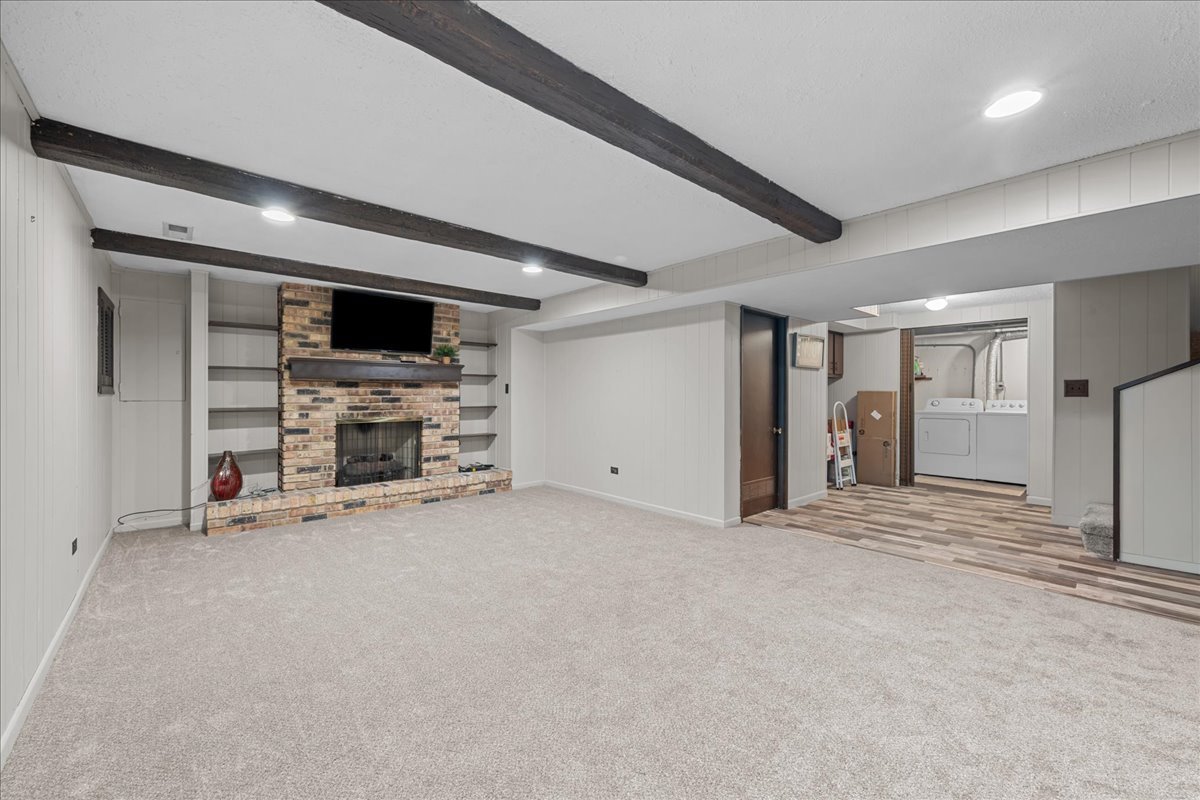
Living room with a beige sectional, exposed wood beams, and a brick fireplace with built-in shelves.
Carpeted lower-level family room with exposed beams and a brick fireplace with built-in shelving.
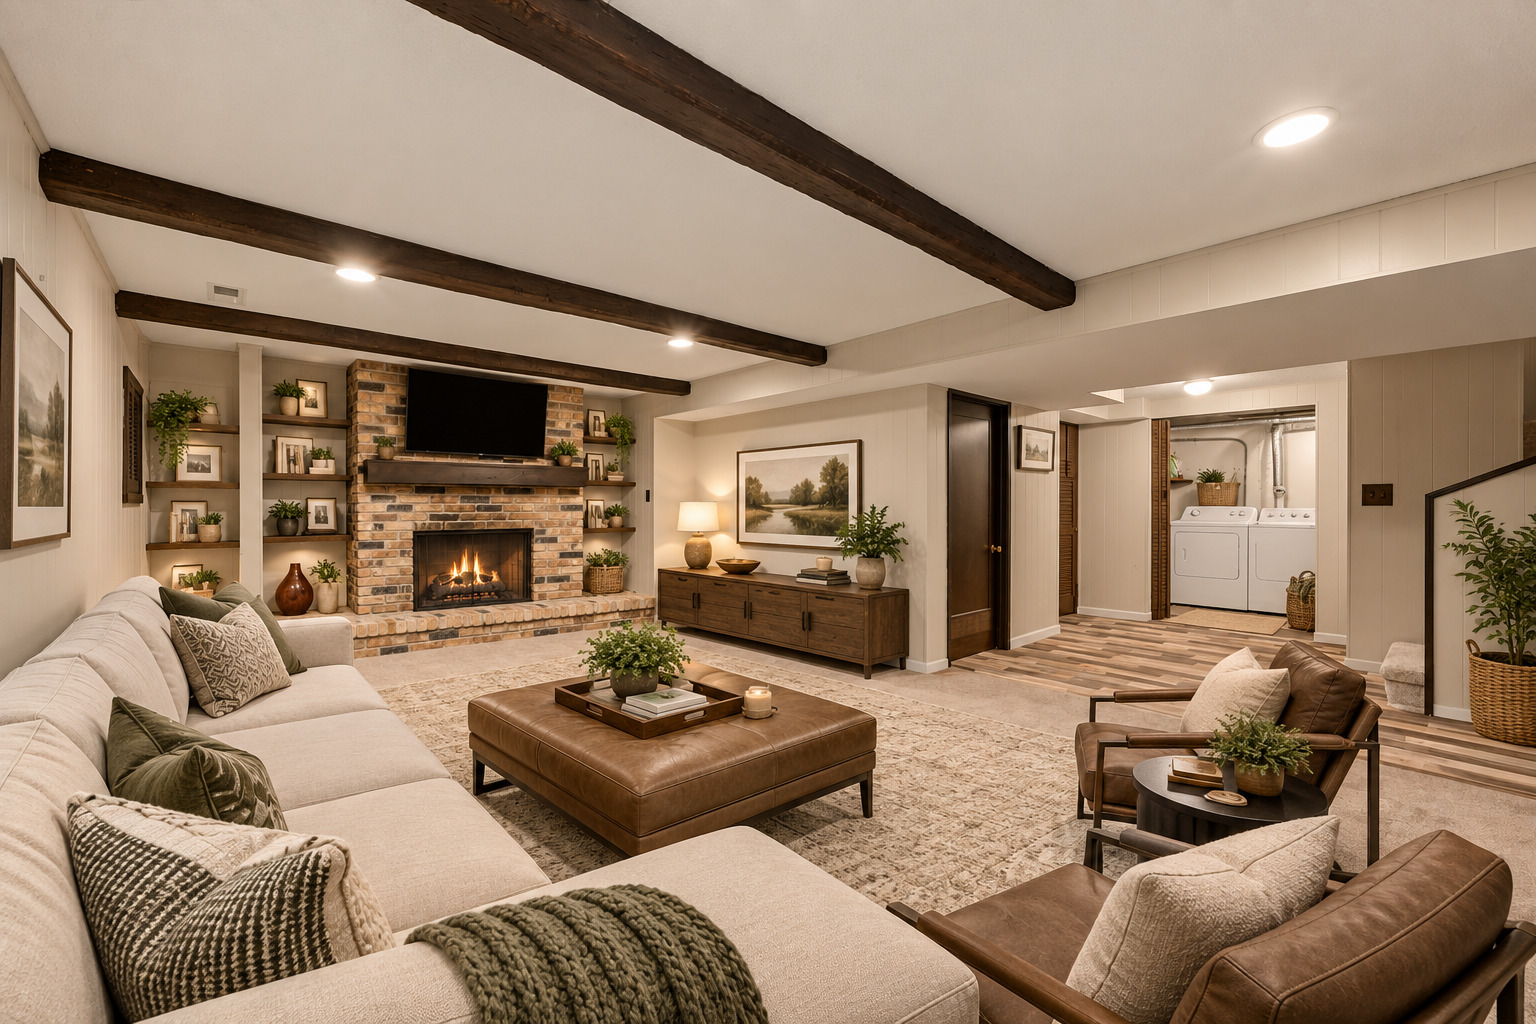
Staged living room with exposed ceiling beams, a brick fireplace, and a laundry area in the background.
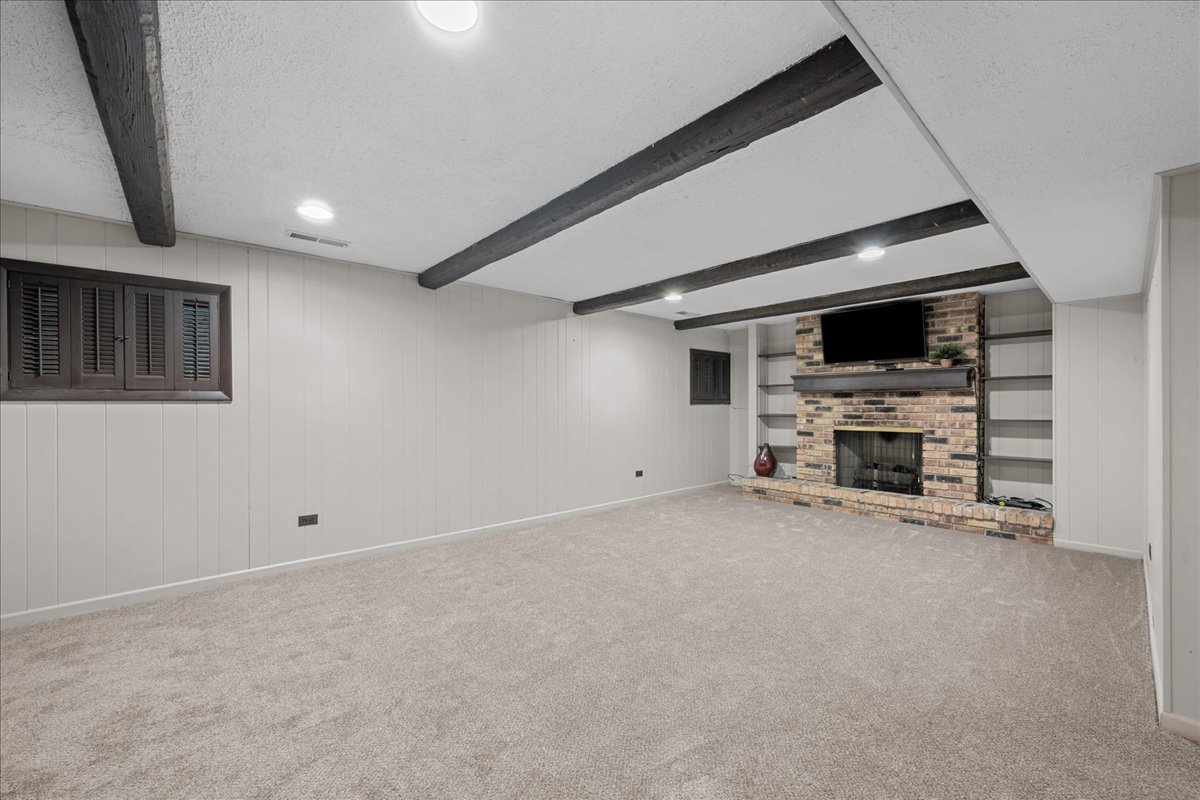
Empty living room with exposed ceiling beams, brick fireplace, built-in shelves, and laundry area beyond.
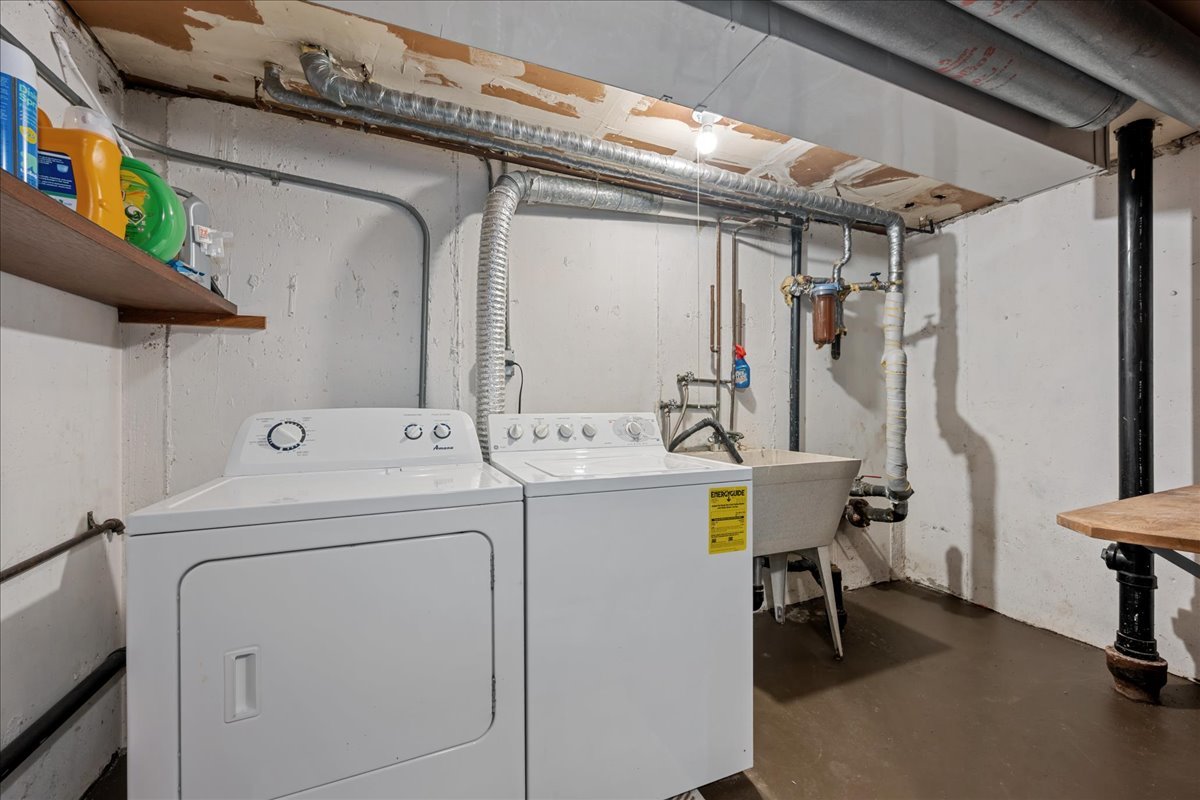
Basement laundry area with a white washer and dryer beside a deep utility sink and exposed ductwork.
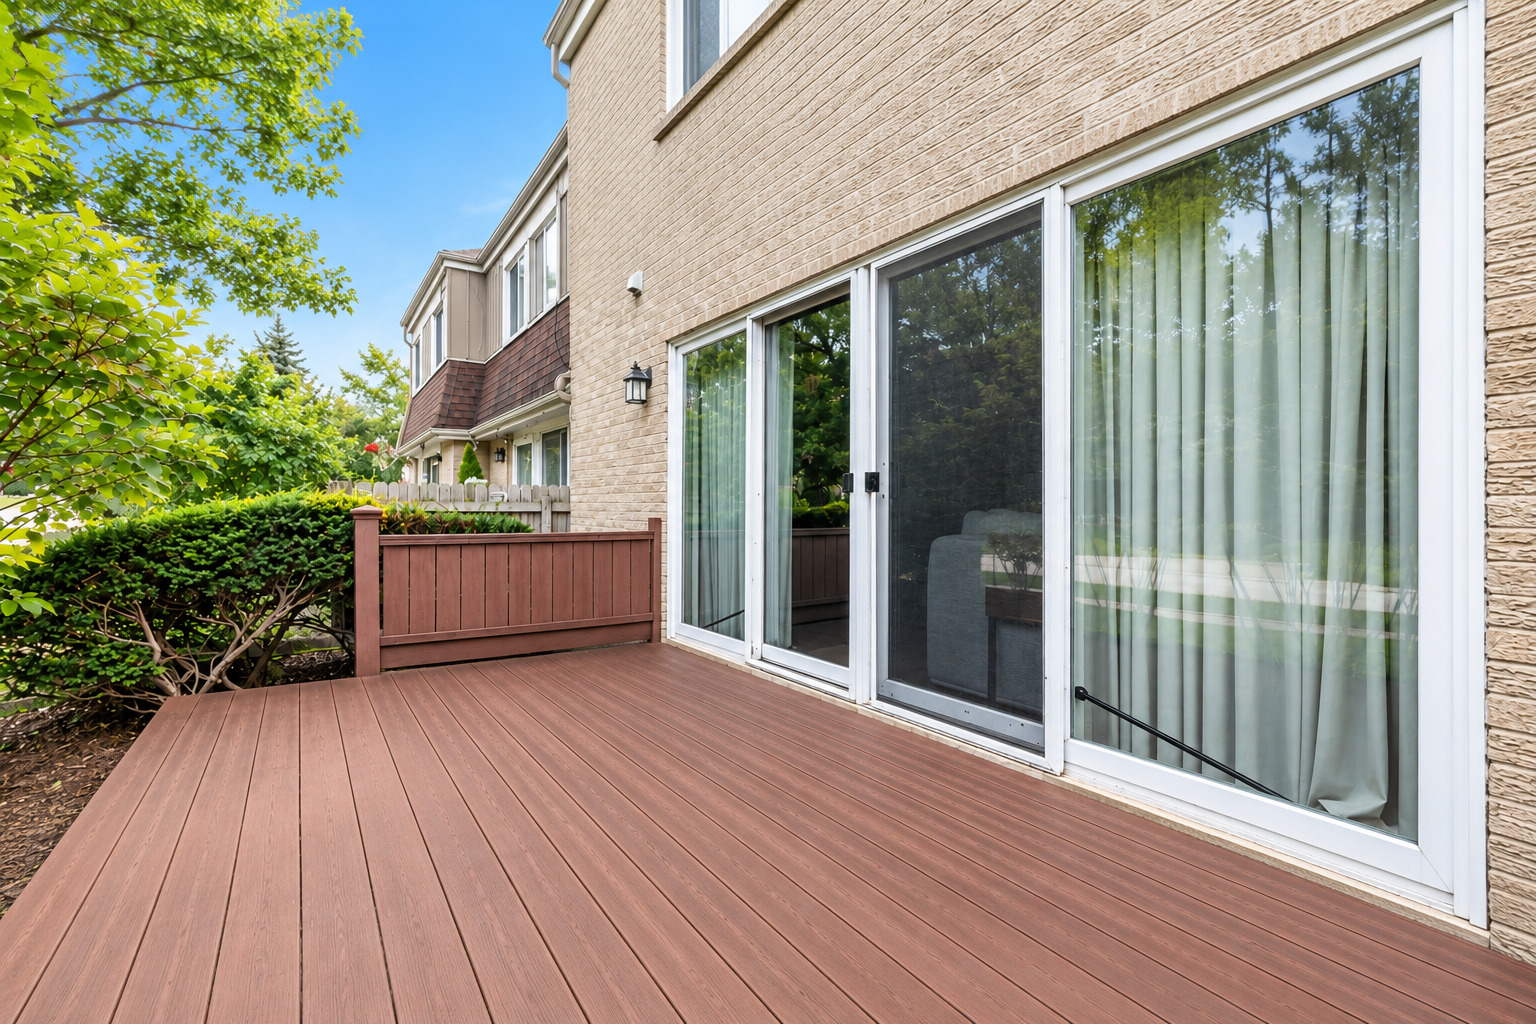
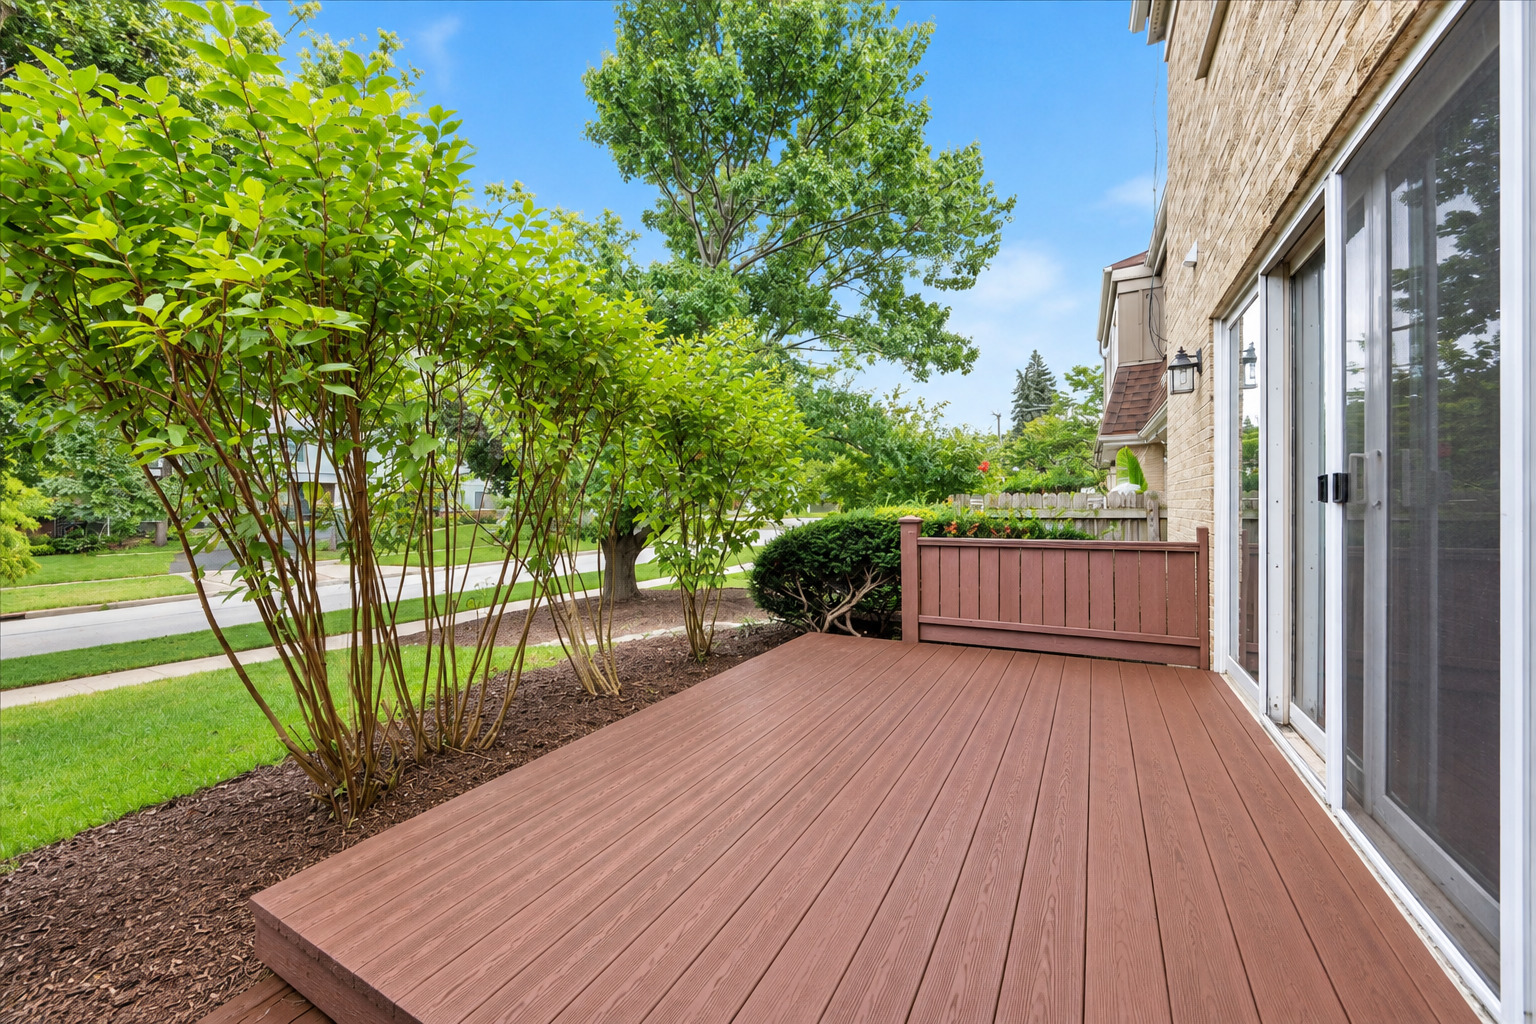
Spacious composite deck beside a tan-sided home, with sliding glass doors and a wood privacy railing.
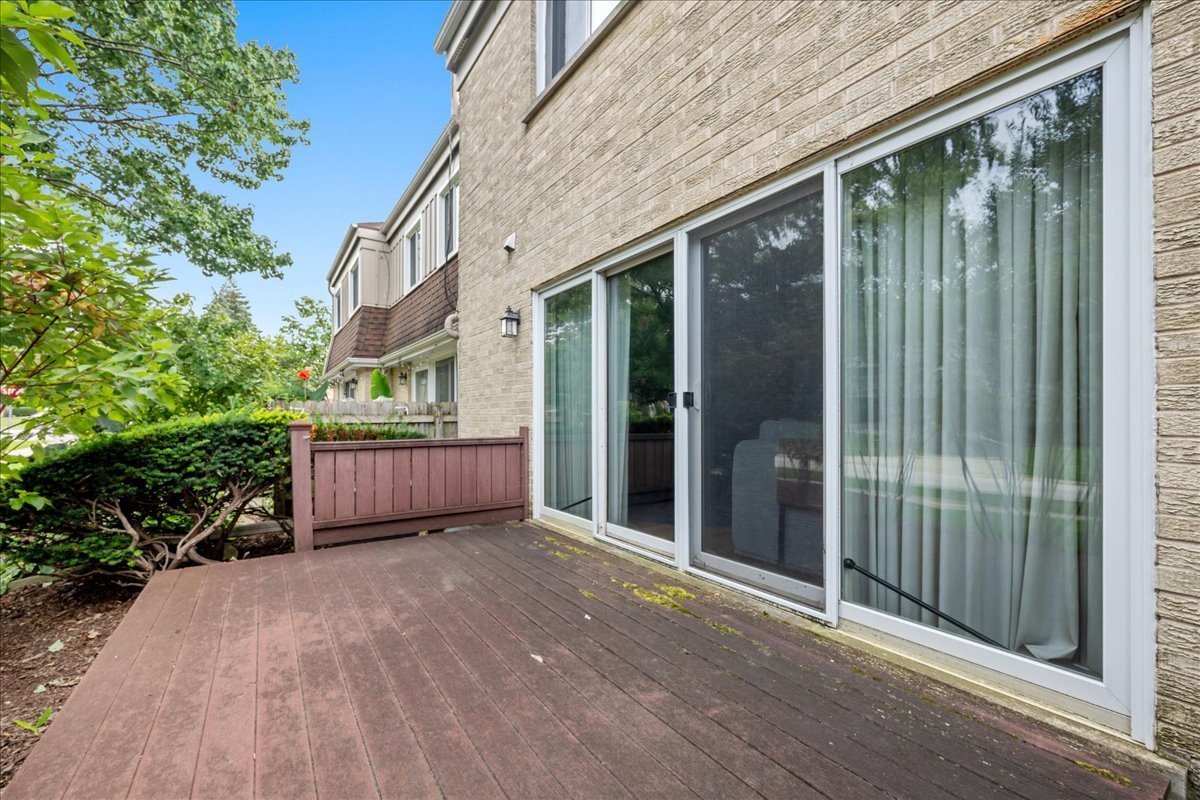
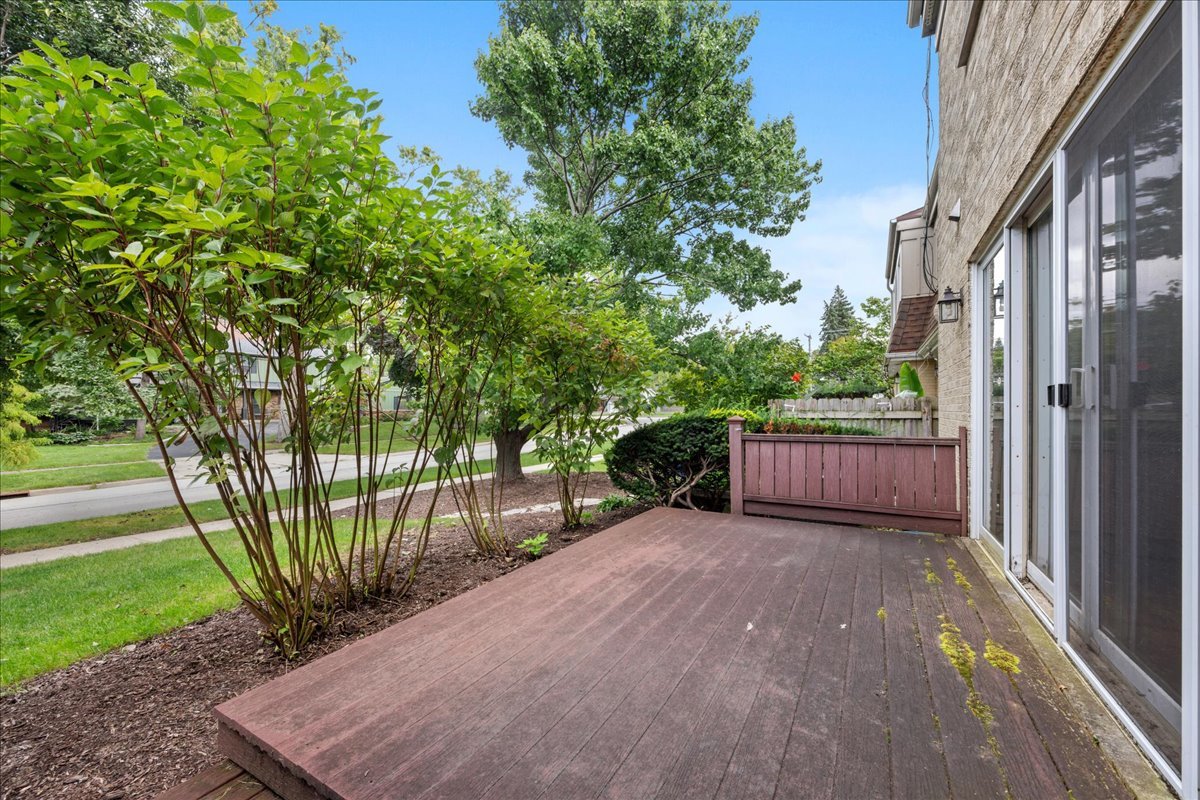
Wooden deck beside a tan brick townhouse, with sliding glass doors and a privacy railing.
Wooden deck beside a brick home, bordered by leafy shrubs and sliding glass doors.
Raised deck beside the home, bordered by leafy shrubs and a low wooden railing.
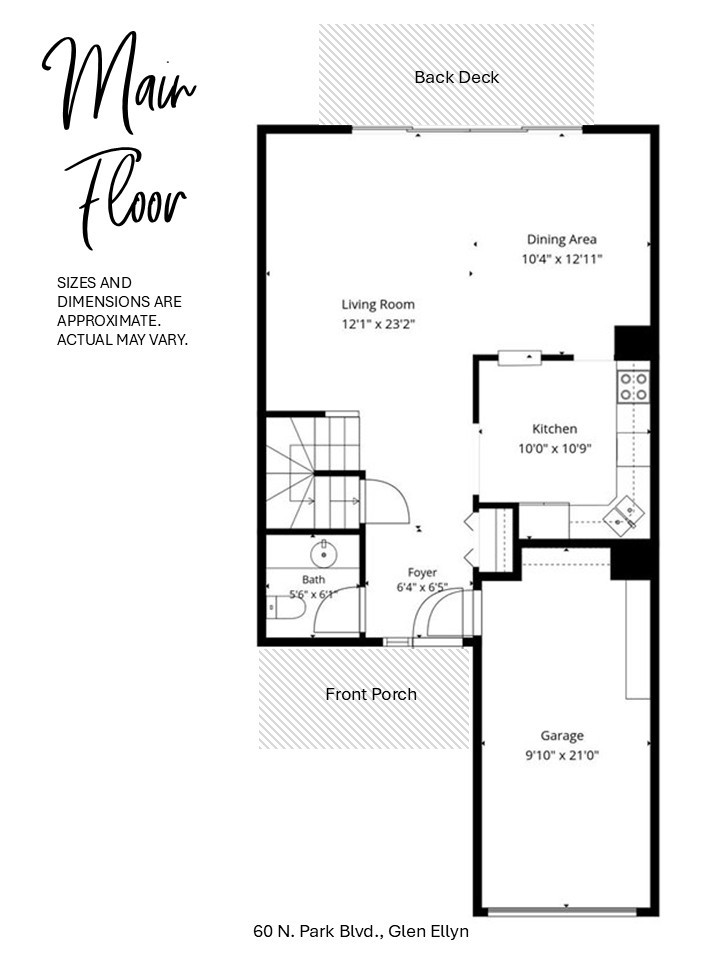
Main-floor plan showing living and dining areas, kitchen, bath, foyer, garage, front porch, and back deck.
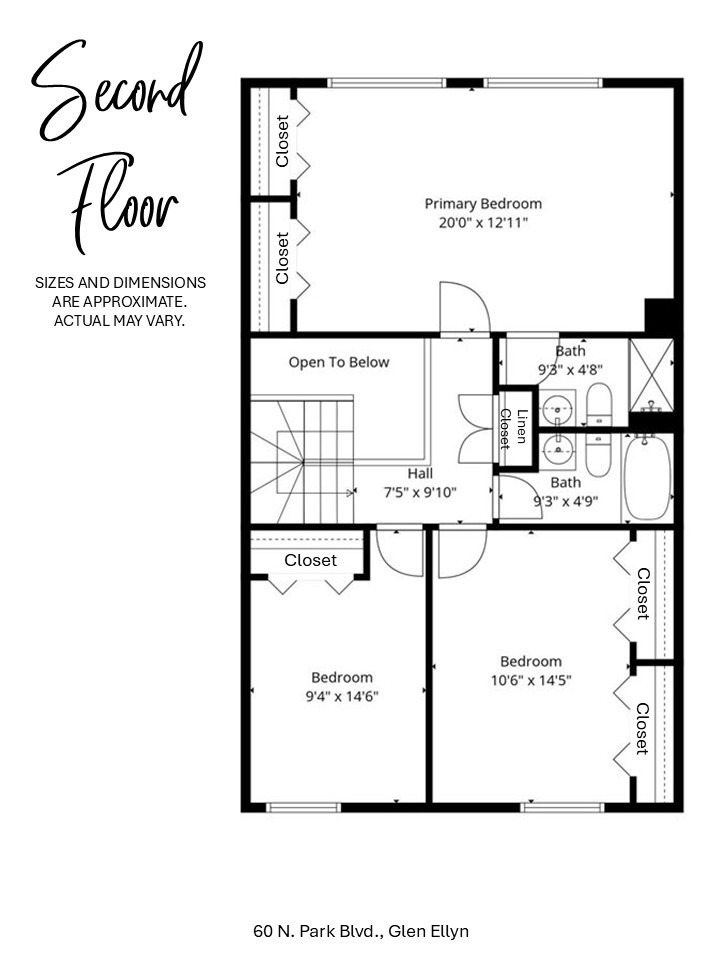
Second-floor plan with a primary bedroom, two bedrooms, two baths, and an open-to-below area.
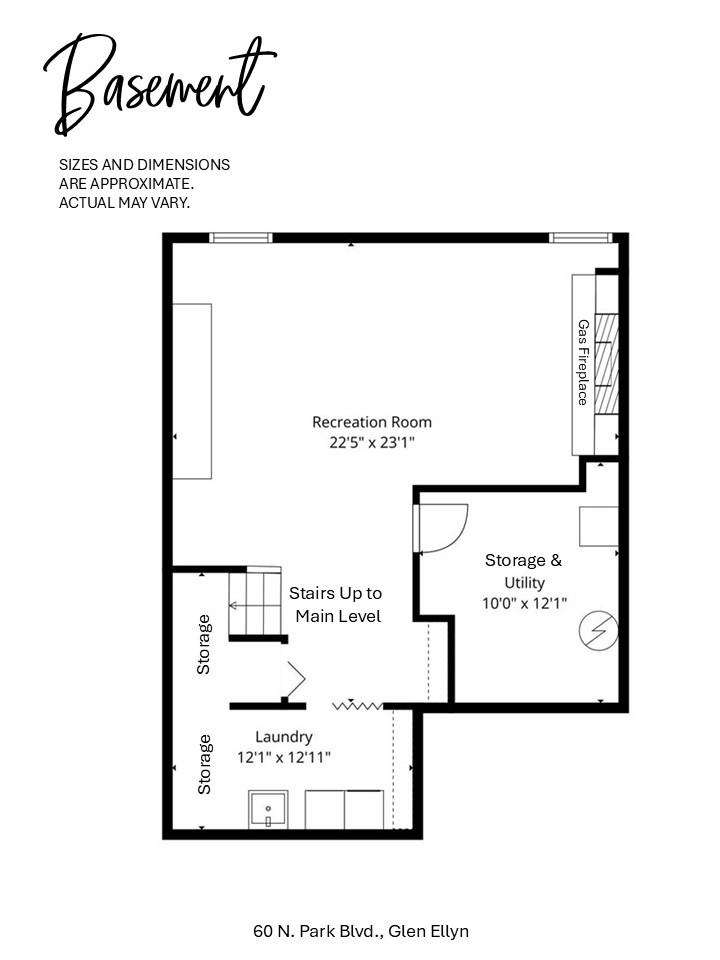
Basement floor plan with a large recreation room, gas fireplace, laundry, storage, utility room, and stairs.
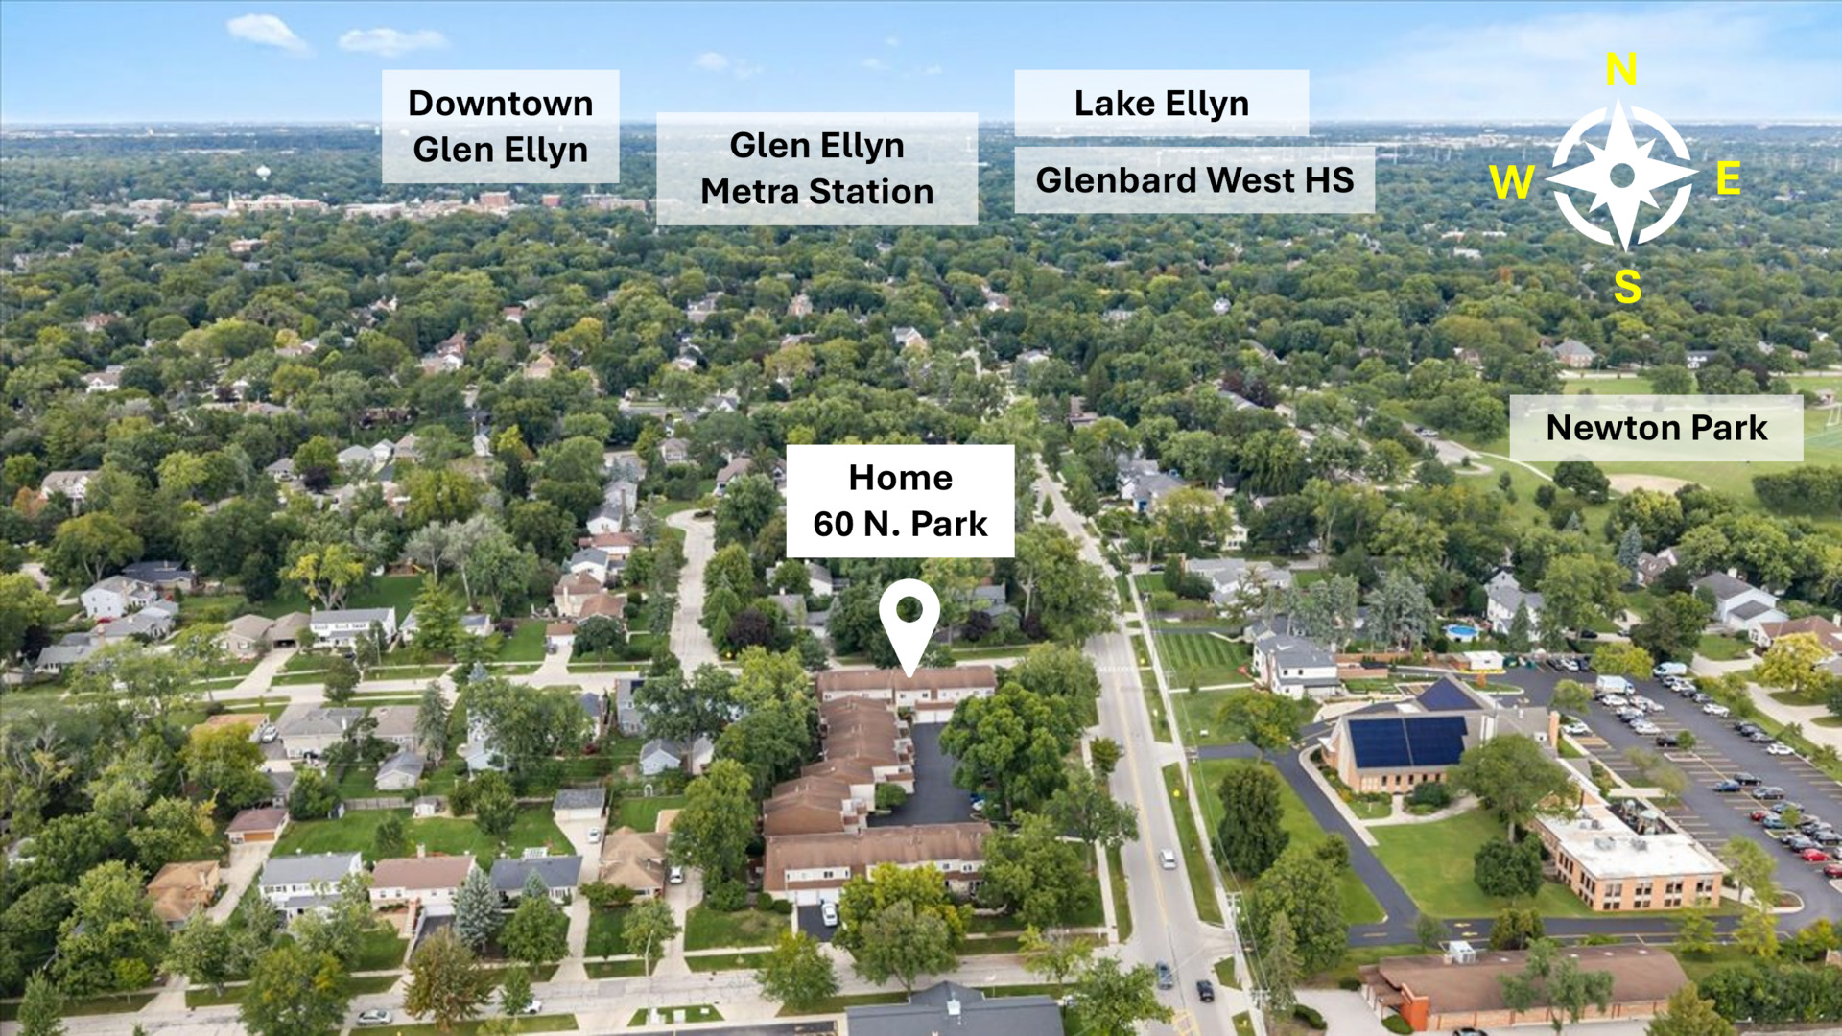
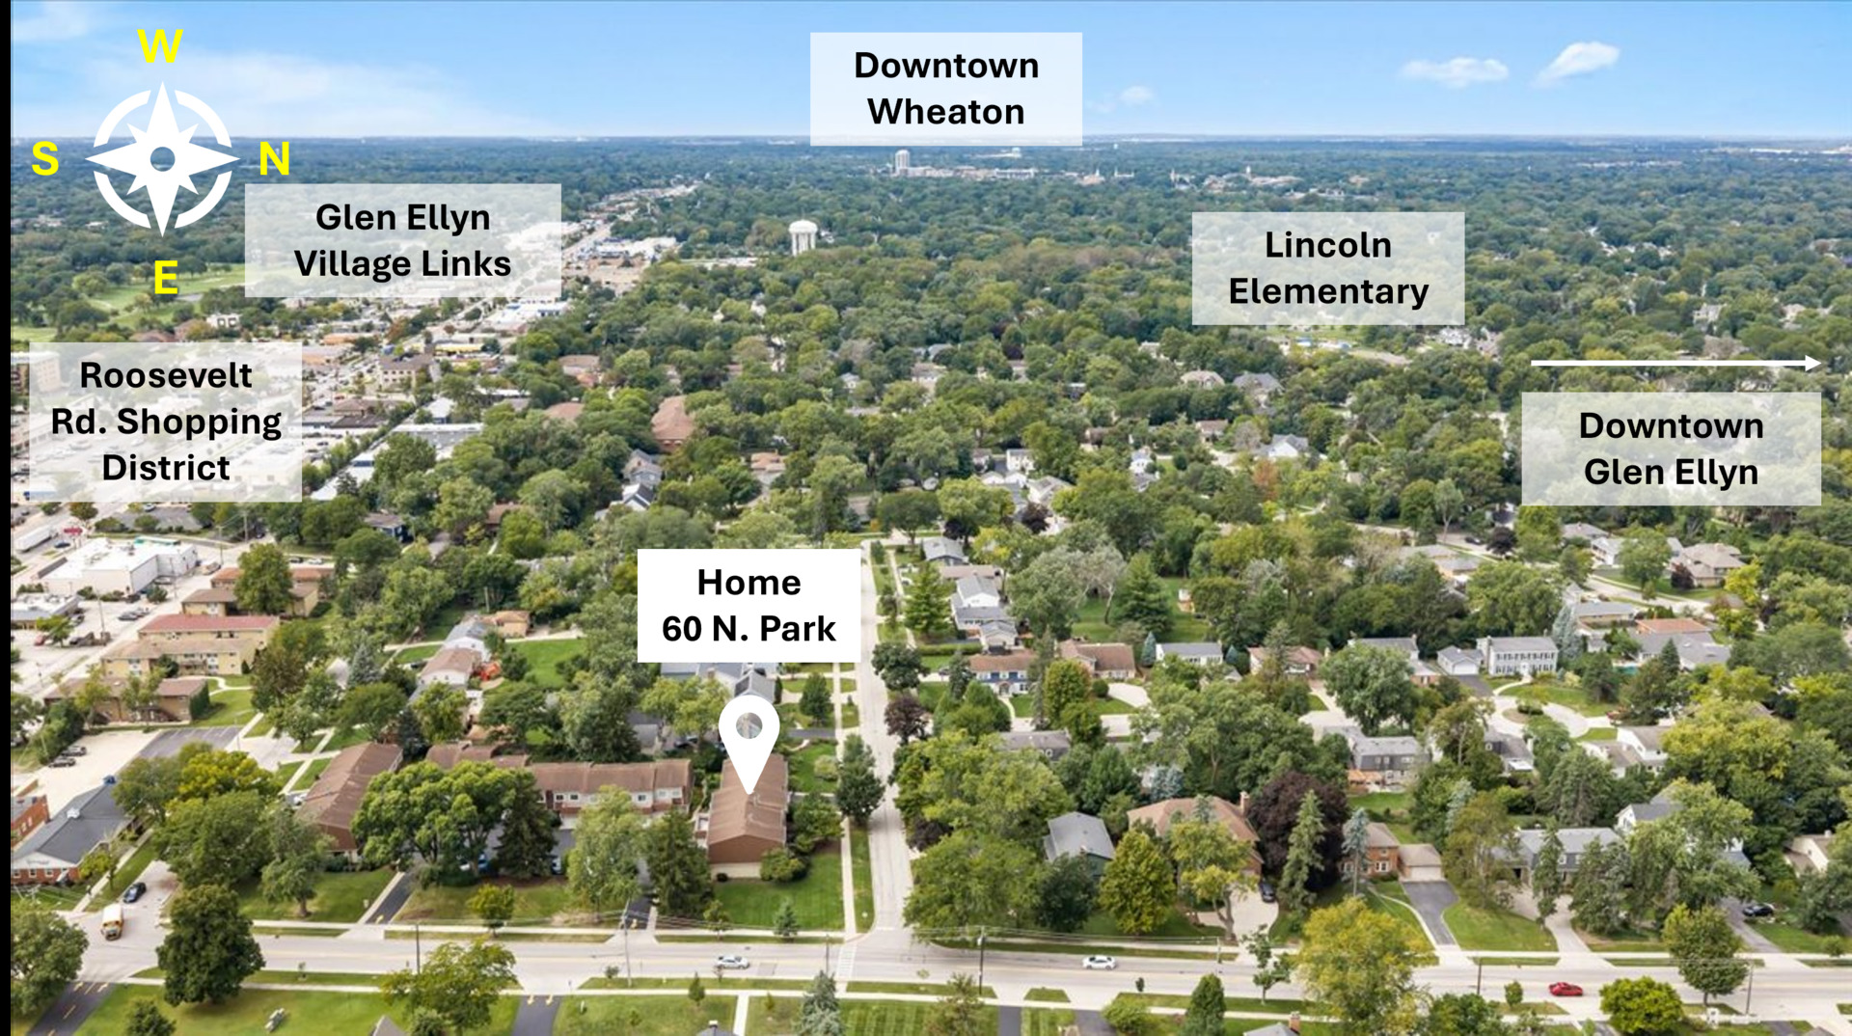
Aerial view locating 60 N. Park in Glen Ellyn, with nearby downtown, Lake Ellyn, and Newton Park labeled.
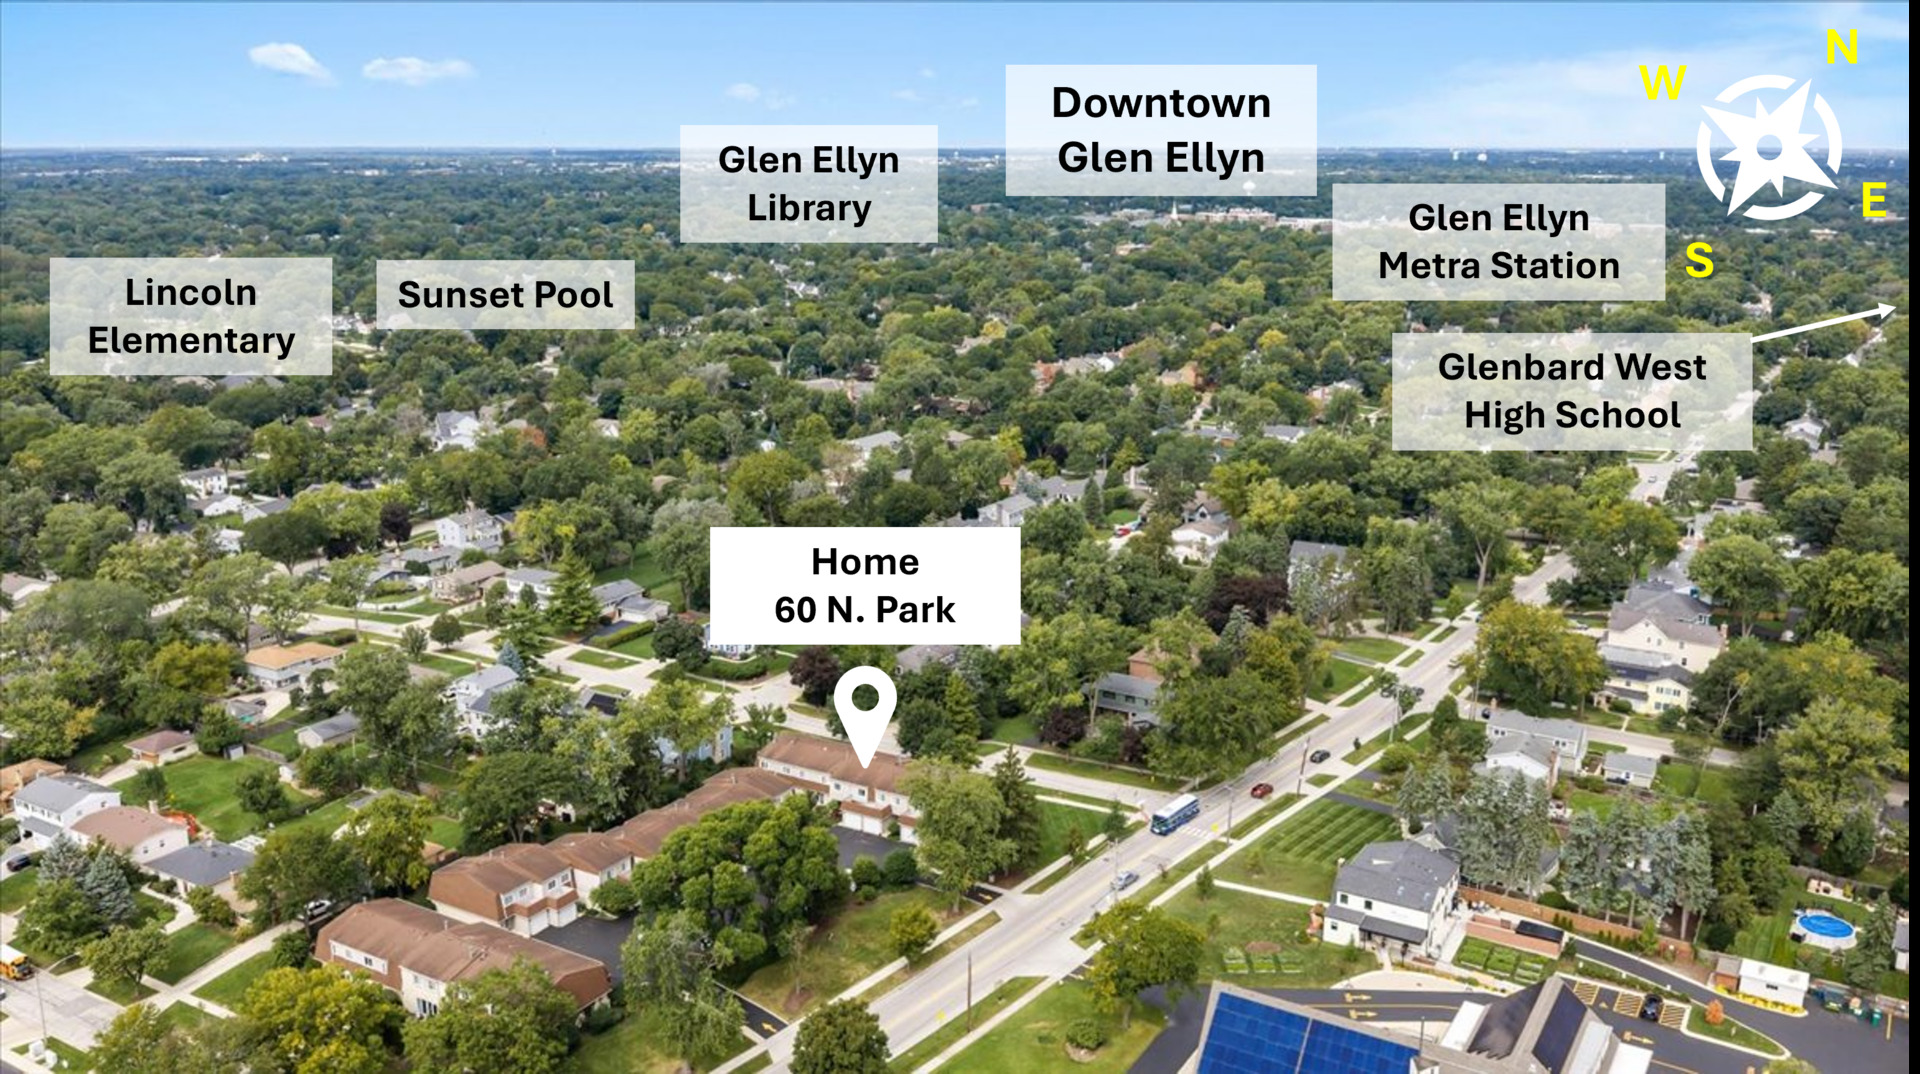
Aerial neighborhood view marking 60 N. Park and nearby Glen Ellyn landmarks.
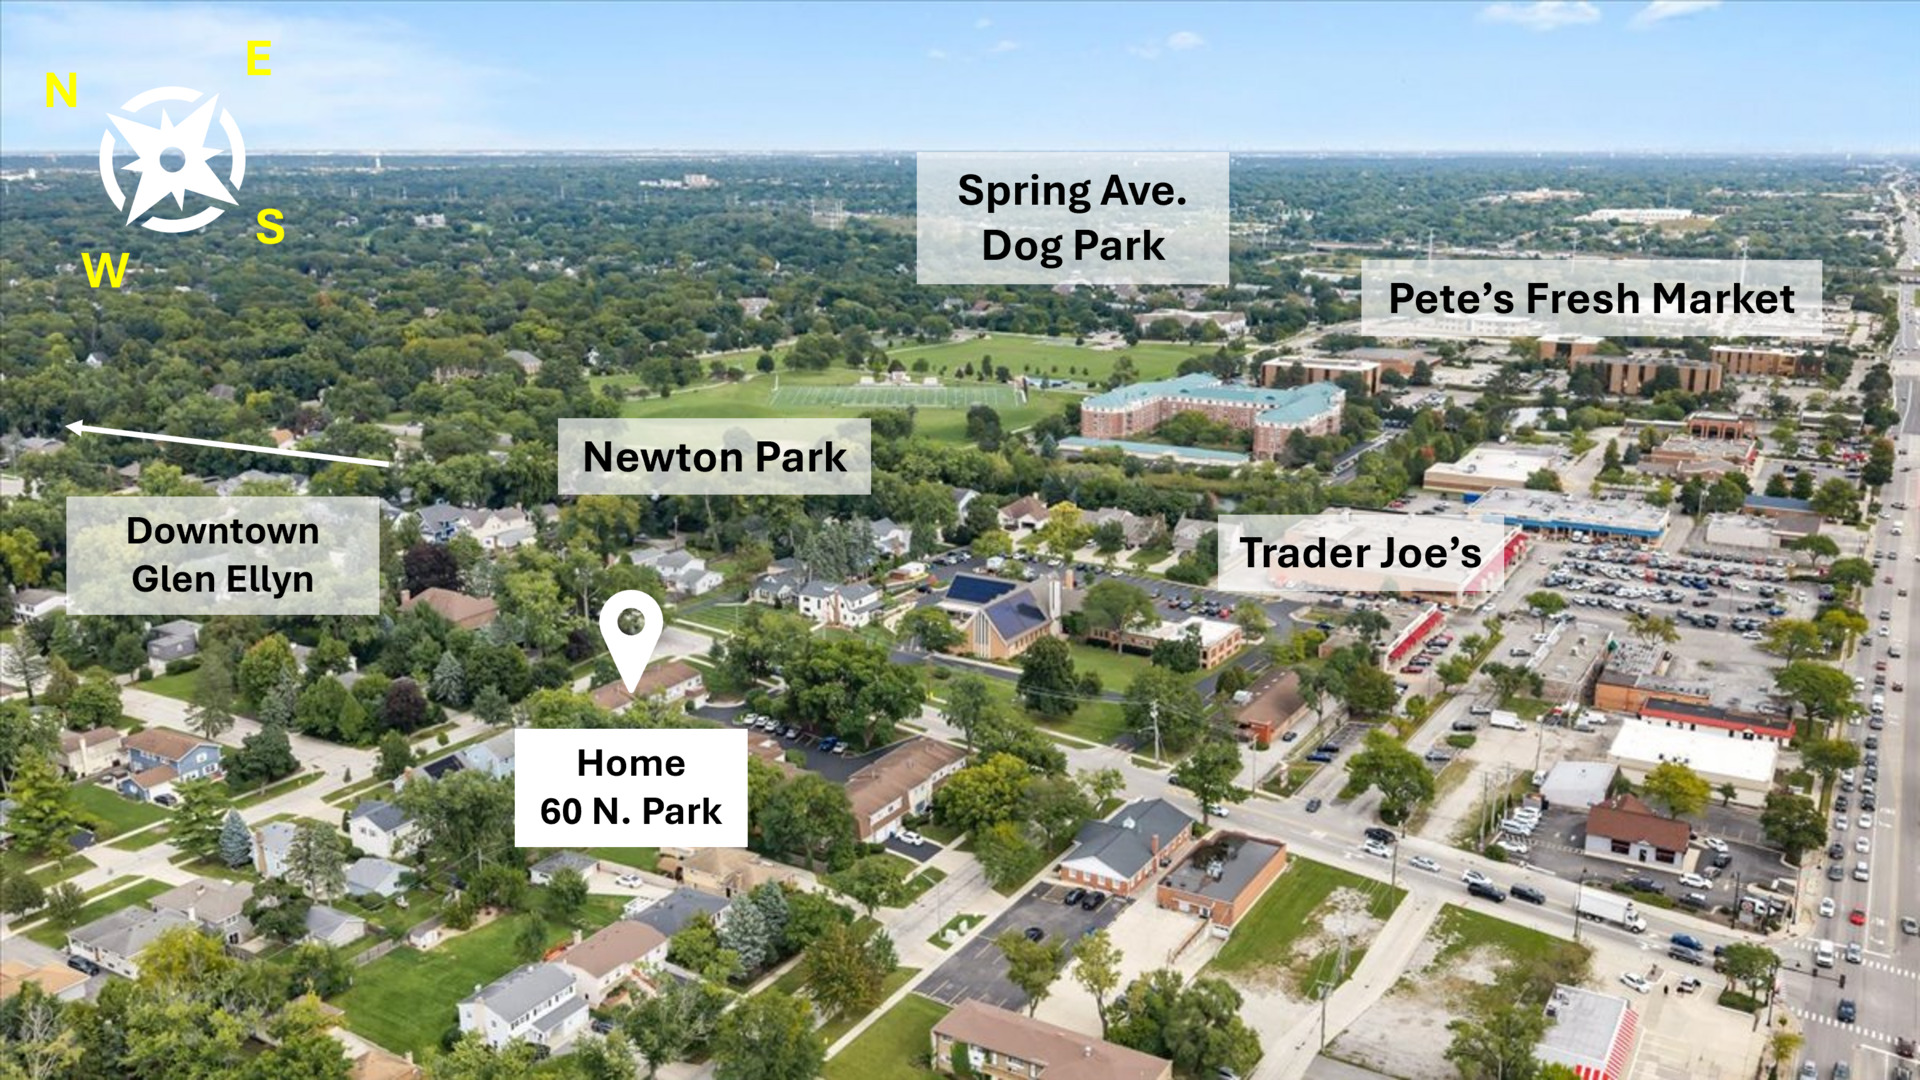
Aerial view of 60 N. Park Boulevard, marked near Newton Park and downtown Glen Ellyn.
Aerial view of 60 N. Park marked among tree-lined Glen Ellyn streets, with nearby destinations labeled.
SEE ALL PHOTOS
Attached beige townhomes with brick accents, brown roofs, and two white garage doors.
Townhome marked 60 with beige siding, a white garage door, and landscaped entrance.
Covered brick entry porch with a white door, bench, and potted autumn mums.
Entryway with hardwood floors, carpeted staircase, and a desk beneath the stairs.
Open-plan living room with a gray sectional, colorful rug, and staircase.
Living room with a gray sectional, colorful patterned rug, and adjoining dining area.
Living room with a gray sectional, blue accent wall, and sliding glass doors overlooking greenery.
Dining room with a dark wood table, blue rug, and sliding glass doors to a leafy yard.
Kitchen with cream cabinetry, stainless steel appliances, and a dining area beyond the counter.
Kitchen with cream cabinets, stainless appliances, a tiled backsplash, and wood-look flooring.
Powder room with a white vanity, ornate mirror, and toilet beneath floral artwork.
Furnished bedroom with a dark wood bed, carpeted floor, and two large windows.
Bedroom with a large gray-quilted bed, mirrored closet doors, and wall-mounted television.
Bathroom with a frosted-glass shower, bathtub vanity, and yellow towels.
Bedroom with a dark wood sleigh bed, patterned red-and-gray bedding, and matching dresser.
Bedroom with a gray quilted bed, built-in white closets, and a desk by the window.
Bathroom with an oval mirror, sink vanity, toilet, and white-curtained bathtub.
Living room with a beige sectional, exposed wood beams, and a brick fireplace with built-in shelves.
Carpeted lower-level family room with exposed beams and a brick fireplace with built-in shelving.
Staged living room with exposed ceiling beams, a brick fireplace, and a laundry area in the background.
Empty living room with exposed ceiling beams, brick fireplace, built-in shelves, and laundry area beyond.
Basement laundry area with a white washer and dryer beside a deep utility sink and exposed ductwork.
Spacious composite deck beside a tan-sided home, with sliding glass doors and a wood privacy railing.
Wooden deck beside a tan brick townhouse, with sliding glass doors and a privacy railing.
Wooden deck beside a brick home, bordered by leafy shrubs and sliding glass doors.
Raised deck beside the home, bordered by leafy shrubs and a low wooden railing.
Main-floor plan showing living and dining areas, kitchen, bath, foyer, garage, front porch, and back deck.
Second-floor plan with a primary bedroom, two bedrooms, two baths, and an open-to-below area.
Basement floor plan with a large recreation room, gas fireplace, laundry, storage, utility room, and stairs.
Aerial view locating 60 N. Park in Glen Ellyn, with nearby downtown, Lake Ellyn, and Newton Park labeled.
Aerial neighborhood view marking 60 N. Park and nearby Glen Ellyn landmarks.
Aerial view of 60 N. Park Boulevard, marked near Newton Park and downtown Glen Ellyn.
Aerial view of 60 N. Park marked among tree-lined Glen Ellyn streets, with nearby destinations labeled.
Listed by William Anderson with Berkshire Hathaway HomeServices Chicago 630-746-5730
For Sale

60 N Park Boulevard

60 N Park Boulevard, Glen Ellyn, IL 60137

$410,000
Light-filled and inviting, this northside Glen Ellyn townhome offers 3 bedrooms, 2.5 baths, and an unbeatable location close to downtown Glen Ellyn, the Metra, parks, Sunset Pool, shopping, dining, and more. The charming front porch welcomes you into a spacious foyer that flows into an airy family room, an updated eat-in kitchen with stainless steel appliances, a generous dining area, and a convenient powder room. Extra-large sliding doors off both the family room and dining area open to a private back deck-perfect for effortless indoor-outdoor entertaining. Upstairs, you'll find three roomy bedrooms and a full hall bath. The oversized primary suite features an entire wall of closets plus a private en-suite bath, while the two additional bedrooms offer great space and ample closet storage. The finished basement adds even more living space with a recreation room, gas fireplace, large laundry room, and plenty of storage. Additional highlights include a 1-car attached garage, ample community parking, updated lighting, fresh paint, updated luxury vinyl flooring on main level, and a hot water heater replaced in 2021. Award-winning Glen Ellyn schools, just one mile from downtown Glen Ellyn and the Metra station, and minutes to I-355 and I-88. Enjoy easy access to Trader Joe's, Newton Park, Sunset Pool, the Prairie Path, and everything Glen Ellyn has to offer.

3
beds

3
baths

1,782 Sq.Ft. LIVING AREA

Sarah Anderson

Sarah Anderson

Features & Amenities

Interior

  • total bedrooms3
  • Total bathrooms3
  • full bathrooms2
  • half bathroom1
  • Laundry room Washer Hookup, In Unit, Sink
  • Fireplace Gas Log, Gas Starter
  • APPLIANCES Range, Microwave, Dishwasher, Refrigerator, Washer, Dryer, Disposal, Stainless Steel Appliance(s)
  • other interior Features Vaulted Ceiling(s), Storage, Open Floorplan

Area & Lot

  • Status For Sale
  • Living Area1,782 Sq.Ft.
  • MLS® ID12759246
  • TypeTownhouse
  • YEAR BUILT1973
  • NeighborhoodGlen Ellyn
  • Elementary SchoolLincoln Elementary School
  • Middle SchoolHadley Junior High School
  • High SchoolGlenbard West High School
  • School District87

Exterior

  • STORIES2
  • Garage Space1.0
  • water SourcePublic
  • parkingGarage Door Opener, Yes, Garage Owned, Attached, Guest, Driveway, Garage
  • HEAT TYPENatural Gas, Forced Air
  • AIR CONDITIONINGCentral Air
  • sewerPublic Sewer

Financial

  • Sales Price$410,000
  • Real Estate Tax $7,306/yr
  • HOA $366/mo
Townhome marked 60 with beige siding, a white garage door, and landscaped entrance.

Schedule a Showing

We would love to show you our beautiful property. Please select your preferred date and time below. An agent will be in touch shortly to confirm your appointment.

Schedule a Showing

We would love to show you our beautiful property. Please select your preferred date and time below. An agent will be in touch shortly to confirm your appointment.

Thank you for your interest in 60 N Park Boulevard, Glen Ellyn, IL 60137. We are reviewing your request and will be in touch shortly!

Mortgage Calculator

Estimate your monthly mortgage payment, including the principal and interest, property taxes, and HOA. Adjust the values to generate a more accurate rate.

All estimates are provided for informational purposes only. Actual amounts may vary.
$0,000 Your Payment 20 15 65
$0,000 Your Payment

Glen Ellyn

Widely known as a resort town for turn-of-the-century Chicago residents looking to escape the city for awhile.

Explore

⎺ Contact us for a free consultation ⎺ No obligation. No catch.

When you work with The Anderson Group, you’re partnering with a team that values your goals as much as you do. From our first meeting to closing day, we offer transparent communication, expert negotiation, and a client-first approach that ensures success. Let’s build your real estate journey together.

Follow Us on Instagram